Take advantage of a limited-time Easter Special at The Villas at Camden Woods! Qualified buyers may receive interest rates as low as 4.99% on select new construction homes (VA & FHA loans only). This special incentive is available on homes that are under contract by April 30 with a 30-day closing. Don't miss this opportunity to own a brand-new home with below-market financing, contact us today for details and eligibility. Terms are subject to change. Welcome to your next home! This stunning 3-bedroom, 2-bathroom residence offers an open-concept living area perfect for entertaining and everyday life. The main living spaces feature beautiful tile flooring and elegant crown molding, creating a sophisticated and cohesive look throughout the home. Step into the spacious kitchen, which boasts stainless steel appliances, including a dishwasher, range, microwave, and garbage disposal. The kitchen's design is both functional and stylish, with 3cm granite countertops and soft-closing drawers and cabinets, providing ample storage and a touch of luxury. The bedrooms are designed with comfort in mind, featuring plush carpeting that adds warmth and coziness. The master suite is a true retreat, offering a large master closet for all your storage needs. The master bathroom is equipped with a dual vanity, a soaker tub, and a walk-in shower, providing a spa-like experience in the comfort of your own home. Enjoy the outdoor living space on your private patio/porch, perfect for relaxing and entertaining. This home is not just a place to live but a place to love. Don't miss the opportunity to make this beautiful house your new home. Contact us today to schedule a viewing!
Closed
$319,900
220 The Villas Way, Kingsland, GA 31548
3beds
1,865sqft
Single Family Residence
Built in 2025
5,227 Square Feet Lot
$319,600 Zestimate®
$172/sqft
$2,202 Estimated rent
Home value
$319,600
$304,000 - $336,000
$2,202/mo
Zestimate® history
Owner options
List your home for rent
$2,202/mo
Rent Zestimate®
Find your next renter with Zillow Rental Manager. Plus, with online applications, you can quickly screen prospective tenants – for free.
$2,202/mo
Rent Zestimate®
Refinance and save
$3,405/mo
Est. payment
Refinancing to a lower rate could help reduce your monthly payments and save thousands over the life of the loan.
$3,405/mo
Est. payment
Explore your selling options
Work with a Zillow partner agent
Leverage their expertise and Zillow's premium Showcase listings to get your home seen by more buyers.
Get startedList with your own agent
Get your home in front of millions of buyers by listing it on Zillow.
Learn how to do itSell it yourself
Take full control of how buyers see your home on Zillow by listing For Sale by Owner (FSBO).
List your homeWhat's special
Stainless steel appliancesLarge master closetWalk-in showerBeautiful tile flooringSoft-closing drawers and cabinetsSpacious kitchenGarbage disposal
Zillow last checked:
Listing updated:
Listed by:
Kylie Kraus 912-322-5178,
Sawyer Realty
Bought with:
Mike Sisk, 437619
BHHS Hodnett Cooper RealEstate
Source: GAMLS,MLS#: 10539966
Facts & features
Interior
Bedrooms & bathrooms
- Bedrooms: 3
- Bathrooms: 2
- Full bathrooms: 2
- Main level bathrooms: 2
- Main level bedrooms: 3
Rooms
- Room types: Laundry
Dining room
- Features: Dining Rm/Living Rm Combo
Kitchen
- Features: Kitchen Island, Pantry, Solid Surface Counters, Walk-in Pantry
Heating
- Heat Pump
Cooling
- Ceiling Fan(s), Central Air, Heat Pump
Appliances
- Included: Dishwasher, Disposal, Electric Water Heater, Microwave, Oven/Range (Combo)
- Laundry: In Hall
Features
- Double Vanity, High Ceilings, Master On Main Level, Separate Shower, Soaking Tub, Split Bedroom Plan, Tile Bath, Tray Ceiling(s), Walk-In Closet(s)
- Flooring: Carpet, Tile
- Windows: Double Pane Windows
- Basement: None
- Attic: Pull Down Stairs
- Has fireplace: No
- Common walls with other units/homes: 1 Common Wall
Interior area
- Total structure area: 1,865
- Total interior livable area: 1,865 sqft
- Finished area above ground: 1,865
- Finished area below ground: 0
Property
Parking
- Total spaces: 2
- Parking features: Attached, Garage, Garage Door Opener
- Has attached garage: Yes
Features
- Levels: One
- Stories: 1
- Patio & porch: Patio, Porch
- Exterior features: Sprinkler System
- Fencing: Privacy
Lot
- Size: 5,227 Square Feet
- Features: Level
Details
- Parcel number: 107 01 015B
Construction
Type & style
- Home type: SingleFamily
- Architectural style: Other
- Property subtype: Single Family Residence
- Attached to another structure: Yes
Materials
- Stucco
- Foundation: Slab
- Roof: Composition
Condition
- New Construction
- New construction: Yes
- Year built: 2025
Details
- Warranty included: Yes
Utilities & green energy
- Sewer: Public Sewer
- Water: Public
- Utilities for property: Cable Available, Electricity Available, High Speed Internet, Phone Available, Sewer Connected, Underground Utilities
Green energy
- Energy efficient items: Insulation, Thermostat, Windows
Community & HOA
Community
- Features: Clubhouse, Fitness Center, Playground, Pool, Sidewalks, Street Lights
- Security: Carbon Monoxide Detector(s), Smoke Detector(s)
- Subdivision: The Villas at Camden Woods
HOA
- Has HOA: Yes
- Services included: Facilities Fee, Maintenance Grounds, Swimming
- HOA fee: $1,400 annually
Location
- Region: Kingsland
Financial & listing details
- Price per square foot: $172/sqft
- Date on market: 6/6/2025
- Cumulative days on market: 341 days
- Listing agreement: Exclusive Right To Sell
- Electric utility on property: Yes
Price history
| Date | Event | Price |
|---|---|---|
| 7/10/2026 | Sold | $319,900$172/sqft |
Source:  GAMLS #10539966 Report a problem GAMLS #10539966 Report a problem | ||
| 5/14/2026 | Pending sale | $319,900$172/sqft |
Source: GAMLS #10539966 Report a problem | ||
| 8/12/2025 | Listed for sale | $319,900$172/sqft |
Source: GAMLS #10539966 Report a problem | ||
| 8/11/2025 | Pending sale | $319,900$172/sqft |
Source: GAMLS #10539966 Report a problem | ||
| 3/27/2025 | Listed for sale | $319,900$172/sqft |
Source:  Sawyer Realty & Custom Homes Report a problem Sawyer Realty & Custom Homes Report a problem | ||
Public tax history
Tax history is unavailable.
Neighborhood: 31548
Nearby homes
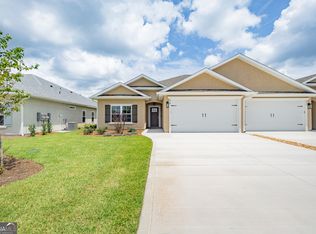
- $313,9003 bd2 ba1.8k sqft218 The Villas Way, Kingsland, GA 31548New Construction
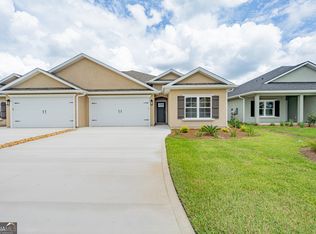
- $299,9003 bd2 ba1.8k sqft216 The Villas Way, Kingsland, GA 31548New Construction
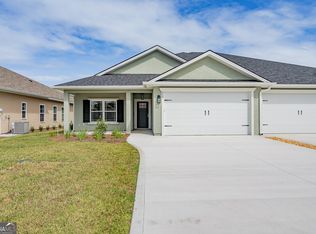
- $332,0003 bd2 ba1.9k sqft214 The Villas Way, Kingsland, GA 31548Sold
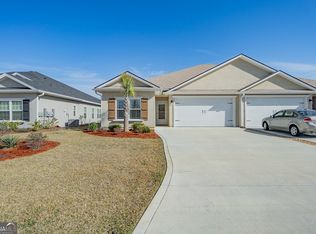
- $310,0003 bd2 ba1.7k sqft234 The Villas Way, Kingsland, GA 31548Sold
- $312,9003 bd2 ba1.9k sqft230 The Villas Way, Kingsland, GA 31548Sold
- $314,9003 bd2 ba1.8k sqft212 The Villas Way, Kingsland, GA 31548New Construction
- $314,9003 bd2 ba1.8k sqft210 The Villas Way, Kingsland, GA 31548New Construction
- $311,9003 bd2 ba1.8k sqft217 The Villas Way, Kingsland, GA 31548Sold
Nearby schools
GreatSchools rating
- 7/10Sugarmill Elementary SchoolGrades: PK-5Distance: 2.2 mi
- 7/10Saint Marys Middle SchoolGrades: 6-8Distance: 3.8 mi
- 8/10Camden County High SchoolGrades: 9-12Distance: 2.5 mi
Schools provided by the listing agent
- Elementary: Mamie Lou Gross
- Middle: Saint Marys
- High: Camden
Source: GAMLS. This data may not be complete. We recommend contacting the local school district to confirm school assignments for this home.


Get pre-qualified for a loan
At Zillow Home Loans, we can pre-qualify you in as little as 5 minutes with no impact to your credit score.An equal housing lender. NMLS #10287.
Sell for more on Zillow
Get a Zillow Showcase℠ listing at no additional cost and you could sell for .
$319,600
2% more
+$6,392
With Zillow Showcase(estimated)
$325,992
- Georgia
- Camden County
- Kingsland
- 31548
- 220 The Villas Way
Nearby cities
Nearby zip codes
Other Kingsland Topics
