Welcome to your next home! This stunning residence offers a perfect blend of modern elegance and functional design, making it a truly exceptional living space. As you step inside, you are greeted by an inviting open living area, seamlessly combining the living room, dining area, and kitchen. The heart of this home is undoubtedly the spacious kitchen, a culinary enthusiast's delight! It features stainless steel appliances, including a dishwasher, range, garbage disposal, and microwave. The kitchen boasts 3 cm granite countertops, providing ample space for meal preparation, and soft closing cabinets for added convenience. Whether you're hosting a dinner party or preparing a family meal, this kitchen is sure to inspire your inner chef. The master suite is a sanctuary of luxury and tranquility, complete with a walk-in closet that offers plenty of storage space. The bedrooms are adorned with plush carpeting, ensuring comfort and warmth underfoot, while wood look tile graces the main living areas, adding a touch of sophistication and easy maintenance. Step outside into your private backyard oasis, bordered by a privacy fence along the back, providing you with the perfect setting for outdoor gatherings and relaxation. Plus, you'll never have to worry about mowing your lawn, as it's included in the HOA dues. Additionally, irrigation water is taken care of by the community well. But the perks don't end there! This home is part of a vibrant community that offers a range of amenities. Your HOA dues cover access to the amenity center, where you can enjoy a refreshing swim in the pool, spend quality time with your children at the playground, stay active in the gym, play a friendly game of pickleball, or host events in the party room. In summary, this home offers not just a place to live, but a lifestyle. Experience the epitome of comfort, style, and convenience in this beautifully appointed residence. Don't miss the opportunity to make this house your home! Please note the color selection option is an example of the final product. Actual product used may vary due to availability.
Closed
$320,500
228 The Villas Way, Kingsland, GA 31548
3beds
1,865sqft
Single Family Residence
Built in 2023
6,098 Square Feet Lot
$322,800 Zestimate®
$172/sqft
$2,169 Estimated rent
Home value
$322,800
$307,000 - $339,000
$2,169/mo
Zestimate® history
Owner options
List your home for rent
$2,169/mo
Rent Zestimate®
Find your next renter with Zillow Rental Manager. Plus, with online applications, you can quickly screen prospective tenants – for free.
$2,169/mo
Rent Zestimate®
Refinance and save
$3,405/mo
Est. payment
Refinancing to a lower rate could help reduce your monthly payments and save thousands over the life of the loan.
$3,405/mo
Est. payment
Explore your selling options
Work with a Zillow partner agent
Leverage their expertise and Zillow's premium Showcase listings to get your home seen by more buyers.
Get startedList with your own agent
Get your home in front of millions of buyers by listing it on Zillow.
Learn how to do itSell it yourself
Take full control of how buyers see your home on Zillow by listing For Sale by Owner (FSBO).
List your homeWhat's special
Modern eleganceIrrigation waterAmple spacePrivate backyard oasisStainless steel appliancesWood look tileWalk-in closet
Zillow last checked:
Listing updated:
Listed by:
Kylie Kraus 912-322-5178,
Sawyer Realty
Bought with:
Kylie Kraus, 421825
Sawyer Realty
Source: GAMLS,MLS#: 10232026
Facts & features
Interior
Bedrooms & bathrooms
- Bedrooms: 3
- Bathrooms: 2
- Full bathrooms: 2
- Main level bathrooms: 2
- Main level bedrooms: 3
Rooms
- Room types: Family Room, Laundry
Dining room
- Features: Dining Rm/Living Rm Combo
Kitchen
- Features: Kitchen Island, Pantry, Solid Surface Counters, Walk-in Pantry
Heating
- Central, Heat Pump
Cooling
- Ceiling Fan(s), Central Air, Electric, Heat Pump
Appliances
- Included: Dishwasher, Disposal, Electric Water Heater, Microwave, Oven/Range (Combo)
- Laundry: In Hall
Features
- Double Vanity, Master On Main Level, Separate Shower, Soaking Tub, Split Bedroom Plan, Tile Bath, Tray Ceiling(s), Walk-In Closet(s)
- Flooring: Carpet, Tile
- Basement: None
- Attic: Pull Down Stairs
- Has fireplace: No
- Common walls with other units/homes: 1 Common Wall
Interior area
- Total structure area: 1,865
- Total interior livable area: 1,865 sqft
- Finished area above ground: 1,865
- Finished area below ground: 0
Property
Parking
- Parking features: Attached, Garage, Garage Door Opener
- Has attached garage: Yes
Features
- Levels: One
- Stories: 1
- Patio & porch: Patio, Porch
Lot
- Size: 6,098 Square Feet
- Features: Level
Details
- Parcel number: 107 01 013B
Construction
Type & style
- Home type: SingleFamily
- Architectural style: Other
- Property subtype: Single Family Residence
- Attached to another structure: Yes
Materials
- Stucco
- Foundation: Slab
- Roof: Composition
Condition
- New Construction
- New construction: Yes
- Year built: 2023
Details
- Warranty included: Yes
Utilities & green energy
- Sewer: Public Sewer
- Water: Public
- Utilities for property: Cable Available, Electricity Available, High Speed Internet, Sewer Connected, Underground Utilities, Water Available
Community & HOA
Community
- Features: Fitness Center, Playground, Pool, Sidewalks, Street Lights
- Security: Smoke Detector(s)
- Subdivision: The Villas at Camden Woods
HOA
- Has HOA: Yes
- Services included: Maintenance Grounds, Management Fee
- HOA fee: $1,400 annually
Location
- Region: Kingsland
Financial & listing details
- Price per square foot: $172/sqft
- Tax assessed value: $308,347
- Annual tax amount: $3,888
- Date on market: 12/6/2023
- Cumulative days on market: 91 days
- Listing agreement: Exclusive Right To Sell
- Electric utility on property: Yes
Price history
| Date | Event | Price |
|---|---|---|
| 3/25/2024 | Sold | $320,500+4.8%$172/sqft |
Source:  GAMLS #10232026 Report a problem GAMLS #10232026 Report a problem | ||
| 3/6/2024 | Pending sale | $305,900$164/sqft |
Source: GAMLS #10232026 Report a problem | ||
| 12/8/2023 | Contingent | $305,900$164/sqft |
Source: GAMLS #10232026 Report a problem | ||
| 12/8/2023 | Listed for sale | $305,900$164/sqft |
Source: GAMLS #10232026 Report a problem | ||
Public tax history
| Year | Property taxes | Tax assessment |
|---|---|---|
| 2025 | $3,888 +47.2% | $123,339 +52.6% |
| 2024 | $2,641 | $80,804 |
Find assessor info on the county website
Neighborhood: 31548
Nearby homes
- $312,9003 bd2 ba1.9k sqft230 The Villas Way, Kingsland, GA 31548Sold

- $314,9003 bd2 ba1.8k sqft210 The Villas Way, Kingsland, GA 31548New Construction

- $314,9003 bd2 ba1.8k sqft212 The Villas Way, Kingsland, GA 31548New Construction
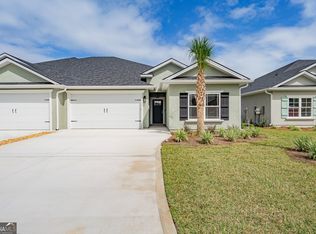
- $332,0003 bd2 ba1.9k sqft214 The Villas Way, Kingsland, GA 31548Sold
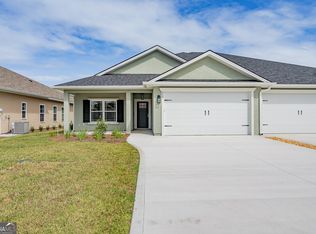
- $15,000-- bd-- ba-- sqft224-226 The Villas Way, Kingsland, GA 31548Off Market
- $316,9003 bd2 ba1.8k sqft226 The Villas Way, Kingsland, GA 31548Sold
- $306,9003 bd2 ba1.7k sqft224 The Villas Way, Kingsland, GA 31548Sold
- $299,9003 bd2 ba1.8k sqft216 The Villas Way, Kingsland, GA 31548New Construction
Nearby schools
GreatSchools rating
- 7/10Sugarmill Elementary SchoolGrades: PK-5Distance: 2.2 mi
- 7/10Saint Marys Middle SchoolGrades: 6-8Distance: 3.7 mi
- 8/10Camden County High SchoolGrades: 9-12Distance: 2.5 mi
Schools provided by the listing agent
- Elementary: Mamie Lou Gross
- Middle: Saint Marys
- High: Camden County
Source: GAMLS. This data may not be complete. We recommend contacting the local school district to confirm school assignments for this home.


Get pre-qualified for a loan
At Zillow Home Loans, we can pre-qualify you in as little as 5 minutes with no impact to your credit score.An equal housing lender. NMLS #10287.
Sell for more on Zillow
Get a Zillow Showcase℠ listing at no additional cost and you could sell for .
$322,800
2% more
+$6,456
With Zillow Showcase(estimated)
$329,256
- Georgia
- Camden County
- Kingsland
- 31548
- 228 The Villas Way
Nearby cities
Nearby zip codes
Other Kingsland Topics
