It's back on the market Due to no fault of the seller!!! Welcome to 456 Eagle Boulevard, where timeless style and tranquil surroundings come together in this beautifully appointed 3-bedroom, 2-bath residence. Thoughtfully designed with an open and inviting floor plan, this home offers comfortable everyday living with elegant spaces ideal for both relaxing and entertaining. The spacious living area flows seamlessly into the kitchen and dining space, creating a warm and welcoming atmosphere filled with natural light. The private primary suite provides a peaceful retreat, while two additional bedrooms offer flexibility for guests, a home office, or hobbies. One of the home's most captivating features is the screened-in back porch overlooking a serene pond, offering a picturesque setting to enjoy morning coffee, evening sunsets, or quiet moments surrounded by nature. Ideally located in Kingsland, this home provides convenient access to shopping, dining, schools, Interstate 95, and Kings Bay Naval Submarine Base while offering the comfort of a peaceful neighborhood setting. Combining refined living with scenic water views, 456 Eagle Boulevard presents an exceptional opportunity to enjoy the best of coastal Georgia living.
Active
Price cut: $2K (10/12)
$270,000
456 Eagle Blvd, Kingsland, GA 31548
3beds
1,725sqft
Single Family Residence
Built in 2005
-- sqft lot
$269,400 Zestimate®
$157/sqft
$-- HOA
What's special
Comfortable everyday livingScenic water views
- 93 days
- 284
- 28
Zillow last checked:
Listing updated:
Listed by:
Deborah Melchert 912-322-2030,
Military Realty of Kingsbay
Source: GAMLS,MLS#: 10809064
Facts & features
Interior
Bedrooms & bathrooms
- Bedrooms: 3
- Bathrooms: 2
- Full bathrooms: 2
- Main level bathrooms: 2
- Main level bedrooms: 3
Rooms
- Room types: Family Room, Laundry
Heating
- Electric, Heat Pump
Cooling
- Ceiling Fan(s), Central Air
Appliances
- Included: Dishwasher, Dryer, Electric Water Heater, Microwave, Oven/Range (Combo), Refrigerator, Stainless Steel Appliance(s), Washer
- Laundry: In Hall
Features
- Double Vanity, Master On Main Level, Separate Shower, Soaking Tub, Split Bedroom Plan, Walk-In Closet(s)
- Flooring: Tile
- Basement: None
- Attic: Pull Down Stairs
- Has fireplace: No
Interior area
- Total structure area: 1,725
- Total interior livable area: 1,725 sqft
- Finished area above ground: 1,725
- Finished area below ground: 0
Property
Parking
- Parking features: Garage, Parking Pad
- Has garage: Yes
- Has uncovered spaces: Yes
Features
- Levels: One
- Stories: 1
Lot
- Features: Level
Details
- Parcel number: 120G 073B
Construction
Type & style
- Home type: SingleFamily
- Architectural style: Contemporary
- Property subtype: Single Family Residence
Materials
- Stucco
- Roof: Composition
Condition
- Resale
- New construction: No
- Year built: 2005
Utilities & green energy
- Sewer: Public Sewer
- Water: Public
- Utilities for property: High Speed Internet, Sewer Connected, Underground Utilities
Community & HOA
Community
- Features: Playground, Pool
- Subdivision: Brookshire
HOA
- Has HOA: Yes
- Services included: Maintenance Grounds
Location
- Region: Kingsland
Financial & listing details
- Price per square foot: $157/sqft
- Tax assessed value: $265,091
- Annual tax amount: $3,435
- Date on market: 7/20/2026
- Cumulative days on market: 67 days
- Listing agreement: Exclusive Right To Sell
- Listing terms: Cash,Conventional,FHA,VA Loan
Estimated market value
$269,400
$256,000 - $283,000
$2,042/mo
Price history
| Date | Event | Price |
|---|---|---|
| 10/12/2026 | Price change | $270,000-0.7%$157/sqft |
Source:  GAMLS #10809064 Report a problem GAMLS #10809064 Report a problem | ||
| 9/2/2026 | Price change | $272,000-2.9%$158/sqft |
Source: GAMLS #10809064 Report a problem | ||
| 8/23/2026 | Listed for sale | $280,000$162/sqft |
Source: GAMLS #10809064 Report a problem | ||
| 8/3/2026 | Pending sale | $280,000$162/sqft |
Source: GAMLS #10809064 Report a problem | ||
| 8/3/2026 | Listed for sale | $280,000$162/sqft |
Source: GAMLS #10809064 Report a problem | ||
| 7/30/2026 | Pending sale | $280,000$162/sqft |
Source: GAMLS #10809064 Report a problem | ||
| 7/20/2026 | Listed for sale | $280,000+124.9%$162/sqft |
Source: GAMLS #10809064 Report a problem | ||
| 3/24/2021 | Listing removed | -- |
Source: Owner Report a problem | ||
| 4/20/2015 | Listing removed | $1,100$1/sqft |
Source: Owner Report a problem | ||
| 4/19/2015 | Listed for rent | $1,100$1/sqft |
Source: Owner Report a problem | ||
| 6/13/2014 | Listing removed | $1,100$1/sqft |
Source: Owner Report a problem | ||
| 6/12/2014 | Listed for rent | $1,100+10%$1/sqft |
Source: Owner Report a problem | ||
| 4/20/2013 | Listing removed | $1,000$1/sqft |
Source: Owner Report a problem | ||
| 1/20/2013 | Listed for rent | $1,000$1/sqft |
Source: Owner Report a problem | ||
| 6/15/2011 | Sold | $124,500+4.6%$72/sqft |
Source: Public Record Report a problem | ||
| 10/26/2010 | Sold | $119,028$69/sqft |
Source: Public Record Report a problem | ||
Public tax history
| Year | Property taxes | Tax assessment |
|---|---|---|
| 2025 | $3,435 +2% | $106,036 +2.9% |
| 2024 | $3,368 -5.2% | $103,036 |
| 2023 | $3,554 +12.4% | $103,036 +19.7% |
| 2022 | $3,162 +10.2% | $86,054 +14.9% |
| 2021 | $2,870 +3% | $74,901 +6.9% |
| 2020 | $2,787 +4.9% | $70,050 |
| 2019 | $2,658 | $70,050 |
| 2018 | $2,658 +1.1% | $70,050 +9.3% |
| 2017 | $2,630 +6.3% | $64,099 +2.2% |
| 2016 | $2,473 | $62,739 |
| 2015 | $2,473 +24.1% | $62,739 +16% |
| 2014 | $1,993 | $54,078 |
| 2013 | $1,993 | $54,078 |
| 2012 | -- | -- |
| 2011 | -- | -- |
| 2010 | -- | -- |
| 2009 | -- | $71,908 -8% |
| 2008 | -- | $78,130 |
| 2007 | -- | $78,130 +77.9% |
| 2006 | -- | $43,924 +778.5% |
| 2005 | -- | $5,000 |
Find assessor info on the county website
Monthly payment
Est. payment
Payment breakdown
Explore the cost of this home by adjusting the details. Changes won't be saved.Climate risks
Neighborhood: 31548
Nearby schools
Schools provided by the listing agent
- Elementary: Sugarmill
- Middle: Camden
- High: Camden
Source: GAMLS. This data may not be complete. We recommend contacting the local school district to confirm school assignments for this home.


Similar homes
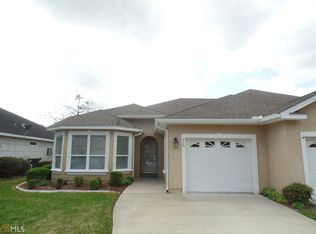
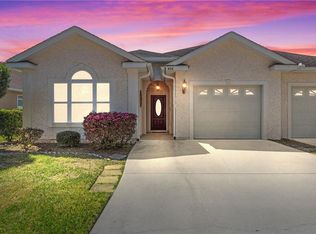
- $264,0003 bd2 ba1.8k sqft550 Eagle Blvd, Kingsland, GA 31548Active

 MLS ID #10832176, Melissa H Johnson, St. Marys Realty Inc. GAMLS
 - $290,5003 bd2 ba1.9k sqft540 Eagle Blvd, Kingsland, GA 31548Active
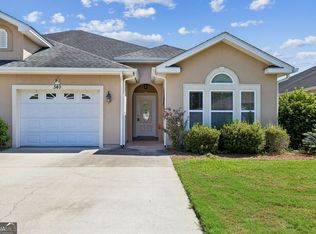 MLS ID #10848675, Jordan W Gallup, Engel & Völkers Golden Isles. GAMLS
 - $289,9003 bd2 ba1.9k sqft124 Brookshire Ct, Kingsland, GA 31548Active
 MLS ID #10837160, Angela Schroeder, Coldwell Banker Access Realty. GAMLS
 - $295,0003 bd2 ba1.8k sqft246 Laurel Landing Blvd, Kingsland, GA 31548Active
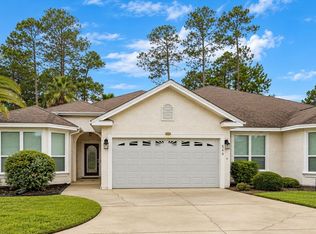 MLS ID #10852615, Summer A Josselyn, Coastal Roots Realty. GAMLS
 - $249,9002 bd2 ba1.4k sqft419 Eagle Blvd, Kingsland, GA 31548ActiveMLS ID #10828257, Rita K Hall, Watson Realty Corp. GAMLS
- $309,9003 bd2 ba1.7k sqft627 Eagle Blvd, Kingsland, GA 31548ActiveMLS ID #10867356, Carrie Paulk-Gay, Coldwell Banker Access Realty. GAMLS
- $299,9003 bd2 ba1.8k sqft268 Laurel Landing Blvd, Kingsland, GA 31548ActiveMLS ID #10824826, Jake Sawyer, eXp Realty. GAMLS
- $250,0003 bd2 ba1.5k sqft109 Kathryne Bailey Dr, Kingsland, GA 31548ActiveMLS ID #10826735, Frank Mazzuca, Keller Williams Georgia Communities. GAMLS
- $302,0003 bd2 ba1.8k sqft107 Renee Dr, Kingsland, GA 31548ActiveMLS ID #10813685, Susan Cook, eXp Realty. GAMLS
- $255,0004 bd2 ba1.7k sqft201 Lake Wisteria Dr, Kingsland, GA 31548ActiveMLS ID #10760714, Nikole Vermilyea, ERA Kings Bay Realty. GAMLS
- $314,9003 bd2 ba1.8k sqft106 Brookshire Ct, Kingsland, GA 31548ActiveMLS ID #10740722, Kylie Kraus, Sawyer Realty. GAMLS
- $339,0003 bd2 ba1.6k sqft200 Eagle Blvd, Kingsland, GA 31548ActiveMLS ID #10795225, Mitch Martin, Duckworth Properties. GAMLS
- $329,9003 bd2 ba1.9k sqft626 Eagle Blvd, Kingsland, GA 31548ActiveMLS ID #10823410, Melinda Laager, BHHS Hodnett Cooper Real Estate. GAMLS
- $249,0003 bd2 ba1.4k sqft119 Bamboo Dr, Kingsland, GA 31548ActiveMLS ID #10796979, Atarah Crim, Southern Classic Realtors. GAMLS
- $325,0003 bd2 ba1.9k sqft102 Miller Ct, Kingsland, GA 31548ActiveMLS ID #10731002, Margaret Morton, BHHS Hodnett Cooper RealEstate. GAMLS
- $320,0003 bd2 ba1.6k sqft401 Soncel Dr, Kingsland, GA 31548ActiveMLS ID #10836430, Adam Kabasakalian, Realty Pros Camden, LLC. GAMLS
