Lakefront Living in Laurel Island Plantation – Brookshire Retreat. Welcome home to this charming 3 bedroom, 2 bath lakefront property in the desirable Brookshire Retreat at Laurel Island Plantation. Enjoy a peaceful setting with stunning lake views right from your screened-in porch—ideal for relaxing or entertaining. Inside, you'll find elegant touches like tray ceilings, crown molding, and a spacious dining area perfect for gatherings. The kitchen features a breakfast bar, pantry with automatic lighting, and ample cabinet space. The owner’s retreat overlooks the lake and includes a private ensuite bath with a jetted tub, double vanity, separate shower with travertine tile, and a large walk-in closet. Additional features include: a one-car garage paneled with T111, plus a full stand-up attic above the garage—perfect for extra storage or potential workspace. Enjoy low-maintenance living with low HOA dues that include lawn irrigation, mowing, and access to the community pool. Conveniently located near Kings Bay Naval Base, I-95, shopping, and dining—this home offers the perfect blend of comfort, style, and convenience in the heart of Camden County.
Sold for $280,000
$280,000
454 Eagle Blvd, Kingsland, GA 31548
3beds
1,736sqft
Single Family Residence
Built in 2005
9,147 Square Feet Lot
$274,700 Zestimate®
$161/sqft
$2,060 Estimated rent
Home value
$274,700
$244,000 - $308,000
$2,060/mo
Zestimate® history
Owner options
List your home for rent
$2,060/mo
Rent Zestimate®
Find your next renter with Zillow Rental Manager. Plus, with online applications, you can quickly screen prospective tenants – for free.
$2,060/mo
Rent Zestimate®
Refinance and save
$2,888/mo
Est. payment
Refinancing to a lower rate could help reduce your monthly payments and save thousands over the life of the loan.
$2,888/mo
Est. payment
Explore your selling options
Work with a Zillow partner agent
Leverage their expertise and Zillow's premium Showcase listings to get your home seen by more buyers.
Get startedList with your own agent
Get your home in front of millions of buyers by listing it on Zillow.
Learn how to do itSell it yourself
Take full control of how buyers see your home on Zillow by listing For Sale by Owner (FSBO).
List your homeWhat's special
Lakefront propertyOne-car garageStunning lake viewsCrown moldingSpacious dining areaAmple cabinet spaceBreakfast bar
Zillow last checked:
Listing updated:
Listed by:
Rita Hall,
Watson Realty Corp
Bought with:
Non-Member Solds Only (Outside) Non-Members Solds Only
Non-member for solds only
Source: Scout MLS,MLS#: 1652524
Facts & features
Interior
Bedrooms & bathrooms
- Bedrooms: 3
- Bathrooms: 2
- Full bathrooms: 2
Heating
- Central, Electric
Cooling
- Central Air, Electric
Appliances
- Included: Disposal, Dishwasher, Microwave, Range, Refrigerator
- Laundry: Laundry Room
Features
- Ceiling Fan(s), Coffered Ceiling(s), Double Vanity, Pantry, Recessed Lighting, Tray Ceiling(s), Walk-In Closet(s), Separate Shower, Split Plan
- Flooring: Carpet, Tile
- Has basement: No
- Common walls with other units/homes: 1 Common Wall
Interior area
- Total structure area: 1,736
- Total interior livable area: 1,736 sqft
Property
Parking
- Total spaces: 1
- Parking features: Attached, Driveway, Garage Door Opener, Paved
- Garage spaces: 1
- Has uncovered spaces: Yes
Accessibility
- Accessibility features: Therapeutic Whirlpool
Features
- Levels: One
- Stories: 1
- Has private pool: Yes
- Has view: Yes
- View description: Neighborhood
Lot
- Size: 9,147 Square Feet
- Features: Landscaped, Level, Full Size Lot
Details
- Parcel number: 120G 072A
- Zoning description: Residential
- Special conditions: Standard
Construction
Type & style
- Home type: SingleFamily
- Architectural style: Traditional
- Property subtype: Single Family Residence
- Attached to another structure: Yes
Materials
- Stucco
- Foundation: Slab
- Roof: Composition
Condition
- As Is
- Year built: 2005
Utilities & green energy
- Sewer: Public Sewer
- Water: Public
- Utilities for property: Cable Available, Natural Gas Not Available, Phone Available, Sewer Available, Water Available
Community & HOA
Community
- Features: Park, Street Lights, Sidewalks
- Security: Smoke Detector(s)
- Subdivision: Laurel Island-Brookshire Ret
HOA
- Has HOA: Yes
- Amenities included: Jogging Path, Management, Playground, Pool, Tennis Court(s), Trail(s)
- HOA fee: $1,034 annually
Location
- Region: Kingsland
Financial & listing details
- Price per square foot: $161/sqft
- Tax assessed value: $265,861
- Annual tax amount: $1,364
- Date on market: 3/27/2025
- Listing terms: Cash,Conventional,FHA,USDA Loan,VA Loan
- Road surface type: Asphalt
Price history
| Date | Event | Price |
|---|---|---|
| 5/20/2025 | Sold | $280,000$161/sqft |
Source: Scout MLS #1652524 Report a problem | ||
| 4/25/2025 | Pending sale | $280,000$161/sqft |
Source:  GAMLS #10487486 Report a problem GAMLS #10487486 Report a problem | ||
| 3/27/2025 | Listed for sale | $280,000$161/sqft |
Source: Scout MLS #1652524 Report a problem | ||
Public tax history
| Year | Property taxes | Tax assessment |
|---|---|---|
| 2025 | $1,364 -0.1% | $106,344 +2.9% |
| 2024 | $1,365 -6.2% | $103,344 |
| 2023 | $1,455 -2.8% | $103,344 +19.9% |
| 2022 | $1,496 +7.6% | $86,212 +15% |
| 2021 | $1,391 +8.3% | $74,935 +6.9% |
| 2020 | $1,284 +4.4% | $70,085 |
| 2019 | $1,230 | $70,085 |
| 2018 | $1,230 +0.8% | $70,085 +9.3% |
| 2017 | $1,221 +1.4% | $64,099 +2.2% |
| 2016 | $1,204 | $62,702 |
| 2015 | $1,204 +12.8% | $62,702 +16% |
| 2014 | $1,068 | $54,047 |
| 2013 | $1,068 | $54,047 |
| 2012 | -- | -- |
| 2011 | -- | -- |
| 2010 | -- | -- |
| 2009 | -- | $73,014 -7.1% |
| 2008 | -- | $78,600 |
| 2007 | -- | $78,600 +28.7% |
| 2006 | -- | $61,050 +1121% |
| 2005 | -- | $5,000 |
Find assessor info on the county website
Neighborhood: 31548
Nearby homes
- $275,9003 bd2 ba1.8k sqft452 Eagle Blvd, Kingsland, GA 31548Sold

- $270,0003 bd2 ba1.7k sqft456 Eagle Blvd, Kingsland, GA 31548For Sale
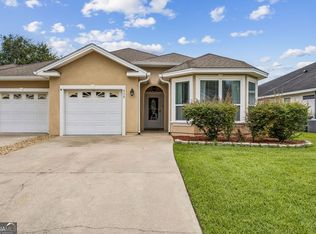
- $245,2002 bd2 ba1.5k sqft458 Eagle Blvd, Kingsland, GA 31548Off Market
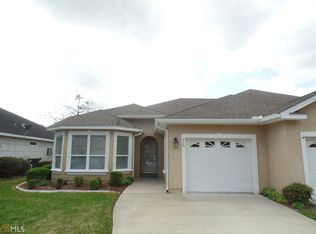
- $262,8003 bd2 ba1.7k sqft450 Eagle Blvd, Kingsland, GA 31548Off Market
- $282,0003 bd2 ba1.7k sqft448 Eagle Blvd, Kingsland, GA 31548Sold
- $240,1002 bd2 ba1.4k sqft462 Eagle Blvd, Kingsland, GA 31548Off Market
- $245,1002 bd2 ba1.4k sqft446 Eagle Blvd, Kingsland, GA 31548Off Market
- $268,1003 bd2 ba1.7k sqft455 Eagle Blvd, Kingsland, GA 31548Off Market
Nearby schools
GreatSchools rating
- 7/10Sugarmill Elementary SchoolGrades: PK-5Distance: 1.2 mi
- 7/10Saint Marys Middle SchoolGrades: 6-8Distance: 4.6 mi
- 8/10Camden County High SchoolGrades: 9-12Distance: 2.2 mi
Schools provided by the listing agent
- Elementary: Sugarmill Elementary
- Middle: St. Marys Middle School
- High: Camden County
Source: Scout MLS. This data may not be complete. We recommend contacting the local school district to confirm school assignments for this home.
Sell for more on Zillow
Get a Zillow Showcase℠ listing at no additional cost and you could sell for .
$274,700
2% more
+$5,494
With Zillow Showcase(estimated)
$280,194
Sell for more on Zillow
Get a Zillow Showcase℠ listing at no additional cost and you could sell for .
$274,700
2% more
+$5,494
With Zillow Showcase(estimated)
$280,194
- Georgia
- Camden County
- Kingsland
- 31548
- 454 Eagle Blvd
