133 Ryan Nicholas Dr | Ryans Cove at Laurel Island Plantation Luxury meets serenity in this marsh-view masterpiece in the desirable Ryans Cove of Laurel Island Plantation. From the moment you step inside, you’ll feel the difference—soaring tray ceilings, no grid double-pane windows framing endless marsh views, custom cabinetry, and a chef’s kitchen with granite counters, stainless steel appliances, and a designer tile backsplash set the tone for refined living.The primary suite is nothing short of a sanctuary. Wake up each morning to sweeping marsh vistas, unwind in the 6-ft soaking tub, or refresh in the spa-inspired walk-in tile shower—all while enjoying the sophistication of a carpet-free home designed for effortless elegance.Walls of windows blur the line between indoors and out, while a tiled, screened-in patio invites you to savor breathtaking Georgia golden-hour sunsets over the marsh. The backyard oasis is fully fenced with wrought iron and lush landscaping, creating a private retreat perfect for both relaxation and entertaining.With lawn care included, you’ll spend your days enjoying the community’s resort-style pool or testing your swing at the celebrated Laurel Island Links Golf Course, designed by Davis Love III. And with quick access to I-95, Jacksonville International Airport, and FLETC, convenience pairs seamlessly with luxury.This is more than a home—it’s a lifestyle. And it’s waiting for you at 133 Ryan Nicholas Dr.
Sold for $369,900
$369,900
133 Ryan Nicholas Dr, Kingsland, GA 31548
3beds
1,959sqft
Single Family Residence
Built in 2020
7,405 Square Feet Lot
$368,600 Zestimate®
$189/sqft
$2,295 Estimated rent
Home value
$368,600
$332,000 - $409,000
$2,295/mo
Zestimate® history
Owner options
List your home for rent
$2,295/mo
Rent Zestimate®
Find your next renter with Zillow Rental Manager. Plus, with online applications, you can quickly screen prospective tenants – for free.
$2,295/mo
Rent Zestimate®
Refinance and save
$3,974/mo
Est. payment
Refinancing to a lower rate could help reduce your monthly payments and save thousands over the life of the loan.
$3,974/mo
Est. payment
Explore your selling options
Work with a Zillow partner agent
Leverage their expertise and Zillow's premium Showcase listings to get your home seen by more buyers.
Get startedList with your own agent
Get your home in front of millions of buyers by listing it on Zillow.
Learn how to do itSell it yourself
Take full control of how buyers see your home on Zillow by listing For Sale by Owner (FSBO).
List your homeWhat's special
Breathtaking georgia golden-hour sunsetsMarsh-view masterpieceLush landscapingSweeping marsh vistasBackyard oasisStainless steel appliancesDesigner tile backsplash
Zillow last checked:
Listing updated:
Listed by:
Kristi Spencer 606-207-7603,
Coastal Roots Realty
Bought with:
Non-Member Solds Only (Outside) Non-Members Solds Only
Non-member for solds only
Source: Scout MLS,MLS#: 1656050
Facts & features
Interior
Bedrooms & bathrooms
- Bedrooms: 3
- Bathrooms: 2
- Full bathrooms: 2
Primary bedroom
- Description: Flooring: Tile
Bathroom 1
- Description: Flooring: Tile
- Level: Main
Bathroom 2
- Description: Flooring: Tile
Bathroom 2
- Description: Flooring: Tile, Features: Walk-in Closet
Bathroom 3
- Description: Flooring: Vinyl
Heating
- Electric, Heat Pump
Cooling
- Central Air, Electric
Appliances
- Included: Disposal, Dishwasher, Microwave, Refrigerator, Range Hood, Self Cleaning Oven
- Laundry: Laundry Room
Features
- Ceiling Fan(s), Crown Molding, Coffered Ceiling(s), Double Vanity, Pantry, Tray Ceiling(s), Walk-In Closet(s), Separate Shower, Tub Only, Kitchen Island
- Flooring: Marble, Tile
- Has basement: No
- Common walls with other units/homes: 1 Common Wall
Interior area
- Total structure area: 1,959
- Total interior livable area: 1,959 sqft
Property
Parking
- Parking features: Attached, Other
- Has garage: Yes
Features
- Has private pool: Yes
- Fencing: Fenced,Wrought Iron
- Has view: Yes
Lot
- Size: 7,405 Square Feet
- Features: Landscaped, Level, Sprinklers In Front, Sprinklers In Rear, Full Size Lot
Details
- Parcel number: 120N 009A
- Special conditions: Standard
Construction
Type & style
- Home type: SingleFamily
- Architectural style: Traditional
- Property subtype: Single Family Residence
Materials
- Brick, Tabby
- Foundation: Slab
- Roof: Composition
Condition
- As Is
- Year built: 2020
Utilities & green energy
- Electric: 220 Volts
- Sewer: Public Sewer
- Water: Public
- Utilities for property: Cable Available, Electricity Available, Natural Gas Not Available, Phone Available, Sewer Available, Underground Utilities, Water Available
Community & HOA
Community
- Features: Park, Street Lights, Sidewalks, Lake
HOA
- Has HOA: Yes
- Amenities included: Fitness Center, Picnic Area, Playground, Pool, Recreation Facilities
- Services included: Maintenance Grounds
- HOA fee: $1,660 annually
- HOA name: Ryans Cove POA
- HOA phone: 912-673-0066
Location
- Region: Kingsland
Financial & listing details
- Price per square foot: $189/sqft
- Tax assessed value: $362,580
- Annual tax amount: $3,812
- Date on market: 8/18/2025
- Listing terms: 1031 Exchange,Cash,Conventional,FHA,USDA Loan,VA Loan
- Electric utility on property: Yes
- Road surface type: Asphalt
Price history
| Date | Event | Price |
|---|---|---|
| 10/16/2025 | Sold | $369,900$189/sqft |
Source: Scout MLS #1656050 Report a problem | ||
| 9/6/2025 | Pending sale | $369,900$189/sqft |
Source:  GAMLS #10586875 Report a problem GAMLS #10586875 Report a problem | ||
| 9/1/2025 | Price change | $369,900-2.6%$189/sqft |
Source: GAMLS #10586875 Report a problem | ||
| 8/18/2025 | Listed for sale | $379,900-1.3%$194/sqft |
Source: Scout MLS #1656050 Report a problem | ||
| 7/17/2025 | Listing removed | $385,000$197/sqft |
Source: GAMLS #10523653 Report a problem | ||
| 5/16/2025 | Listed for sale | $385,000+32.6%$197/sqft |
Source: GAMLS #10523653 Report a problem | ||
| 7/10/2021 | Listing removed | -- |
Source: GAMLS #8887413 Report a problem | ||
| 3/26/2021 | Sold | $290,300$148/sqft |
Source:  GAMLS #8887413 Report a problem GAMLS #8887413 Report a problem | ||
| 11/11/2020 | Pending sale | $290,300$148/sqft |
Source: GAMLS #8887413 Report a problem | ||
| 11/11/2020 | Listed for sale | $290,300$148/sqft |
Source: Sawyer & Associates #8887413 Report a problem | ||
Public tax history
| Year | Property taxes | Tax assessment |
|---|---|---|
| 2025 | $3,812 +0.2% | $145,032 +5.6% |
| 2024 | $3,806 -5.3% | $137,308 |
| 2023 | $4,021 -5.8% | $137,308 +3.2% |
| 2022 | $4,267 -6.3% | $133,080 +12% |
| 2021 | $4,553 | $118,797 |
Find assessor info on the county website
Neighborhood: 31548
Nearby homes
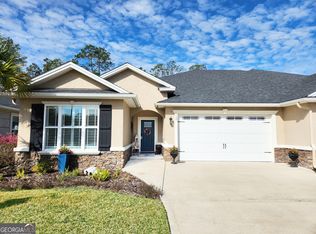
- $385,0003 bd2 ba2k sqft137 Ryan Nicholas Dr, Kingsland, GA 31548For Sale
- $375,7003 bd2 ba2.1k sqft139 Ryan Nicholas Dr, Kingsland, GA 31548Off Market
- $359,9003 bd2 ba2.1k sqft127 Ryan Nicholas Dr, Kingsland, GA 31548Off Market
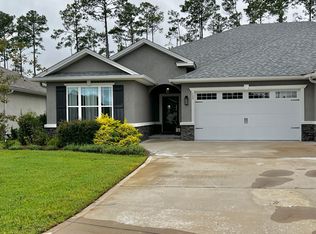
- $348,5003 bd2 ba2k sqft125 Ryan Nicholas Dr, Kingsland, GA 31548Off Market
- $399,9003 bd2 ba2.1k sqft141 Ryan Nicholas Dr, Kingsland, GA 31548For Sale
- $373,9004 bd2 ba2.1k sqft140 Ryan Nicholas Dr, Kingsland, GA 31548For Sale
- $360,1003 bd2 ba2.1k sqft126 Ryan Nicholas Dr, Kingsland, GA 31548Off Market
- $399,8003 bd2 ba2k sqft143 Ryan Nicholas Dr, Kingsland, GA 31548Sold
Nearby schools
GreatSchools rating
- 7/10Sugarmill Elementary SchoolGrades: PK-5Distance: 1.5 mi
- 7/10Saint Marys Middle SchoolGrades: 6-8Distance: 5 mi
- 8/10Camden County High SchoolGrades: 9-12Distance: 2.5 mi
Schools provided by the listing agent
- Elementary: Sugarmill Elementary
- Middle: St. Marys Middle School
- High: Camden County
Source: Scout MLS. This data may not be complete. We recommend contacting the local school district to confirm school assignments for this home.


Get pre-qualified for a loan
At Zillow Home Loans, we can pre-qualify you in as little as 5 minutes with no impact to your credit score.An equal housing lender. NMLS #10287.
Sell for more on Zillow
Get a Zillow Showcase℠ listing at no additional cost and you could sell for .
$368,600
2% more
+$7,372
With Zillow Showcase(estimated)
$375,972
- Georgia
- Camden County
- Kingsland
- 31548
- 133 Ryan Nicholas Dr
Nearby cities
Nearby zip codes
Other Kingsland Topics
