Welcome home to this beautifully updated 3-bedroom, 2-bath property where modern upgrades, everyday comfort, and inviting outdoor spaces come together! The charming front porch welcomes you into a bright and inviting home featuring a neutral color palette, vinyl plank flooring throughout, interior and exterior paint, countertops, vanities, and stylish light fixtures. The septic system was also replaced in 2023. Step outside to enjoy the newly screened-in back patio, perfect for morning coffee, entertaining guests, or simply relaxing. The spacious backyard offers plenty of room for outdoor activities, gardening, or creating your own backyard retreat. With its welcoming atmosphere, appealing features, and inviting indoor and outdoor spaces, this home has so much to offer! Schedule your private showing today!
Active
$317,000
58 Green Wing Rd, Woodbine, GA 31569
3beds
1,610sqft
Single Family Residence
Built in 1987
0.46 Acres Lot
$309,800 Zestimate®
$197/sqft
$-- HOA
What's special
Modern upgradesSpacious backyardCharming front porchBright and inviting homeNeutral color paletteInterior and exterior paintVinyl plank flooring throughout
- 2 days
- 104
- 8
Zillow last checked:
Listing updated:
Listed by:
Zachary Womack 912-227-8588,
Watson Realty Corp
Source: GAMLS,MLS#: 10881593
Facts & features
Interior
Bedrooms & bathrooms
- Bedrooms: 3
- Bathrooms: 2
- Full bathrooms: 2
- Main level bathrooms: 2
- Main level bedrooms: 3
Rooms
- Room types: Other
Kitchen
- Features: Breakfast Area
Heating
- Forced Air
Cooling
- Heat Pump
Appliances
- Included: Dishwasher, Dryer, Microwave, Oven/Range (Combo), Refrigerator, Washer
- Laundry: In Garage
Features
- Master On Main Level
- Flooring: Laminate
- Basement: None
- Attic: Pull Down Stairs
- Number of fireplaces: 1
- Fireplace features: Other
Interior area
- Total structure area: 1,610
- Total interior livable area: 1,610 sqft
- Finished area above ground: 1,610
- Finished area below ground: 0
Property
Parking
- Total spaces: 2
- Parking features: Garage
- Has garage: Yes
Features
- Levels: One
- Stories: 1
- Patio & porch: Screened
Lot
- Size: 0.46 Acres
- Features: Cul-De-Sac
Details
- Parcel number: 118D 047
Construction
Type & style
- Home type: SingleFamily
- Architectural style: Ranch
- Property subtype: Single Family Residence
Materials
- Other
- Roof: Composition
Condition
- Resale
- New construction: No
- Year built: 1987
Utilities & green energy
- Sewer: Septic Tank
- Water: Public
- Utilities for property: Cable Available, Electricity Available
Community & HOA
Community
- Features: None
- Subdivision: Mallard Point
HOA
- Has HOA: No
- Services included: None
Location
- Region: Woodbine
Financial & listing details
- Price per square foot: $197/sqft
- Tax assessed value: $206,277
- Annual tax amount: $2,372
- Date on market: 10/29/2026
- Listing agreement: Exclusive Right To Sell
- Listing terms: 1031 Exchange,Cash,Conventional,FHA,USDA Loan,VA Loan
- Electric utility on property: Yes
Estimated market value
$309,800
$294,000 - $325,000
$1,628/mo
Price history
| Date | Event | Price |
|---|---|---|
| 10/29/2026 | Listed for sale | $317,000+9.3%$197/sqft |
Source:  GAMLS #10881593 Report a problem | ||
| 3/21/2025 | Sold | $289,900$180/sqft |
Source: GAMLS #10445939 Report a problem | ||
| 2/23/2025 | Pending sale | $289,900$180/sqft |
Source: GAMLS #10445939 Report a problem | ||
| 2/20/2025 | Price change | $289,900-3%$180/sqft |
Source: GAMLS #10445939 Report a problem | ||
| 2/6/2025 | Price change | $299,000-2%$186/sqft |
Source: GAMLS #10445939 Report a problem | ||
| 1/24/2025 | Listed for sale | $305,000+74.3%$189/sqft |
Source: GAMLS #10445939 Report a problem | ||
| 7/19/2024 | Sold | $175,000+94.4%$109/sqft |
Source: Public Record Report a problem | ||
| 2/18/2015 | Sold | $90,000$56/sqft |
Source: Public Record Report a problem | ||
Public tax history
| Year | Property taxes | Tax assessment |
|---|---|---|
| 2025 | $2,315 -0.6% | $82,511 |
| 2024 | $2,329 -4.6% | $82,511 |
| 2023 | $2,442 +22.1% | $82,511 +25.9% |
| 2022 | $2,000 +17.1% | $65,513 +23.8% |
| 2021 | $1,708 +3% | $52,928 +5.9% |
| 2020 | $1,658 +8.4% | $49,964 |
| 2019 | $1,529 | $49,964 |
| 2018 | $1,529 +1.8% | $49,964 +8.7% |
| 2017 | $1,502 +6.5% | $45,960 +4.2% |
| 2016 | $1,411 | $44,122 +2.5% |
| 2015 | $1,411 +11% | $43,033 0% |
| 2014 | $1,271 | $43,034 -1.2% |
| 2013 | $1,271 | $43,569 |
| 2012 | -- | -- |
| 2011 | -- | -- |
| 2010 | -- | -- |
| 2009 | -- | $49,301 -12.2% |
| 2008 | -- | $56,162 |
| 2007 | -- | $56,162 +50.5% |
| 2006 | -- | $37,327 |
| 2005 | -- | $37,327 |
| 2004 | -- | $37,327 +15.6% |
| 2003 | -- | $32,294 -2.5% |
| 2002 | -- | $33,122 +7.4% |
| 2001 | -- | $30,832 |
Find assessor info on the county website
Monthly payment
Est. payment
Payment breakdown
Explore the cost of this home by adjusting the details. Changes won't be saved.Climate risks
Neighborhood: 31569
Nearby schools
Schools provided by the listing agent
- Elementary: Mamie Lou Gross
- Middle: Camden
- High: Camden
Source: GAMLS. This data may not be complete. We recommend contacting the local school district to confirm school assignments for this home.


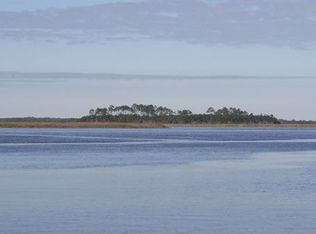
Similar homes
- $295,0004 bd3 ba1.9k sqft102 Lake Wellington Dr, Kingsland, GA 31548Active

 MLS ID #10881191, Tatum Taylor, Watson Realty Corp. GAMLS
- $265,0003 bd2 ba1.2k sqft111 Sugar Maple Way, Kingsland, GA 31548Active
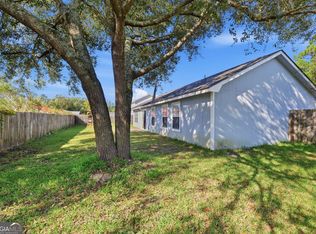 MLS ID #10882521, Kathryn Farmer, Maximum One Premier Realtors. GAMLS
- $309,9003 bd2 ba1.7k sqft627 Eagle Blvd, Kingsland, GA 31548Active
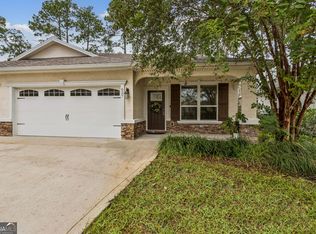 MLS ID #10867356, Carrie Paulk-Gay, Coldwell Banker Access Realty. GAMLS
- $299,9004 bd2 ba1.8k sqft420 Cedar Breeze Dr, Kingsland, GA 31548Active
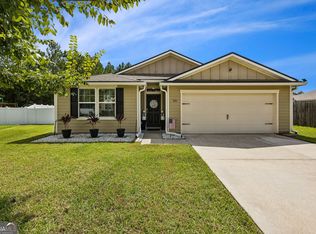 MLS ID #10843530, Carrie Paulk-Gay, Coldwell Banker Access Realty. GAMLS
- $285,0003 bd2 ba1.8k sqft246 Laurel Landing Blvd, Kingsland, GA 31548ActiveMLS ID #10852615, Summer A Josselyn, Coastal Roots Realty. GAMLS
- $342,5003 bd2 ba2k sqft238 Laurel Landing Blvd, Kingsland, GA 31548ActiveMLS ID #10857780, Ginny O'Quinn, eXp Realty. GAMLS
- $349,9004 bd2 ba2.1k sqft140 Ryan Nicholas Dr, Kingsland, GA 31548ActiveMLS ID #10763700, Tonya Williams, Summer House Realty. GAMLS
- $280,0003 bd2 ba1.6k sqft107 Plantation Ct, Saint Marys, GA 31558ActiveMLS ID #10801681, Christine Radford, Marsh Life Realty. GAMLS
- $359,0004 bd2 ba2.1k sqft345 Daniel Trent Way, Kingsland, GA 31548ActiveMLS ID #10789357, Alissa F LeClair, Lifestyles Real Estate Services. GAMLS
- $269,9004 bd2 ba1.5k sqft100 Woodvalley Dr, Kingsland, GA 31548ActiveMLS ID #10858294, Jennifer Liane Ketchum, Atlantic Salt Realty. GAMLS
- $389,0003 bd3 ba2k sqft1922 Scrubby Bluff Rd, Kingsland, GA 31548ActiveMLS ID #10872372, Melissa Rosario, eXp Realty. GAMLS
- $321,9003 bd2 ba1.8k sqft136 The Villas Way, Kingsland, GA 31548ActiveMLS ID #10814554, Jake Sawyer, eXp Realty. GAMLS
- $289,9003 bd2 ba1.9k sqft124 Brookshire Ct, Kingsland, GA 31548ActiveMLS ID #10837160, Angela Schroeder, Coldwell Banker Access Realty. GAMLS
- $358,0003 bd2 ba1.8k sqft235 Cardinal Cir W, Saint Marys, GA 31558ActiveMLS ID #10773045, Thomas E McBride, Avalon Properties Group. GAMLS
- $249,0003 bd2 ba1.5k sqft101 Baytree Ct, Kingsland, GA 31548ActiveMLS ID #10840586, Kristen Griner, St. Marys Realty Inc. GAMLS
- $294,9004 bd3 ba2k sqft108 Bachlott Rd, Saint Marys, GA 31558ActiveMLS ID #10867938, Nicole Readdick, Coldwell Banker Access Realty. GAMLS
- $345,0003 bd2 ba1.8k sqft223 Ryan Nicholas Dr, Kingsland, GA 31548ActiveMLS ID #10720283, Bitsy Bedingfield, St. Marys Realty Inc. GAMLS
- $385,0004 bd2 ba1.9k sqft109 Vela Ct, Kingsland, GA 31548ActiveMLS ID #10867724, Sara Arroyo, eXp Realty. GAMLS
- $265,0003 bd2 ba1.4k sqft105 Longleaf Ct, Kingsland, GA 31548ActiveMLS ID #10834408, Jessica Johnson, Premier Coastal Properties. GAMLS
