MOVE IN READY!!! Experience quality craftsmanship from local builder Josselyn Homes in this new construction home in Marsh Harbour at Laurel Island Plantation - a sought-after golf course community. You will want to bring your golf cart, because this new construction home is located within 1.5 miles from, Laurel Island Links golf course, Bogeys Bar & Grill, & and the popular Karv Bistro. Perfectly positioned near I-95, enjoy an easy commute to both Brunswick and Kings Bay. This 3 bedroom 2 bath attached home features energy efficient radiant barrier plywood roof sheathing, a spacious back yard, board & batten siding, a split floor plan with open concept living space, custom cabinetry & stainless/slate appliances. The primary suites boast an elegant master bath with double vanity, soaker tub & tile walk-in shower. HOA fee covers well water for built-in irrigation and common area maintenance. **Seller holds a Real Estate license in the state of GA & related to listing Broker.**
Sold for $359,900
$359,900
139 Green Turtle Ct, Kingsland, GA 31548
3beds
1,899sqft
Single Family Residence
Built in 2025
8,712 Square Feet Lot
$354,900 Zestimate®
$190/sqft
$2,405 Estimated rent
Home value
$354,900
$319,000 - $394,000
$2,405/mo
Zestimate® history
Owner options
List your home for rent
$2,405/mo
Rent Zestimate®
Find your next renter with Zillow Rental Manager. Plus, with online applications, you can quickly screen prospective tenants – for free.
$2,405/mo
Rent Zestimate®
Refinance and save
$2,998/mo
Est. payment
Refinancing to a lower rate could help reduce your monthly payments and save thousands over the life of the loan.
$2,998/mo
Est. payment
Explore your selling options
Work with a Zillow partner agent
Leverage their expertise and Zillow's premium Showcase listings to get your home seen by more buyers.
Get startedList with your own agent
Get your home in front of millions of buyers by listing it on Zillow.
Learn how to do itSell it yourself
Take full control of how buyers see your home on Zillow by listing For Sale by Owner (FSBO).
List your homeWhat's special
Tile walk-in showerBoard and batten sidingSoaker tubCustom cabinetry
Zillow last checked:
Listing updated:
Listed by:
Summer Josselyn 912-674-5958,
Coastal Roots Realty
Bought with:
Mallory Wilson, 419111
Coastal Roots Realty
Source: Scout MLS,MLS#: 1658720
Facts & features
Interior
Bedrooms & bathrooms
- Bedrooms: 3
- Bathrooms: 2
- Full bathrooms: 2
Heating
- Central, Electric, Heat Pump
Cooling
- Central Air, Electric, Heat Pump
Appliances
- Included: Disposal, Dishwasher, Electric Range, Microwave, Range
- Laundry: Electric Dryer Hookup, Gas Dryer Hookup, Laundry Room, Washer Hookup
Features
- Built-in Features, Ceiling Fan(s), Crown Molding, Coffered Ceiling(s), Double Vanity, High Ceilings, High Speed Internet, Pantry, Recessed Lighting, Tray Ceiling(s), Walk-In Closet(s), Wired for Data, Separate Shower, Tub Only, Primary on First Floor, Primary Suite, Split Plan, Kitchen Island
- Flooring: Carpet, Tile
- Windows: Double Pane Windows
- Has basement: No
- Common walls with other units/homes: 1 Common Wall
Interior area
- Total structure area: 1,899
- Total interior livable area: 1,899 sqft
Property
Parking
- Total spaces: 2
- Parking features: Attached, Driveway, Garage Door Opener, Kitchen Level, Off Street, Other, Paved
- Garage spaces: 2
- Has uncovered spaces: Yes
Features
- Patio & porch: Patio, Porch
- Exterior features: Columns
- Has private pool: Yes
- Has view: Yes
- View description: Neighborhood
Lot
- Size: 8,712 Square Feet
- Features: Cleared, Cul-De-Sac, Level, Sprinklers In Front, Sprinklers In Rear
Details
- Parcel number: 120P 013A
- Zoning description: Residential
- Special conditions: Other,Agent Owned,Material Relationship
Construction
Type & style
- Home type: SingleFamily
- Architectural style: Traditional,Villa
- Property subtype: Single Family Residence
- Attached to another structure: Yes
Materials
- Board & Batten Siding, Concrete, Tabby
- Foundation: Slab
- Roof: Composition
Condition
- As Is
- New construction: Yes
- Year built: 2025
Details
- Builder model: 1899
- Builder name: Josselyn Homes Inc
Utilities & green energy
- Sewer: Public Sewer
- Water: Public
- Utilities for property: Cable Available, Electricity Available, Phone Available, Sewer Available, Water Available
Green energy
- Energy efficient items: Windows
Community & HOA
Community
- Features: Curbs, Street Lights, Sidewalks
- Security: Fire Alarm, Smoke Detector(s)
HOA
- Has HOA: Yes
- Amenities included: Management
- HOA fee: $675 annually
- HOA name: The Villas at Marsh Harbour
- HOA phone: 912-540-0057
Location
- Region: Kingsland
Financial & listing details
- Price per square foot: $190/sqft
- Date on market: 1/5/2026
- Listing terms: Cash,Conventional,FHA,USDA Loan,VA Loan
- Electric utility on property: Yes
- Road surface type: Asphalt
Price history
| Date | Event | Price |
|---|---|---|
| 3/20/2026 | Sold | $359,900$190/sqft |
Source: Scout MLS #1658720 Report a problem | ||
| 2/19/2026 | Pending sale | $359,900$190/sqft |
Source:  GAMLS #10665838 Report a problem GAMLS #10665838 Report a problem | ||
| 1/5/2026 | Listed for sale | $359,900$190/sqft |
Source: Scout MLS #1658720 Report a problem | ||
Public tax history
Tax history is unavailable.
Neighborhood: 31548
Nearby homes
- $372,0003 bd2 ba2k sqft131 Green Turtle Ct, Kingsland, GA 31548Off Market

- $375,9003 bd2 ba2k sqft106 Green Turtle Ct, Kingsland, GA 31548Off Market
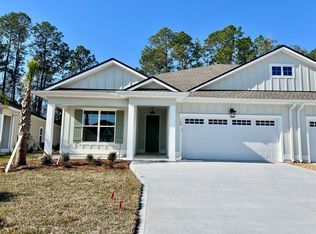
- $378,6003 bd2 ba2k sqft104 Green Turtle Ct, Kingsland, GA 31548Off Market
- $404,0003 bd2 ba2k sqft104 Green Turtle, Kingsland, GA 31548Off Market

- $356,1003 bd2 ba1.9k sqft195 Ryan Nicholas Dr, Kingsland, GA 31548Off Market
- $471,0004 bd3 ba2.5k sqft101 Somerset Dr, Kingsland, GA 31548Off Market
- $---- bd-- ba-- sqft0 Carrington Ct #21, Kingsland, GA 31548Off Market
- $---- sqft0 Carrington Ct #19, Kingsland, GA 31548Off Market
- $515,6004 bd2 ba2.8k sqft100 Carrington Ct, Kingsland, GA 31548Off Market
Nearby schools
GreatSchools rating
- 7/10Sugarmill Elementary SchoolGrades: PK-5Distance: 1.3 mi
- 7/10Saint Marys Middle SchoolGrades: 6-8Distance: 4.8 mi
- 8/10Camden County High SchoolGrades: 9-12Distance: 2.5 mi
Schools provided by the listing agent
- Elementary: Matilda Harris Elementary
- Middle: Camden County Middle School
- High: Camden County
Source: Scout MLS. This data may not be complete. We recommend contacting the local school district to confirm school assignments for this home.
Sell for more on Zillow
Get a Zillow Showcase℠ listing at no additional cost and you could sell for .
$354,900
2% more
+$7,098
With Zillow Showcase(estimated)
$361,998
Sell for more on Zillow
Get a Zillow Showcase℠ listing at no additional cost and you could sell for .
$354,900
2% more
+$7,098
With Zillow Showcase(estimated)
$361,998
- Georgia
- Camden County
- Kingsland
- 31548
- 139 Green Turtle Ct
