Take a fresh look! This spacious former model home now features updated photos and brand-new kitchen appliances, making it even easier to picture yourself here. Offering 2,003 square feet of versatile living space, this property is designed to fit the way you live, just minutes from Kings Bay Naval Base. Multiple flex areas provide endless possibilities for a home office, fourth bedroom, fitness room, playroom, or hobby space. The bright, open great room features vaulted ceilings with exposed beams, a cozy fireplace, and a wet bar, creating an inviting space for everyday living and entertaining. The eat-in kitchen is equipped with brand-new appliances and includes a convenient pass-through to the dining room, making it easy to stay connected while hosting family and friends. The private primary suite offers a walk-in closet and ensuite bath, while two additional generously sized bedrooms share a full bathroom. An additional half bath adds convenience for both family and guests. Step outside to enjoy peaceful mornings and relaxing evenings on the screened porch, or unwind in the spacious backyard on the large corner lot with plenty of room for gardening, pets, play, or outdoor entertaining. Located in the highly rated Camden County school district, this home is just minutes from Kings Bay Naval Base, shopping, restaurants, area beaches, and Jacksonville International Airport, offering easy access to everything Southeast Georgia has to offer. Be sure to check out the newly updated photos to see all this property has to offer!
Active
$275,000
100 Pinedale Dr, Saint Marys, GA 31558
3beds
2,003sqft
:
Get pre-qualified$1,828/mo
Single Family Residence
Built in 1986
0.3 Acres Lot
$266,900 Zestimate®
$137/sqft
$-- HOA
What's special
Cozy fireplaceSpacious backyardWalk-in closetAdditional half bathBrand-new kitchen appliancesMultiple flex areasScreened porch
- 38 days |
- 302 |
- 31 |
Zillow last checked:
Listing updated:
Listed by:
Lori Buttich 912-289-7843,
ERA Kings Bay Realty
Source: GAMLS,MLS#: 10799136
Facts & features
Interior
Bedrooms & bathrooms
- Bedrooms: 3
- Bathrooms: 3
- Full bathrooms: 2
- 1/2 bathrooms: 1
- Main level bathrooms: 2
- Main level bedrooms: 3
Rooms
- Room types: Bonus Room, Foyer, Great Room, Laundry
Dining room
- Features: Dining Rm/Living Rm Combo
Kitchen
- Features: Breakfast Area
Heating
- Central, Electric
Cooling
- Attic Fan, Ceiling Fan(s), Central Air, Electric
Appliances
- Included: Dishwasher, Oven/Range (Combo), Refrigerator
- Laundry: Other
Features
- Master On Main Level, Vaulted Ceiling(s), Walk-In Closet(s), Wet Bar
- Flooring: Carpet, Laminate
- Windows: Window Treatments
- Basement: None
- Number of fireplaces: 1
- Fireplace features: Living Room
Interior area
- Total structure area: 2,003
- Total interior livable area: 2,003 sqft
- Finished area above ground: 2,003
- Finished area below ground: 0
Property
Parking
- Parking features: Off Street, Parking Pad
- Has uncovered spaces: Yes
Features
- Levels: One
- Stories: 1
- Patio & porch: Porch, Screened
Lot
- Size: 0.3 Acres
- Features: Corner Lot, Level
Details
- Parcel number: 133C 026
Construction
Type & style
- Home type: SingleFamily
- Architectural style: Ranch
- Property subtype: Single Family Residence
Materials
- Wood Siding
- Foundation: Slab
- Roof: Composition
Condition
- Resale
- New construction: No
- Year built: 1986
Utilities & green energy
- Sewer: Public Sewer
- Water: Public
- Utilities for property: Cable Available, Electricity Available, Sewer Available, Water Available
Community & HOA
Community
- Features: None
- Subdivision: Crooked River Plantation
HOA
- Has HOA: No
- Services included: None
Location
- Region: Saint Marys
Financial & listing details
- Price per square foot: $137/sqft
- Tax assessed value: $286,339
- Annual tax amount: $3,707
- Date on market: 7/5/2026
- Cumulative days on market: 38 days
- Listing agreement: Exclusive Right To Sell
- Listing terms: Cash,Conventional,FHA,USDA Loan,VA Loan
- Electric utility on property: Yes
Estimated market value
$266,900
$254,000 - $280,000
$2,157/mo
Price history
| Date | Event | Price |
|---|---|---|
| 7/5/2026 | Listed for sale | $275,000$137/sqft |
Source:  GAMLS #10799136 Report a problem GAMLS #10799136 Report a problem | ||
| 7/4/2026 | Listing removed | $275,000$137/sqft |
Source: Scout MLS #1659535 Report a problem | ||
| 2/3/2026 | Listed for sale | $275,000-1.8%$137/sqft |
Source: GAMLS #10684296 Report a problem | ||
| 2/2/2026 | Listing removed | -- |
Source: Owner Report a problem | ||
| 11/13/2025 | Price change | $280,000+3.7%$140/sqft |
Source: Owner Report a problem | ||
| 10/27/2025 | Price change | $270,000-3.6%$135/sqft |
Source: Owner Report a problem | ||
| 9/19/2025 | Price change | $280,000-3.4%$140/sqft |
Source: Owner Report a problem | ||
| 9/7/2025 | Price change | $290,000-4.9%$145/sqft |
Source: Owner Report a problem | ||
| 9/2/2025 | Price change | $305,000-1.6%$152/sqft |
Source: Owner Report a problem | ||
| 8/25/2025 | Listed for sale | $310,000+53.9%$155/sqft |
Source: Owner Report a problem | ||
| 1/4/2023 | Sold | $201,400+18.5%$101/sqft |
Source: Public Record Report a problem | ||
| 12/8/2020 | Sold | $170,000-2.9%$85/sqft |
Source: Scout MLS #1621233 Report a problem | ||
| 10/26/2020 | Pending sale | $175,000$87/sqft |
Source: ERA Kings Bay Realty INC #8857010 Report a problem | ||
| 9/14/2020 | Listed for sale | $175,000$87/sqft |
Source: ERA Kings Bay Realty INC #8857010 Report a problem | ||
Public tax history
| Year | Property taxes | Tax assessment |
|---|---|---|
| 2025 | $3,707 +5.5% | $114,536 +6.1% |
| 2024 | $3,513 +26.8% | $107,966 +24.7% |
| 2023 | $2,771 +48.6% | $86,568 +15.8% |
| 2022 | $1,864 -2.8% | $74,763 +14.1% |
| 2021 | $1,918 +15.9% | $65,530 +25.8% |
| 2020 | $1,656 -11.5% | $52,086 |
| 2019 | $1,872 | $52,086 |
| 2018 | $1,872 +22.2% | $52,086 +21.6% |
| 2017 | $1,532 +18.9% | $42,818 +2.9% |
| 2016 | $1,288 | $41,616 |
| 2015 | $1,288 +7.2% | $41,616 |
| 2014 | $1,201 | $41,616 -7.1% |
| 2013 | $1,201 | $44,816 |
| 2012 | -- | -- |
| 2011 | -- | -- |
| 2010 | -- | -- |
| 2009 | -- | $56,126 -6.7% |
| 2008 | -- | $60,185 -6.6% |
| 2007 | -- | $64,420 +70.9% |
| 2006 | -- | $37,685 |
| 2005 | -- | $37,685 |
| 2004 | -- | $37,685 +21.5% |
| 2003 | -- | $31,022 |
| 2002 | -- | $31,022 |
| 2001 | -- | $31,022 |
Find assessor info on the county website
Monthly payment
Est. payment
Payment breakdown
Explore the cost of this home by adjusting the details. Changes won't be saved.Climate risks
Neighborhood: 31558
Nearby schools
GreatSchools rating
- 7/10Sugarmill Elementary SchoolGrades: PK-5Distance: 1 mi
- 7/10Saint Marys Middle SchoolGrades: 6-8Distance: 3.8 mi
- 8/10Camden County High SchoolGrades: 9-12Distance: 4.2 mi
Schools provided by the listing agent
- Elementary: Sugarmill
- Middle: Saint Marys
- High: Camden
Source: GAMLS. This data may not be complete. We recommend contacting the local school district to confirm school assignments for this home.
- $265,0004 bd2 ba1.6k sqft102 Pinedale Dr, Saint Marys, GA 31558Sold
- $225,1003 bd2 ba1.1k sqft410 Pinedale Ct, Saint Marys, GA 31558Off Market

- $232,5003 bd2 ba1.6k sqft412 Pinedale Ct, Saint Marys, GA 31558Off Market

- $254,0003 bd2 ba1.3k sqft104 Pinedale Dr, Saint Marys, GA 31558Off Market

- $244,7003 bd2 ba1.4k sqft104 Pinedale Dr, Saint Marys, GA 31558Off Market
- $258,7003 bd2 ba1.4k sqft101 Pinedale Dr, Saint Marys, GA 31558Off Market
- $250,2003 bd2 ba1.3k sqft408 Pinedale Ct, Saint Marys, GA 31558Off Market
- $233,7003 bd2 ba1.3k sqft103 Pinedale Dr, Saint Marys, GA 31558Off Market
A local agent can set up tours, give advice and negotiate with sellers.
A local lender can help you make sure your offer is ready when you are.
Similar homes
- $280,0003 bd2 ba1.6k sqft107 Plantation Ct, Saint Marys, GA 31558Active
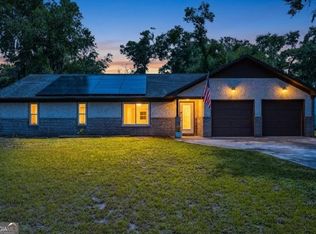
 MLS ID #10801681, Christine Radford, Marsh Life Realty. GAMLS
 - $270,0003 bd2 ba1.3k sqft127 Fairfield Dr, Saint Marys, GA 31558Active
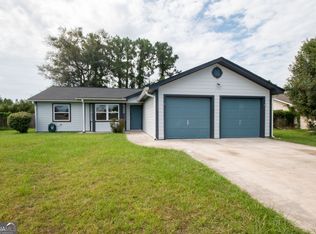 MLS ID #10819668, Margaret Morton, BHHS Hodnett Cooper RealEstate. GAMLS
 - $265,0003 bd2 ba1.3k sqft307 Sunnyside Dr, Saint Marys, GA 31558Active
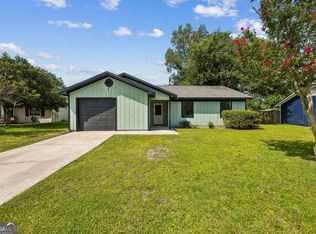 MLS ID #10801237, Rene Garland, Coldwell Banker Access Realty. GAMLS
 - $255,0003 bd2 ba1.2k sqft103 Sunnyside Ln, Saint Marys, GA 31558Active
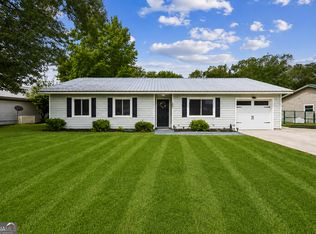 MLS ID #10817273, Kristi Spencer, Coastal Roots Realty. GAMLS
 - $249,4003 bd2 ba1.2k sqft158 Dogwood Cir, Saint Marys, GA 31558ActiveMLS ID #10809617, Ginny O'Quinn, eXp Realty. GAMLS
- $251,0003 bd2 ba1.3k sqft136 Cherry Point Dr, Saint Marys, GA 31558ActiveMLS ID #10765228, Anneliese Lightfoot, Keller Williams Golden Isles. GAMLS
- $279,9003 bd2 ba1.5k sqft114 Waterman Rd, Saint Marys, GA 31558ActiveMLS ID #10804082, Teresa Thomas, Marsh Life Realty. GAMLS
- $227,0003 bd2 ba1.2k sqft404 Potomac Ct, Saint Marys, GA 31558ActiveMLS ID #10823359, Tina M Thimlar, Premier Coastal Properties. GAMLS
- $274,0004 bd2 ba1.5k sqft602 Hunt Club Rd, Saint Marys, GA 31558ActiveMLS ID #10788837, Robyn Baily, Coastal Roots Realty. GAMLS
- $270,0003 bd3 ba1.7k sqft301 Millers Trace Dr, Saint Marys, GA 31558ActiveMLS ID #10771851, Jessica Johnson, Premier Coastal Properties. GAMLS
- $259,9003 bd2 ba1.3k sqft115 Craig Way, Saint Marys, GA 31558Active Under ContractMLS ID #10811525, Sadie Bishop, Momentum Realty. GAMLS
- $290,0003 bd2 ba1.2k sqft102 Baird Way, Saint Marys, GA 31558ActiveMLS ID #10784141, Lynn Schultz, Atlantic Salt Realty. GAMLS
- $269,9003 bd2 ba1.4k sqft301 Faye Ct, Saint Marys, GA 31558ActiveMLS ID #10805221, Carrie Paulk-Gay, Coldwell Banker Access Realty. GAMLS
- $265,0003 bd2 ba1.6k sqft152 Ashwood Cir, Saint Marys, GA 31558ActiveMLS ID #10810214, Robyn Baily, Coastal Roots Realty. GAMLS
- $269,5003 bd2 ba1.7k sqft401 Powder Horn Rd, Saint Marys, GA 31558ActiveMLS ID #10767752, Georgia-Kay Sutterfield, Coldwell Banker Access Realty. GAMLS
- $275,0003 bd2 ba1.7k sqft453 Eagle Blvd, Kingsland, GA 31548ActiveMLS ID #10803868, Edgar P Carbaat, Military Realty of Kingsbay. GAMLS
- $289,9003 bd2 ba1.5k sqft201 Kern Ct, Saint Marys, GA 31558ActiveMLS ID #10742470, Kristi Spencer, Coastal Roots Realty. GAMLS
- $309,9005 bd2 ba1.8k sqft107 Rose Dew Ct, Saint Marys, GA 31558ActiveMLS ID #10782158, Georgia-Kay Sutterfield, Coldwell Banker Access Realty. GAMLS
- $239,0003 bd2 ba1.1k sqft872 Mission Trace Dr, Saint Marys, GA 31558ActiveMLS ID #10792259, Robert L Harrell, St. Marys Realty Inc. GAMLS
- $389,9003 bd3 ba1.8k sqft49 River Bend Dr, Saint Marys, GA 31558ActiveMLS ID #10819968, Edgar P Carbaat, Military Realty of Kingsbay. GAMLS
