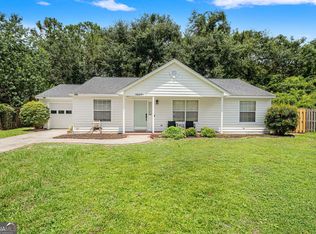
Seller just had new roof caps and boots installed!! This beautiful home located in Sugarmill Plantation is move-in ready and offers a desirable open split floor plan with three bedrooms and two bathrooms. As you step inside, you're greeted by high ceilings and stunning three-panel sliding glass door that immediately showcases the private backyard and patio, creating a bright and inviting living space. The main living areas and kitchen feature durable hard-surface flooring, while the bedrooms offer brand-new cozy carpet for added comfort. The spacious primary suite includes a well-appointed en suite bathroom with an enclosed shower, soaking tub, double vanity, and walk-in closet. The laundry area is conveniently located inside the home for added functionality and ease. Sugarmill Plantation also offers exceptional community amenities, including a pool overlooking a beautiful small lake, playground and tennis courts. Home comes with a 1 year home warranty.
Active
Price cut: $5K (7/9)
$290,000
206 Hallowes Dr S, Saint Marys, GA 31558
3beds
1,395sqft
:
Get pre-qualified$1,928/mo
Single Family Residence
Built in 1993
9,583 Square Feet Lot
$288,200 Zestimate®
$208/sqft
$-- HOA
What's special
High ceilingsSpacious primary suiteWalk-in closetTennis courtsWell-appointed en suite bathroomEnclosed showerDurable hard-surface flooring
- 72 days |
- 447 |
- 45 |
Zillow last checked:
Listing updated:
Listed by:
Jessica Ann Morla 561-319-5181,
Watson Realty Corp
Source: GAMLS,MLS#: 10769377
Facts & features
Interior
Bedrooms & bathrooms
- Bedrooms: 3
- Bathrooms: 2
- Full bathrooms: 2
- Main level bathrooms: 2
- Main level bedrooms: 3
Rooms
- Room types: Other
Dining room
- Features: Dining Rm/Living Rm Combo
Kitchen
- Features: Breakfast Bar, Pantry, Solid Surface Counters
Heating
- Central, Electric
Cooling
- Ceiling Fan(s), Central Air, Electric
Appliances
- Included: Dishwasher, Disposal, Electric Water Heater, Microwave, Oven/Range (Combo), Refrigerator
- Laundry: In Hall
Features
- Double Vanity, High Ceilings, Split Bedroom Plan, Vaulted Ceiling(s), Walk-In Closet(s)
- Flooring: Carpet, Other, Tile
- Basement: None
- Has fireplace: No
- Common walls with other units/homes: No Common Walls
Interior area
- Total structure area: 1,395
- Total interior livable area: 1,395 sqft
- Finished area above ground: 1,395
- Finished area below ground: 0
Video & virtual tour
Property
Parking
- Total spaces: 2
- Parking features: Attached, Garage, Garage Door Opener, Kitchen Level
- Has attached garage: Yes
Features
- Levels: One
- Stories: 1
- Patio & porch: Patio
- Exterior features: Garden
- Fencing: Back Yard,Fenced,Privacy
Lot
- Size: 9,583 Square Feet
- Features: Private
Details
- Parcel number: 134C 049
Construction
Type & style
- Home type: SingleFamily
- Architectural style: Ranch
- Property subtype: Single Family Residence
Materials
- Stucco
- Foundation: Slab
- Roof: Composition
Condition
- Resale
- New construction: No
- Year built: 1993
Details
- Warranty included: Yes
Utilities & green energy
- Sewer: Public Sewer
- Water: Public
- Utilities for property: Sewer Connected, Underground Utilities
Community & HOA
Community
- Features: Lake, Playground, Pool, Sidewalks, Street Lights, Tennis Court(s)
- Subdivision: Sugarmill Plantation
HOA
- Has HOA: Yes
- Services included: Other
Location
- Region: Saint Marys
Financial & listing details
- Price per square foot: $208/sqft
- Tax assessed value: $257,507
- Annual tax amount: $3,333
- Date on market: 5/21/2026
- Cumulative days on market: 72 days
- Listing agreement: Exclusive Right To Sell
- Listing terms: Cash,Conventional,FHA,USDA Loan,VA Loan
Estimated market value
$288,200
$274,000 - $303,000
$1,880/mo
Price history
| Date | Event | Price |
|---|---|---|
| 7/9/2026 | Price change | $290,000-1.7%$208/sqft |
Source:  GAMLS #10769377 Report a problem GAMLS #10769377 Report a problem | ||
| 6/19/2026 | Price change | $295,000-1.3%$211/sqft |
Source: GAMLS #10769377 Report a problem | ||
| 5/21/2026 | Listed for sale | $299,000+10.7%$214/sqft |
Source: GAMLS #10769377 Report a problem | ||
| 5/30/2023 | Sold | $270,000-1.8%$194/sqft |
Source: Public Record Report a problem | ||
| 4/25/2023 | Pending sale | $274,900$197/sqft |
Source: GAMLS #20112345 Report a problem | ||
| 4/12/2023 | Price change | $274,900-3.5%$197/sqft |
Source: GAMLS #20112345 Report a problem | ||
| 3/27/2023 | Listed for sale | $284,900$204/sqft |
Source: GAMLS #20112345 Report a problem | ||
Public tax history
| Year | Property taxes | Tax assessment |
|---|---|---|
| 2025 | $3,334 -0.5% | $103,003 |
| 2024 | $3,352 +7.1% | $103,003 +13.2% |
| 2023 | $3,130 +294.5% | $91,000 +34.7% |
| 2022 | $794 +1.5% | $67,566 +17.1% |
| 2021 | $781 +89.4% | $57,710 +5.2% |
| 2020 | $413 -42.5% | $54,882 |
| 2019 | $718 | $54,882 |
| 2018 | $718 +88.1% | $54,882 +16.7% |
| 2017 | $382 -1.8% | $47,019 +2.2% |
| 2016 | $389 | $46,004 +0% |
| 2015 | $389 +2.9% | $46,003 +4.5% |
| 2014 | $378 | $44,004 +0% |
| 2013 | $378 | $44,003 |
| 2012 | -- | -- |
| 2011 | -- | -- |
| 2010 | -- | -- |
| 2009 | -- | $54,477 -4.7% |
| 2008 | -- | $57,190 |
| 2007 | -- | $57,190 +50.6% |
| 2006 | -- | $37,982 |
| 2005 | -- | $37,982 |
| 2004 | -- | $37,982 +32.7% |
| 2003 | -- | $28,630 |
| 2002 | -- | $28,630 |
| 2001 | -- | $28,630 |
Find assessor info on the county website
Monthly payment
Est. payment
Payment breakdown
Explore the cost of this home by adjusting the details. Changes won't be saved.Climate risks
Neighborhood: 31558
Nearby schools
GreatSchools rating
- 7/10Crooked River Elementary SchoolGrades: PK-5Distance: 2.1 mi
- 7/10Saint Marys Middle SchoolGrades: 6-8Distance: 1.3 mi
- 8/10Camden County High SchoolGrades: 9-12Distance: 5.1 mi
Schools provided by the listing agent
- Elementary: Crooked River
- Middle: Saint Marys
- High: Camden
Source: GAMLS. This data may not be complete. We recommend contacting the local school district to confirm school assignments for this home.
- $279,7004 bd2 ba1.6k sqft204 Hallowes Dr S, Saint Marys, GA 31558Off Market

- $288,4004 bd2 ba1.8k sqft208 Hallowes Dr S, Saint Marys, GA 31558Off Market
- $239,3003 bd2 ba1.2k sqft106 Craig Way, Saint Marys, GA 31558Off Market
- $241,0003 bd2 ba1k sqft104 Craig Way, Saint Marys, GA 31558Sold
- $243,1003 bd2 ba1.4k sqft202 Hallowes Dr S, Saint Marys, GA 31558Off Market
- $267,1004 bd2 ba1.5k sqft108 Craig Way, Saint Marys, GA 31558Off Market
- $263,8003 bd2 ba1.4k sqft202 S Hallowes Dr, Saint Marys, GA 31558Off Market
- $311,1003 bd2 ba1.7k sqft210 Hallowes Dr S, Saint Marys, GA 31558Off Market
A local agent can set up tours, give advice and negotiate with sellers.
A local lender can help you make sure your offer is ready when you are.
Similar homes
- $289,9003 bd2 ba1.4k sqft312 Hallowes Dr E, Saint Marys, GA 31558Active

 MLS ID #10798098, Hannah Melton, Duckworth Properties. GAMLS
 - $259,9003 bd2 ba1.3k sqft115 Craig Way, Saint Marys, GA 31558Active Under Contract
 MLS ID #10811525, Sadie Bishop, Momentum Realty. GAMLS
 - $290,0003 bd2 ba1.2k sqft102 Baird Way, Saint Marys, GA 31558For Sale
 MLS ID #2001342, Lynn Schultz, Atlantic Salt Realty. Scout MLS
 - $289,9003 bd2 ba1.5k sqft201 Kern Ct, Saint Marys, GA 31558Active
 MLS ID #10742470, Kristi Spencer, Coastal Roots Realty. GAMLS
 - $279,9003 bd2 ba1.5k sqft114 Waterman Rd, Saint Marys, GA 31558ActiveMLS ID #10804082, Teresa Thomas, Marsh Life Realty. GAMLS
- $--3 bd2 ba1.7k sqft675 Douglas Dr, Saint Marys, GA 31558AuctionAuction.com 2
- $310,0003 bd2 ba1.7k sqft400 Flamingo Dr, Saint Marys, GA 31558ActiveMLS ID #10764245, Wachin Kennedy, Watson Realty Corp. GAMLS
- $275,0003 bd3 ba1.9k sqft211 Millers Trace Dr, Saint Marys, GA 31558For SaleMLS ID #1662030, Deanne Cohrs, Atlantic Partners Realty LLC. Scout MLS
- $315,0003 bd2 ba1.7k sqft57 Creekside Dr, Saint Marys, GA 31558ActiveMLS ID #10806926, Amber Knight, ERA Kings Bay Realty. GAMLS
- $299,9004 bd2 ba1.5k sqft203 Tiffany Cir, Saint Marys, GA 31558ActiveMLS ID #10776873, Brandi Perry, Watson Realty Corp. GAMLS
- $299,0003 bd1 ba1k sqft879 Charlie Smith Sr Hwy, Saint Marys, GA 31558ActiveMLS ID #10778867, Carrie Paulk-Gay, Coldwell Banker Access Realty. GAMLS
- $270,0003 bd3 ba1.7k sqft301 Millers Trace Dr, Saint Marys, GA 31558ActiveMLS ID #10771851, Jessica Johnson, Premier Coastal Properties. GAMLS
- $280,0003 bd2 ba1.6k sqft107 Plantation Ct, Saint Marys, GA 31558ActiveMLS ID #10801681, Christine Radford, Marsh Life Realty. GAMLS
- $245,0003 bd2 ba1.1k sqft108 Clinton Ct, Saint Marys, GA 31558ActiveMLS ID #10802021, Katie Swain, Next Move Atlantic Coast. GAMLS
- $280,0003 bd2 ba1.3k sqft212 Palmetto St, Saint Marys, GA 31558ActiveMLS ID #10719209, Manny Mendoza, Dalton Wade, Inc.. GAMLS
- $308,0003 bd2 ba1.6k sqft401 Morning Glory Rd, Saint Marys, GA 31558ActiveMLS ID #10773912, Aimee Weathers, BHHS Hodnett Cooper RealEstate. GAMLS
- $--3 bd2 ba1.6k sqft151 Teakwood Dr, Saint Marys, GA 31558AuctionServiceLink Auction
- $270,0003 bd2 ba1.6k sqft152 Ashwood Cir, Saint Marys, GA 31558ActiveMLS ID #10810214, Robyn Baily, Coastal Roots Realty. GAMLS
- $265,0003 bd2 ba1.6k sqft121 Teakwood Dr, Saint Marys, GA 31558ActiveMLS ID #10788600, Summer L Flowers, Century 21 Crest Realty. GAMLS
- $329,9003 bd2 ba1.7k sqft109 Eva Dr, Saint Marys, GA 31558ActiveMLS ID #10817109, Linda Cook, ERA Kings Bay Realty. GAMLS
