Welcome to 105 Gunter Street, a charming 4-bedroom, 2-bath home offering 1,208 square feet in the highly desirable St. Marys Golf Cart District. Full of character and thoughtfully updated, this home offers an inviting layout designed for both everyday living and entertaining. The beautiful kitchen is truly the heart of the home, featuring crisp white cabinetry, quartz countertops, a farmhouse sink, gold hardware, a Cafe double oven that can be controlled remotely, Cafe dishwasher, oversized breakfast bar, and a walk-in pantry. The open design provides plenty of room to gather while maintaining the charm and personality that make this home stand out. Step through the double doors to the spacious screened porch, creating the perfect extension of the living space. Beyond it, the fully fenced backyard offers mature landscaping, multiple areas to relax or entertain, a 12x12 storage shed, and a dedicated concrete parking area with room for an RV, boat, or other recreational toys. Additional features include tile flooring throughout, updated bathrooms, a tankless water heater, and no HOA. Best of all, you're located in the Golf Cart District, just a golf cart ride from Downtown St. Marys, where you can enjoy the waterfront, restaurants, shops, and community events. 105 Gunter St offers the charm of downtown living with the space, storage, and functionality to enjoy the coastal St. Marys lifestyle. Please call listing agent for a private tour of this amazing home!
Pending
Price cut: $10K (10/4)
$279,000
105 Gunter St, Saint Marys, GA 31558
4beds
1,208sqft
Single Family Residence
Built in 1970
10,454 Square Feet Lot
$277,200 Zestimate®
$231/sqft
$-- HOA
What's special
Fully fenced backyardWalk-in pantryOversized breakfast barTankless water heaterTile flooring throughoutQuartz countertopsCafe dishwasher
- 57 days
- 1,181
- 125
Zillow last checked:
Listing updated:
Listed by:
Miranda Ellzey 417-838-8176,
Coastal Roots Realty
Source: GAMLS,MLS#: 10832969
Facts & features
Interior
Bedrooms & bathrooms
- Bedrooms: 4
- Bathrooms: 2
- Full bathrooms: 2
- Main level bathrooms: 2
- Main level bedrooms: 4
Rooms
- Room types: Family Room, Laundry
Kitchen
- Features: Breakfast Bar, Pantry, Solid Surface Counters
Heating
- Electric
Cooling
- Electric
Appliances
- Included: Dishwasher, Disposal, Double Oven, Electric Water Heater, Oven/Range (Combo), Refrigerator
- Laundry: Mud Room
Features
- Master On Main Level
- Flooring: Tile
- Windows: Double Pane Windows
- Basement: None
- Has fireplace: No
Interior area
- Total structure area: 1,208
- Total interior livable area: 1,208 sqft
- Finished area above ground: 1,208
- Finished area below ground: 0
Property
Parking
- Parking features: Parking Pad, RV/Boat Parking
- Has uncovered spaces: Yes
Features
- Levels: One
- Stories: 1
Lot
- Size: 10,454 Square Feet
- Features: Level
Details
- Parcel number: S23 03 018
Construction
Type & style
- Home type: SingleFamily
- Architectural style: Bungalow/Cottage
- Property subtype: Single Family Residence
Materials
- Wood Siding
- Foundation: Slab
- Roof: Composition
Condition
- Resale
- New construction: No
- Year built: 1970
Utilities & green energy
- Sewer: Public Sewer
- Water: Public
- Utilities for property: High Speed Internet, Sewer Connected
Community & HOA
Community
- Features: None
- Subdivision: Downtown
HOA
- Has HOA: No
- Services included: None
Location
- Region: Saint Marys
Financial & listing details
- Price per square foot: $231/sqft
- Tax assessed value: $236,713
- Annual tax amount: $3,429
- Date on market: 8/26/2026
- Cumulative days on market: 57 days
- Listing agreement: Exclusive Right To Sell
Estimated market value
$277,200
$263,000 - $291,000
$1,844/mo
Price history
| Date | Event | Price |
|---|---|---|
| 10/16/2026 | Pending sale | $279,000$231/sqft |
Source:  GAMLS #10832969 Report a problem GAMLS #10832969 Report a problem | ||
| 10/4/2026 | Price change | $279,000-3.5%$231/sqft |
Source: GAMLS #10832969 Report a problem | ||
| 9/18/2026 | Price change | $289,000-3.3%$239/sqft |
Source: GAMLS #10832969 Report a problem | ||
| 9/15/2026 | Price change | $299,000-6.4%$248/sqft |
Source: GAMLS #10832969 Report a problem | ||
| 8/26/2026 | Listed for sale | $319,500+8.3%$264/sqft |
Source: GAMLS #10832969 Report a problem | ||
| 8/25/2026 | Listing removed | $295,000$244/sqft |
Source: GAMLS #10807237 Report a problem | ||
| 7/16/2026 | Listed for sale | $295,000-10.6%$244/sqft |
Source: GAMLS #10807237 Report a problem | ||
| 7/15/2026 | Listing removed | $329,900$273/sqft |
Source: GAMLS #10794001 Report a problem | ||
| 6/26/2026 | Listed for sale | $329,900+0.3%$273/sqft |
Source: GAMLS #10794001 Report a problem | ||
| 6/4/2026 | Listing removed | $329,000$272/sqft |
Source: GAMLS #10776725 Report a problem | ||
| 6/2/2026 | Listed for sale | $329,000+70.6%$272/sqft |
Source: GAMLS #10776725 Report a problem | ||
| 3/3/2021 | Sold | $192,900$160/sqft |
Source:  GAMLS #8911505 Report a problem GAMLS #8911505 Report a problem | ||
| 2/4/2021 | Pending sale | $192,900$160/sqft |
Source: GAMLS #8911505 Report a problem | ||
| 1/21/2021 | Listed for sale | $192,900$160/sqft |
Source: GAMLS #8911505 Report a problem | ||
| 1/13/2021 | Pending sale | $192,900$160/sqft |
Source: GAMLS #8911505 Report a problem | ||
| 1/12/2021 | Contingent | $192,900$160/sqft |
Source: GAMLS #8911505 Report a problem | ||
| 1/12/2021 | Pending sale | $192,900$160/sqft |
Source: Coldwell Banker Access Realty #8911505 Report a problem | ||
| 1/12/2021 | Listed for sale | $192,900$160/sqft |
Source: Coldwell Banker Access Realty #8911505 Report a problem | ||
Public tax history
| Year | Property taxes | Tax assessment |
|---|---|---|
| 2025 | $3,065 -5.5% | $94,685 -5% |
| 2024 | $3,244 -5.4% | $99,708 |
| 2023 | $3,430 +25.7% | $99,708 +20.3% |
| 2022 | $2,730 +28.3% | $82,888 +46.1% |
| 2021 | $2,128 +76.6% | $56,742 +49.7% |
| 2020 | $1,205 -11.5% | $37,912 |
| 2019 | $1,363 +0.1% | $37,912 +0.1% |
| 2018 | $1,361 +22.2% | $37,859 +14.7% |
| 2017 | $1,113 +13.1% | $32,998 -3.4% |
| 2016 | $985 | $34,160 +0% |
| 2015 | $985 +117.6% | $34,159 0% |
| 2014 | $452 | $34,160 +0% |
| 2013 | $452 | $34,156 |
| 2012 | -- | -- |
| 2011 | -- | -- |
| 2010 | -- | -- |
| 2009 | -- | $46,729 +77.5% |
| 2008 | -- | $26,328 |
| 2007 | -- | $26,328 +34.2% |
| 2006 | -- | $19,619 |
| 2005 | -- | $19,619 |
| 2004 | -- | $19,619 |
| 2003 | -- | $19,619 -0.5% |
| 2002 | -- | $19,721 |
| 2001 | -- | $19,721 |
Find assessor info on the county website
Monthly payment
Est. payment
Payment breakdown
Explore the cost of this home by adjusting the details. Changes won't be saved.Climate risks
Neighborhood: 31558
Nearby schools
Schools provided by the listing agent
- Elementary: Saint Marys
- Middle: Saint Marys
- High: Camden
Source: GAMLS. This data may not be complete. We recommend contacting the local school district to confirm school assignments for this home.


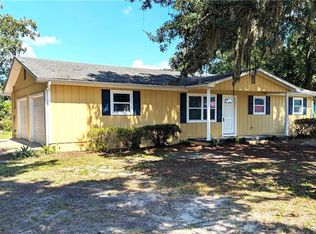
Similar homes
- $270,0004 bd2 ba1.5k sqft602 Hunt Club Rd, Saint Marys, GA 31558Active

 MLS ID #10788837, Robyn Baily, Coastal Roots Realty. GAMLS
 - $225,0003 bd1 ba1.2k sqft301 Dandy St, Saint Marys, GA 31558Active
 MLS ID #10844389, Rita K Hall, Watson Realty Corp. GAMLS
 - $285,0002 bd1 ba775 sqft506 Bailey St, Saint Marys, GA 31558Active
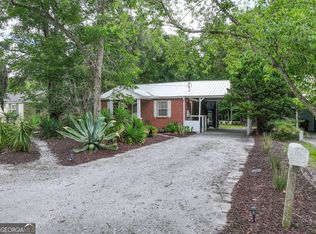 MLS ID #10781615, Cheryl Smith, St. Marys Realty Inc. GAMLS
 - $267,5003 bd2 ba1.2k sqft20 Lakefront Dr, Saint Marys, GA 31558Active Under Contract
 MLS ID #10846212, Nicole Readdick, Coldwell Banker Access Realty. GAMLS
 - $320,0001 bd2 ba1.1k sqft502 Margaret St, Saint Marys, GA 31558ActiveMLS ID #10868838, Nicole Readdick, Coldwell Banker Access Realty. GAMLS
- $279,9003 bd2 ba1.5k sqft201 Kern Ct, Saint Marys, GA 31558ActiveMLS ID #10742470, Kristi Spencer, Coastal Roots Realty. GAMLS
- $299,0003 bd1 ba1k sqft879 Charlie Smith Sr Hwy, Saint Marys, GA 31558ActiveMLS ID #10778867, Carrie Paulk-Gay, Coldwell Banker Access Realty. GAMLS
- $269,0002 bd1 ba800 sqft106 W Dillingham St, Saint Marys, GA 31558ActiveMLS ID #10815120, Bitsy Bedingfield, St. Marys Realty Inc. GAMLS
- $255,5003 bd2 ba1.6k sqft102 Richardson Ct, Saint Marys, GA 31558ActiveMLS ID #10840892, Miranda Ellzey, Coastal Roots Realty. GAMLS
- $289,0003 bd2 ba1.6k sqft158 Plantation Oaks Dr, Saint Marys, GA 31558ActiveMLS ID #10810333, Patricia Johnson, St. Marys Realty Inc. GAMLS
- $249,9003 bd2 ba1.2k sqft404 Westgate Cir, Saint Marys, GA 31558ActiveMLS ID #10853610, Steven T Koleno, Beycome Brokerage Realty LLC. GAMLS
- $268,0003 bd2 ba1.3k sqft132 Ashwood Cir, Saint Marys, GA 31558ActiveMLS ID #10793753, Ashley Ballard, Watson Realty Corp. GAMLS
- $231,0003 bd2 ba1.1k sqft872 Mission Trace Dr, Saint Marys, GA 31558ActiveMLS ID #10792259, Robert L Harrell, St. Marys Realty Inc. GAMLS
- $264,5003 bd2 ba1.2k sqft196 Wood Duck Dr, Woodbine, GA 31569ActiveMLS ID #10875469, Dustin Buchanan, Coastal Roots Realty. GAMLS
- $215,0003 bd2 ba966 sqft130 Tapique Cir, Saint Marys, GA 31558ActiveMLS ID #10857825, LaDawna Seymour, Coastal Roots Realty. GAMLS
- $237,5002 bd1 ba1.1k sqft102 Millers Trace Dr, Saint Marys, GA 31558ActiveMLS ID #10844427, Rita K Hall, Watson Realty Corp. GAMLS
- $390,0003 bd2 ba1.8k sqft223 Cardinal Cir W, Saint Marys, GA 31558ActiveMLS ID #10789531, Lori Buttich, ERA Kings Bay Realty. GAMLS
- $234,9003 bd2 ba1.2k sqft158 Dogwood Cir, Saint Marys, GA 31558ActiveMLS ID #10809617, Ginny O'Quinn, eXp Realty. GAMLS
- $288,5504 bd2 ba1.4k sqft302 Cedar Breeze Dr, Kingsland, GA 31548ActiveMLS ID #10803730, Linda Cook, ERA Kings Bay Realty. GAMLS
- $265,0003 bd2 ba1.4k sqft105 Longleaf Ct, Kingsland, GA 31548ActiveMLS ID #10834408, Jessica Johnson, Premier Coastal Properties. GAMLS
