Seller is offering $10k in seller's concessions with acceptable offer!!! TWO HOMES. ONE LOT. Endless possibilities. Enjoy the tree lined journey beneath the canopy live oaks of Devonwood, then discover this beautifully updated 4 sided brick, three-bedroom main residence paired with a fully independent one-bedroom guest residence, connected by a covered breezeway that perfectly balances togetherness with privacy. Inside the approximately 2,062-square-foot main home, three spacious living areas welcome you with natural light, custom designer wall finishes, and thoughtful updates throughout. The open-concept kitchen is made for both everyday living and effortless entertaining, showcasing a large island, generous countertop space, abundant cabinetry, and a newer stainless-steel refrigerator. A flexible bonus area just off the kitchen works beautifully as a dining room, home office, or playroom, while a sizable laundry room adds extra workspace and storage. Two secondary bedrooms and a full guest bath complement a luxurious primary suite, appointed with a walk-in tile shower, a soaking tub, dual vanity, and an oversized walk-in closet. New carpeting in all three bedrooms complements durable tile flooring throughout. A fireplace, two-car garage, and two separate driveways complete the picture. Just steps away, the detached guest residence offers approximately 969 square feet of independent living with its own entrance, living room, full kitchen with breakfast bar, laundry room, fireplace, a half bath, and a bedroom with en suite bath. Fresh neutral finishes provide a blank canvas for your own style, creating remarkable flexibility for multigenerational living, extended family, long-term guests or an income property. Recent improvements provide peace of mind: a newer roof on both residences, newer HVAC servicing the main home, structural improvements to the guest residence, fresh exterior paint, and updated interiors throughout. Enjoy convenient access to historic downtown St. Marys, waterfront parks, marinas, dining, shopping, Kings Bay Naval Submarine Base, and Cumberland Island. Some homes simply offer more square footage. This one offers more possibilities.
Active
Price cut: $14K (10/19)
$485,000
811 Devon Dr, Saint Marys, GA 31558
4beds
3,031sqft
Single Family Residence
Built in 1972
0.52 Acres Lot
$476,300 Zestimate®
$160/sqft
$-- HOA
What's special
Two-car garageLuxurious primary suiteUpdated interiors throughoutThoughtful updates throughoutFresh exterior paintOversized walk-in closetDurable tile flooring throughout
- 97 days
- 464
- 39
Zillow last checked:
Listing updated:
Listed by:
Jessica Ann Morla 561-319-5181,
Watson Realty Corp
Source: GAMLS,MLS#: 10808373
Facts & features
Interior
Bedrooms & bathrooms
- Bedrooms: 4
- Bathrooms: 4
- Full bathrooms: 3
- 1/2 bathrooms: 1
- Main level bathrooms: 3
- Main level bedrooms: 4
Rooms
- Room types: Laundry, Other
Dining room
- Features: Separate Room
Kitchen
- Features: Breakfast Area, Breakfast Bar, Kitchen Island
Heating
- Central, Electric
Cooling
- Ceiling Fan(s), Central Air, Electric
Appliances
- Included: Dishwasher, Electric Water Heater, Oven/Range (Combo), Refrigerator
- Laundry: Other
Features
- Double Vanity, Separate Shower, Soaking Tub, Tile Bath, Walk-In Closet(s)
- Flooring: Carpet, Hardwood, Tile
- Basement: None
- Number of fireplaces: 1
- Fireplace features: Other
Interior area
- Total structure area: 3,031
- Total interior livable area: 3,031 sqft
- Finished area above ground: 3,031
- Finished area below ground: 0
Video & virtual tour
Property
Parking
- Parking features: Garage
- Has garage: Yes
Features
- Levels: One
- Stories: 1
- Exterior features: Other
Lot
- Size: 0.52 Acres
- Features: Other
Details
- Additional structures: Guest House
- Parcel number: 135A01 017
Construction
Type & style
- Home type: SingleFamily
- Architectural style: Brick/Frame
- Property subtype: Single Family Residence
Materials
- Brick
- Roof: Composition
Condition
- Resale
- New construction: No
- Year built: 1972
Details
- Warranty included: Yes
Utilities & green energy
- Sewer: Public Sewer
- Water: Public
- Utilities for property: Electricity Available, Sewer Available, Underground Utilities, Water Available
Community & HOA
Community
- Features: None
- Subdivision: Devonwood
HOA
- Has HOA: No
- Services included: None
Location
- Region: Saint Marys
Financial & listing details
- Price per square foot: $160/sqft
- Tax assessed value: $483,833
- Annual tax amount: $6,264
- Date on market: 7/18/2026
- Cumulative days on market: 98 days
- Listing agreement: Exclusive Right To Sell
- Listing terms: Cash,Conventional,FHA,USDA Loan,VA Loan
- Electric utility on property: Yes
Estimated market value
$476,300
$452,000 - $500,000
$2,827/mo
Price history
| Date | Event | Price |
|---|---|---|
| 10/19/2026 | Price change | $485,000-2.8%$160/sqft |
Source:  GAMLS #10808373 Report a problem GAMLS #10808373 Report a problem | ||
| 9/2/2026 | Price change | $499,000-0.4%$165/sqft |
Source: Scout MLS #2001337 Report a problem | ||
| 7/18/2026 | Listed for sale | $500,990$165/sqft |
Source: GAMLS #10808373 Report a problem | ||
Public tax history
| Year | Property taxes | Tax assessment |
|---|---|---|
| 2025 | $3,602 -3.5% | $193,533 -4.1% |
| 2024 | $3,734 +10.9% | $201,796 +38.8% |
| 2023 | $3,366 +16.7% | $145,432 +27.9% |
| 2022 | $2,885 +15.2% | $113,734 +21.7% |
| 2021 | $2,504 +24.3% | $93,418 +5.7% |
| 2020 | $2,014 -17% | $88,355 |
| 2019 | $2,427 | $88,355 |
| 2018 | $2,427 +30.3% | $88,355 +12.1% |
| 2017 | $1,863 +15% | $78,818 +4.4% |
| 2016 | $1,620 | $75,507 +0% |
| 2015 | $1,620 +23.9% | $75,506 -10.5% |
| 2014 | $1,308 | $84,336 -2% |
| 2013 | $1,308 | $86,057 |
| 2012 | -- | -- |
| 2011 | -- | -- |
| 2010 | -- | -- |
| 2009 | -- | $105,362 +8.6% |
| 2008 | -- | $97,017 +37.8% |
| 2007 | -- | $70,400 +36.4% |
| 2006 | -- | $51,614 |
| 2005 | -- | $51,614 |
| 2004 | -- | $51,614 +7.9% |
| 2003 | -- | $47,857 |
| 2002 | -- | $47,857 |
| 2001 | -- | $47,857 |
Find assessor info on the county website
Monthly payment
Est. payment
Payment breakdown
Explore the cost of this home by adjusting the details. Changes won't be saved.Climate risks
Neighborhood: 31558
Nearby schools
Schools provided by the listing agent
- Elementary: Saint Marys
- Middle: Saint Marys
- High: Camden
Source: GAMLS. This data may not be complete. We recommend contacting the local school district to confirm school assignments for this home.

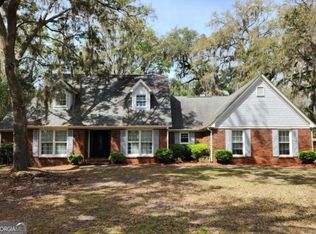
Similar homes
- $449,9184 bd3 ba2.3k sqft105 Nutgall Dr, Saint Marys, GA 31558Active
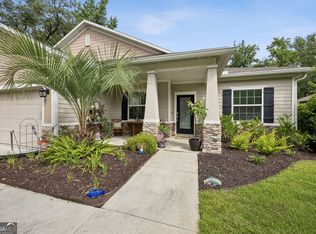
 MLS ID #10857587, Donald Shearin, Atlantic Salt Realty. GAMLS
 - $409,9004 bd2 ba2k sqft107 New Hammock Cir, Saint Marys, GA 31558Active
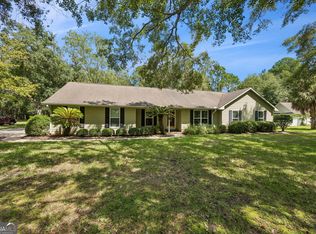 MLS ID #10846528, Carrie Paulk-Gay, Coldwell Banker Access Realty. GAMLS
 - $695,0004 bd3 ba2.5k sqft912 Riverview Dr E, Saint Marys, GA 31558Active
 MLS ID #10834970, Lloyd Streit, Atlantic Salt Realty. GAMLS
 - $559,4003 bd3 ba2.7k sqft301 Trimaran Dr, Saint Marys, GA 31558Active
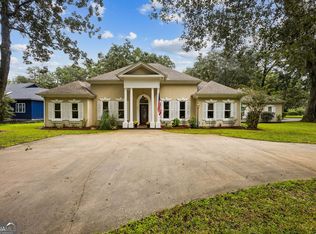 MLS ID #10868344, Patricia Johnson, St. Marys Realty Inc. GAMLS
 - $435,0004 bd4 ba2.5k sqft215 Holm Pl, Saint Marys, GA 31558ActiveMLS ID #10728735, Carrie Paulk-Gay, Coldwell Banker Access Realty. GAMLS
- $425,0005 bd3 ba2.2k sqft314 Victorias Cir, Saint Marys, GA 31558ActiveMLS ID #10832435, Raquel Martin, Century 21 Crest Realty. GAMLS
- $584,9004 bd3 ba2.7k sqft1074 Willow Dr, Saint Marys, GA 31558ActiveMLS ID #10774100, Jay Wilcox, Harry Norman Realtors. GAMLS
- $399,5504 bd3 ba2.4k sqft1420 Tanager Trl, Saint Marys, GA 31558ActiveMLS ID #10764947, Linda Cook, ERA Kings Bay Realty. GAMLS
- $689,0004 bd4 ba4k sqft300 Dilworth St, Saint Marys, GA 31558ActiveMLS ID #10781046, Teddie J Lockhart, St. Marys Realty Inc. GAMLS
- $399,9003 bd3 ba2.3k sqft109 Sugarmill Blvd, Saint Marys, GA 31558ActiveMLS ID #10732150, Jessica Ann Morla, Watson Realty Corp. GAMLS
- $675,0003 bd3 ba2.6k sqft601 Goldenrod Way, Saint Marys, GA 31558ActiveMLS ID #10868205, Ginny O'Quinn, eXp Realty. GAMLS
- $382,0005 bd3 ba3k sqft108 Brooklet Cir, Saint Marys, GA 31558ActiveMLS ID #10800427, Stephanie Henderson, Watson Realty Corp. GAMLS
- $390,0003 bd2 ba1.8k sqft223 Cardinal Cir W, Saint Marys, GA 31558ActiveMLS ID #10789531, Lori Buttich, ERA Kings Bay Realty. GAMLS
- $294,9004 bd3 ba2k sqft108 Bachlott Rd, Saint Marys, GA 31558ActiveMLS ID #10867938, Nicole Readdick, Coldwell Banker Access Realty. GAMLS
- $699,0004 bd3 ba3.2k sqft221 Osprey Cir, Saint Marys, GA 31558ActiveMLS ID #10611352, Aimee Weathers, BHHS Hodnett Cooper RealEstate. GAMLS
- $370,0003 bd2 ba1.8k sqft201 McIntosh Dr, Saint Marys, GA 31558ActiveMLS ID #10839035, Katherine Carbaugh, Southern Classic Realtors. GAMLS
- $419,0004 bd4 ba3.1k sqft1746 Scrubby Bluff Rd, Kingsland, GA 31548ActiveMLS ID #10757877, Lisa Ann McMorine, Coldwell Banker Access Realty. GAMLS
- $358,0003 bd2 ba1.8k sqft235 Cardinal Cir W, Saint Marys, GA 31558ActiveMLS ID #10773045, Thomas E McBride, Avalon Properties Group. GAMLS
