Come see this incredible home with stunning views of the marshes of the St. Marys River and the Mark McCumber designed golf course. You will enjoy the beauty of a gorgeous sunrise and sunset from the deck on the third floor and all the windows strategically placed across the back of the home. It is conveniently located on a cul-de-sac and offers a 3 car parking garage with an additional parking pad on the driveway. This home boasts 5 bedrooms and 3.5 baths. Three of the bedrooms are on the first floor for convenience. There is a large bedroom/office on the second floor with a walk in closet. The third floor has a huge bedroom and has two closets and a full bath. It has a large formal living room and dining room with hardwood flooring and a Crystal chandelier from the Czech Republic. The family room has a gas fireplace and is open to the kitchen and breakfast area. There is an abundance of windows to enjoy the view and allow light to stream in. The kitchen has stainless appliances, ceramic tile flooring, granite countertops and huge ceilings. This Southern home has so many special touches and you will not want to miss seeing them.
Closed
$675,000
914 Larkspur Ln, Saint Marys, GA 31558
5beds
4,054sqft
Single Family Residence
Built in 1999
0.54 Acres Lot
$673,500 Zestimate®
$167/sqft
$3,349 Estimated rent
Home value
$673,500
$606,000 - $748,000
$3,349/mo
Zestimate® history
Owner options
List your home for rent
$3,349/mo
Rent Zestimate®
Find your next renter with Zillow Rental Manager. Plus, with online applications, you can quickly screen prospective tenants – for free.
$3,349/mo
Rent Zestimate®
Refinance and save
$5,754/mo
Est. payment
Refinancing to a lower rate could help reduce your monthly payments and save thousands over the life of the loan.
$5,754/mo
Est. payment
Explore your selling options
Work with a Zillow partner agent
Leverage their expertise and Zillow's premium Showcase listings to get your home seen by more buyers.
Get startedList with your own agent
Get your home in front of millions of buyers by listing it on Zillow.
Learn how to do itSell it yourself
Take full control of how buyers see your home on Zillow by listing For Sale by Owner (FSBO).
List your homeWhat's special
Crown mouldingStainless steel appliancesGreek columnsEight ceiling fansImported czech crystal chandelier
Zillow last checked:
Listing updated:
Listed by:
Steve Turner 912-674-5840,
Watson Realty Corp
Bought with:
Katie Swain, 388167
KW Realty Jacksonville Realty
Source: GAMLS,MLS#: 10376469
Facts & features
Interior
Bedrooms & bathrooms
- Bedrooms: 5
- Bathrooms: 4
- Full bathrooms: 3
- 1/2 bathrooms: 1
- Main level bathrooms: 3
- Main level bedrooms: 5
Rooms
- Room types: Den, Family Room, Great Room, Laundry
Dining room
- Features: Seats 12+, Separate Room
Kitchen
- Features: Breakfast Area, Breakfast Bar, Breakfast Room, Pantry, Solid Surface Counters
Heating
- Central, Electric, Heat Pump
Cooling
- Ceiling Fan(s), Central Air, Electric
Appliances
- Included: Dishwasher, Disposal, Dryer, Gas Water Heater, Ice Maker, Microwave, Oven/Range (Combo), Refrigerator, Stainless Steel Appliance(s), Washer, Water Softener
- Laundry: Mud Room, Laundry Closet
Features
- Bookcases, Double Vanity, High Ceilings, In-Law Floorplan, Master On Main Level, Roommate Plan, Separate Shower, Soaking Tub, Split Bedroom Plan, Tile Bath, Tray Ceiling(s), Vaulted Ceiling(s), Walk-In Closet(s)
- Flooring: Carpet, Hardwood, Tile
- Windows: Double Pane Windows, Skylight(s), Window Treatments
- Basement: None
- Attic: Expandable
- Number of fireplaces: 1
- Fireplace features: Factory Built, Family Room, Gas Log, Living Room, Metal
- Common walls with other units/homes: No Common Walls
Interior area
- Total structure area: 4,054
- Total interior livable area: 4,054 sqft
- Finished area above ground: 4,054
- Finished area below ground: 0
Property
Parking
- Total spaces: 4
- Parking features: Attached, Garage, Garage Door Opener, Guest, Parking Pad
- Has attached garage: Yes
- Has uncovered spaces: Yes
Features
- Levels: Three Or More
- Stories: 3
- Patio & porch: Deck, Patio
- Exterior features: Balcony, Sprinkler System
- Has spa: Yes
- Spa features: Bath
- Has view: Yes
- View description: River
- Has water view: Yes
- Water view: River
- Waterfront features: Creek, Tidal
- Frontage type: Golf Course,Lagoon/Estuary,Marsh
Lot
- Size: 0.54 Acres
- Features: Cul-De-Sac, Level, Open Lot
- Residential vegetation: Cleared
Details
- Parcel number: 122A 042
- Special conditions: Agent/Seller Relationship
- Other equipment: Intercom
Construction
Type & style
- Home type: SingleFamily
- Architectural style: Contemporary,Traditional
- Property subtype: Single Family Residence
Materials
- Stucco
- Foundation: Slab
- Roof: Composition
Condition
- Resale
- New construction: No
- Year built: 1999
Utilities & green energy
- Electric: 220 Volts
- Sewer: Public Sewer
- Water: Public, Well
- Utilities for property: Cable Available, High Speed Internet, Natural Gas Available, Phone Available, Sewer Connected, Underground Utilities
Community & HOA
Community
- Features: Boat/Camper/Van Prkg, Clubhouse, Fitness Center, Gated, Lake, Playground, Pool, Street Lights, Tennis Court(s), Near Shopping
- Security: Gated Community, Security System, Smoke Detector(s)
- Subdivision: Osprey Cove
HOA
- Has HOA: Yes
- Services included: Security, Swimming, Tennis
- HOA fee: $1,601 annually
Location
- Region: Saint Marys
Financial & listing details
- Price per square foot: $167/sqft
- Tax assessed value: $767,680
- Annual tax amount: $9,068
- Date on market: 9/13/2024
- Cumulative days on market: 215 days
- Listing agreement: Exclusive Right To Sell
- Listing terms: Cash,Conventional,FHA,USDA Loan,VA Loan
Price history
| Date | Event | Price |
|---|---|---|
| 5/9/2025 | Sold | $675,000-3.4%$167/sqft |
Source:  GAMLS #10376469 Report a problem GAMLS #10376469 Report a problem | ||
| 4/16/2025 | Pending sale | $699,000$172/sqft |
Source: GAMLS #10376469 Report a problem | ||
| 3/21/2025 | Price change | $699,000-3.6%$172/sqft |
Source: GAMLS #10376469 Report a problem | ||
| 2/7/2025 | Price change | $724,900-3.3%$179/sqft |
Source: GAMLS #10376469 Report a problem | ||
| 1/9/2025 | Price change | $749,900-3.2%$185/sqft |
Source: GAMLS #10376469 Report a problem | ||
| 11/20/2024 | Price change | $774,900-3.1%$191/sqft |
Source: GAMLS #10376469 Report a problem | ||
| 10/3/2024 | Price change | $799,999-1.8%$197/sqft |
Source: GAMLS #10376469 Report a problem | ||
| 9/13/2024 | Listed for sale | $815,000+81.5%$201/sqft |
Source: GAMLS #10376469 Report a problem | ||
| 12/13/2016 | Listing removed | $449,000$111/sqft |
Source: Watson Realty Corp. #08086330 Report a problem | ||
| 10/19/2016 | Listed for sale | $449,000$111/sqft |
Source: WATSON REALTY CORP. #8086330 Report a problem | ||
Public tax history
| Year | Property taxes | Tax assessment |
|---|---|---|
| 2025 | $9,939 +84.9% | $307,072 |
| 2024 | $5,376 -1.5% | $307,072 +16.5% |
| 2023 | $5,459 -1.3% | $263,626 +5.1% |
| 2022 | $5,529 +1.1% | $250,736 +25.7% |
| 2021 | $5,471 +21.4% | $199,519 +5.4% |
| 2020 | $4,507 -13.8% | $189,286 |
| 2019 | $5,230 -0.7% | $189,286 |
| 2018 | $5,266 +26.3% | $189,286 +7.6% |
| 2017 | $4,169 -1.8% | $175,901 -1.8% |
| 2016 | $4,244 | $179,088 |
| 2015 | $4,244 +4.1% | $179,088 |
| 2014 | $4,077 | $179,088 -1.5% |
| 2013 | $4,077 | $181,868 |
| 2012 | -- | -- |
| 2011 | -- | -- |
| 2010 | -- | -- |
| 2009 | -- | $235,629 +1.4% |
| 2008 | -- | $232,289 |
| 2007 | -- | $232,289 +39.3% |
| 2006 | -- | $166,766 |
| 2005 | -- | $166,766 |
| 2004 | -- | $166,766 +3.5% |
| 2003 | -- | $161,160 |
| 2002 | -- | $161,160 |
| 2001 | -- | $161,160 |
Find assessor info on the county website
Neighborhood: 31558
Nearby homes
- $535,6002 bd2 ba2.4k sqft912 Larkspur Ln, Saint Marys, GA 31558Off Market
- $527,3003 bd3 ba2.3k sqft916 Larkspur Ln, Saint Marys, GA 31558Off Market

- $358,0003 bd2 ba2.2k sqft913 Larkspur Ln, Saint Marys, GA 31558For Sale
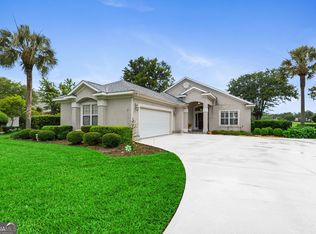
- $653,5004 bd4 ba3.6k sqft910 Larkspur Ln, Saint Marys, GA 31558Off Market
- $499,4003 bd2 ba2.2k sqft915 Larkspur Ln, Saint Marys, GA 31558Off Market
- $490,0004 bd3 ba2.5k sqft911 Larkspur Ln, Saint Marys, GA 31558Pending
- $60,0000.37 Acres917 Larkspur Ln, Saint Marys, GA 31558Off Market
- $670,0004 bd3 ba2.6k sqft918 Larkspur Ln, Saint Marys, GA 31558Sold
Nearby schools
GreatSchools rating
- 7/10Mary Lee Clark Elementary SchoolGrades: PK-5Distance: 1.8 mi
- 7/10Saint Marys Middle SchoolGrades: 6-8Distance: 2 mi
- 8/10Camden County High SchoolGrades: 9-12Distance: 5.3 mi
Schools provided by the listing agent
- Elementary: Mary Lee Clark
- Middle: Saint Marys
- High: Camden County
Source: GAMLS. This data may not be complete. We recommend contacting the local school district to confirm school assignments for this home.


Get pre-qualified for a loan
At Zillow Home Loans, we can pre-qualify you in as little as 5 minutes with no impact to your credit score.An equal housing lender. NMLS #10287.
Sell for more on Zillow
Get a Zillow Showcase℠ listing at no additional cost and you could sell for .
$673,500
2% more
+$13,470
With Zillow Showcase(estimated)
$686,970
- Georgia
- Camden County
- Saint Marys
- 31558
- 914 Larkspur Ln
Nearby cities
Nearby zip codes
Other Saint Marys Topics
