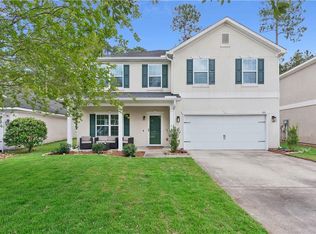
The Charlotte Floor plan is a 3 Bedroom and 2 Bath home. The Kitchen features Granite Countertops, Tile Floors, and 42 inch wall cabinets. Stainless Steel package with Range, Microwave/hood, and Dishwasher. The Master Bedroom Suite Features Trey Ceilings, Walk-In Closet, and Upgraded Master Bath with tile Floor, Separate Shower, tub, and double vanity. The Great Room and Dining Room flow into each other with Laminate Wood Floors and Vaulted Ceilings. Home includes amenities for Winding River. HOA Fee is $800 a year.
This property is off market, which means it's not currently listed for sale or rent on Zillow. This may be different from what's available on other websites or public sources.