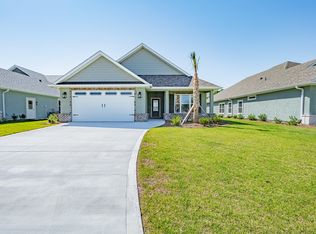
Move into your brand-new home now! This stunning stucco and stone new construction home in Fiddler's Reserve, within the exclusive gated community of Fiddler's Cove, offers a spacious and inviting atmosphere with an open concept living area, complete with stylish tile flooring and elegant crown molding in the main living areas. The kitchen is a chef's dream with custom cabinets, beautiful granite countertops, and a convenient walk-in pantry. The master suite offers an oasis of relaxation with dual vanities, a stunning tile walk-in shower, a corner soaking tub, and 2 walk in closets. Entertain family and friends on the back lanai, surrounded by professionally landscaped greenery. As part of the HOA, you'll enjoy the added convenience of lawn care and irrigation services, as well as access to the community pool and fitness center.
Pending
$416,900
133 Amanda Trce, Kingsland, GA 31548
3beds
1,971sqft
Single Family Residence
Built in 2024
7,840 Square Feet Lot
$-- Zestimate®
$212/sqft
$167/mo HOA
What's special
Professionally landscaped greeneryStunning tile walk-in showerStylish tile flooringBeautiful granite countertopsConvenient walk-in pantryBack lanaiCorner soaking tub
- 216 days
- 12
- 1
Zillow last checked:
Listing updated:
Listed by:
Kylie Kraus 912-322-5178,
Sawyer Realty
Source: GAMLS,MLS#: 10708847
Facts & features
Interior
Bedrooms & bathrooms
- Bedrooms: 3
- Bathrooms: 2
- Full bathrooms: 2
- Main level bathrooms: 2
- Main level bedrooms: 3
Rooms
- Room types: Foyer, Great Room, Laundry
Kitchen
- Features: Kitchen Island, Solid Surface Counters, Walk-in Pantry
Heating
- Electric, Heat Pump
Cooling
- Electric, Ceiling Fan(s), Central Air
Appliances
- Included: Dishwasher, Disposal, Electric Water Heater, Microwave, Oven/Range (Combo), Stainless Steel Appliance(s)
- Laundry: In Hall
Features
- Double Vanity, High Ceilings, Master On Main Level, Separate Shower, Soaking Tub, Split Bedroom Plan, Tray Ceiling(s), Walk-In Closet(s)
- Flooring: Carpet, Tile
- Windows: Double Pane Windows
- Basement: None
- Attic: Pull Down Stairs
- Has fireplace: No
- Common walls with other units/homes: No Common Walls
Interior area
- Total structure area: 1,971
- Total interior livable area: 1,971 sqft
- Finished area above ground: 1,971
- Finished area below ground: 0
Video & virtual tour
Property
Parking
- Total spaces: 2
- Parking features: Attached, Garage Door Opener, Garage
- Has attached garage: Yes
Features
- Levels: One
- Stories: 1
- Patio & porch: Patio, Porch
- Exterior features: Sprinkler System
Lot
- Size: 7,840 Square Feet
- Features: Level
Details
- Parcel number: 120H02 017
- Special conditions: Agent Owned,Covenants/Restrictions
Construction
Type & style
- Home type: SingleFamily
- Architectural style: Bungalow/Cottage,Other
- Property subtype: Single Family Residence
Materials
- Stone, Stucco
- Foundation: Slab
- Roof: Composition,Metal
Condition
- New Construction
- New construction: Yes
- Year built: 2024
Details
- Warranty included: Yes
Utilities & green energy
- Sewer: Public Sewer
- Water: Public
- Utilities for property: Cable Available, Sewer Connected, Underground Utilities
Green energy
- Energy efficient items: Insulation, Thermostat
Community & HOA
Community
- Features: Gated, Golf, Lake, Park, Fitness Center, Playground, Pool, Sidewalks, Street Lights
- Security: Smoke Detector(s)
- Subdivision: Fiddlers Reserve Laurel Island Plantation
HOA
- Has HOA: Yes
- Services included: Maintenance Grounds, Management Fee, Private Roads, Swimming
- HOA fee: $2,000 annually
Location
- Region: Kingsland
Financial & listing details
- Price per square foot: $212/sqft
- Tax assessed value: $453,610
- Annual tax amount: $551
- Date on market: 3/12/2026
- Cumulative days on market: 175 days
- Listing agreement: Exclusive Right To Sell
- Listing terms: Cash,Conventional,FHA,VA Loan
Estimated market value
Not available
Estimated sales range
Not available
$2,317/mo
Price history
| Date | Event | Price |
|---|---|---|
| 5/1/2026 | Pending sale | $416,900$212/sqft |
Source:  GAMLS #10708847 Report a problem GAMLS #10708847 Report a problem | ||
| 3/12/2026 | Listed for sale | $416,900$212/sqft |
Source: GAMLS #10708847 Report a problem | ||
| 3/12/2026 | Listing removed | $416,900$212/sqft |
Source: GAMLS #10395151 Report a problem | ||
| 5/13/2025 | Price change | $416,900-3.5%$212/sqft |
Source: GAMLS #10395151 Report a problem | ||
| 6/17/2024 | Listed for sale | $431,900$219/sqft |
Source:  Sawyer Realty & Custom Homes Report a problem Sawyer Realty & Custom Homes Report a problem | ||
Public tax history
| Year | Property taxes | Tax assessment |
|---|---|---|
| 2025 | $5,878 +1023.8% | $181,444 +1034% |
| 2024 | $523 | $16,000 |
Find assessor info on the county website
Monthly payment
Est. payment
Payment breakdown
Explore the cost of this home by adjusting the details. Changes won't be saved.Climate risks
Neighborhood: 31548
Nearby schools
Schools provided by the listing agent
- Elementary: Sugarmill
- Middle: Saint Marys
- High: Camden
Source: GAMLS. This data may not be complete. We recommend contacting the local school district to confirm school assignments for this home.
Similar homes
- $409,0004 bd3 ba2.1k sqft141 Madeline Taylor Pl, Kingsland, GA 31548Active

 GAMLS
GAMLS - $394,0004 bd2 ba2.1k sqft187 Pistachio Ln, Kingsland, GA 31548Active Under Contract
 MLS ID #10760266, Shannan Barsky-Pearce, Military Realty of Kingsbay. GAMLS
 - $358,0003 bd3 ba2.1k sqft209 Madeline Taylor Pl, Kingsland, GA 31548Active
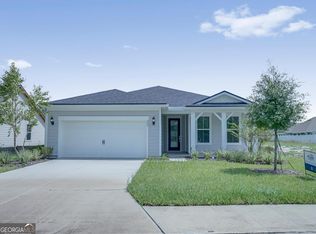 MLS ID #10824968, Kylie Kraus, Sawyer Realty. GAMLS
 - $479,9004 bd3 ba2.5k sqft134 Amanda Trce, Kingsland, GA 31548Active
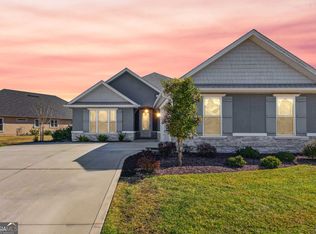 MLS ID #10802095, Ginny O'Quinn, eXp Realty. GAMLS
 - $449,9004 bd3 ba2.2k sqft117 Lake Manor Dr, Kingsland, GA 31548ActiveMLS ID #10833267, Patrick K Davis, eXp Realty. GAMLS
- $449,9004 bd3 ba2.8k sqft122 Madeline Taylor Pl, Kingsland, GA 31548ActiveGAMLS
- $379,0003 bd2 ba2.1k sqft177 Ryan Nicholas Dr, Kingsland, GA 31548ActiveMLS ID #10827451, Jessica Ann Morla, Watson Realty Corp. GAMLS
- $339,9003 bd2 ba2.1k sqft189 Ryan Nicholas Dr, Kingsland, GA 31548ActiveMLS ID #10759769, Kylie Kraus, Sawyer Realty. GAMLS
- $439,9004 bd2 ba2k sqft104 Shelton Pl, Kingsland, GA 31548ActiveMLS ID #10800515, Nicole Readdick, Coldwell Banker Access Realty. GAMLS
- $399,9003 bd2 ba1.8k sqft184 Verano St, Kingsland, GA 31548ActiveMLS ID #10768542, Mallory Wilson, Coastal Roots Realty. GAMLS
- $534,7004 bd3 ba2.3k sqft126 Laurel Marsh Way, Kingsland, GA 31548ActiveMLS ID #10757180, Virginia Jacobs, ERA Kings Bay Realty. GAMLS
- $379,0604 bd3 ba2.4k sqft128 Pioneer Way, Kingsland, GA 31548ActiveGAMLS
- $364,5003 bd2 ba2k sqft141 Green Turtle Ct, Kingsland, GA 31548ActiveMLS ID #10830018, Kylie Kraus, Sawyer Realty. GAMLS
- $345,0003 bd2 ba1.8k sqft223 Ryan Nicholas Dr, Kingsland, GA 31548ActiveMLS ID #10720283, Bitsy Bedingfield, St. Marys Realty Inc. GAMLS
- $578,7004 bd3 ba2.3k sqft103 Carrington Ct, Kingsland, GA 31548ActiveMLS ID #10848731, Virginia Jacobs, ERA Kings Bay Realty. GAMLS
- $424,9903 bd3 ba2.4k sqft400 Shoreline Dr, Kingsland, GA 31548ActiveGAMLS
