Some houses are designed around square footage. This one was designed around gathering. The kitchen naturally becomes the place everyone ends up-whether it's a holiday meal, a weeknight dinner, or friends lingering long after dessert. A large island offers seating, storage, and convenient power outlets, while the farmhouse sink looks out over the backyard. The gas cooktop, complete with pot filler, makes cooking for a crowd feel effortless, and the pantry with automatic light installation provides the kind of storage that quickly becomes impossible to live without. At the center of the home, a tabby fireplace anchors the living room. Just beyond, an oversized screened porch creates a second living space with its own matching tabby fireplace, making it easy to enjoy cool mornings, football Saturdays, and quiet evenings outdoors throughout the year. The floor plan offers flexibility without sacrificing privacy. The primary suite and a second bedroom with full bath are located on the main floor, while two additional bedrooms upstairs provide additional rooms. The bonus space was converted into a fourth bedroom upstairs, with its own closet and access to walk in attic storage. Outside, the backyard feels intentionally created rather than simply maintained. There is space to garden, play, entertain, or simply enjoy a little breathing room between you and the world. Life in Maiden Creek Landing extends beyond the property itself. Residents enjoy a gated entrance, clubhouse, fitness center, community pool, and access to deep water via the neighborhood boat lift. Located just minutes from I-95, the community places St. Simons Island, Jekyll Island, Savannah, and Jacksonville all within easy reach while still offering a slower pace when you return home.
Active
$689,000
79 Manatee Ct, Waverly, GA 31565
5beds
2,801sqft
Single Family Residence
Built in 2016
0.35 Acres Lot
$664,700 Zestimate®
$246/sqft
$117/mo HOA
What's special
- 111 days
- 234
- 11
Zillow last checked:
Listing updated:
Listed by:
Priscilla Anderson 912-286-1708,
BHHS Hodnett Cooper Real Estate,
Melanie Barger 912-506-6261,
BHHS Hodnett Cooper Real Estate
Source: GAMLS,MLS#: 10787949
Facts & features
Interior
Bedrooms & bathrooms
- Bedrooms: 5
- Bathrooms: 3
- Full bathrooms: 3
- Main level bathrooms: 2
- Main level bedrooms: 2
Rooms
- Room types: Laundry
Heating
- Central
Cooling
- Ceiling Fan(s), Central Air
Appliances
- Included: Dishwasher, Disposal, Microwave
- Laundry: In Hall
Features
- Bookcases, Double Vanity, High Ceilings, Master On Main Level, Walk-In Closet(s)
- Flooring: Carpet, Hardwood, Tile
- Basement: None
- Attic: Pull Down Stairs
- Number of fireplaces: 2
- Fireplace features: Gas Starter, Living Room, Outside
Interior area
- Total structure area: 2,801
- Total interior livable area: 2,801 sqft
- Finished area above ground: 2,801
- Finished area below ground: 0
Property
Parking
- Parking features: Attached, Garage, Garage Door Opener
- Has attached garage: Yes
Features
- Levels: Two
- Stories: 2
Lot
- Size: 0.35 Acres
- Features: City Lot
Details
- Parcel number: 125P 045
Construction
Type & style
- Home type: SingleFamily
- Architectural style: Other
- Property subtype: Single Family Residence
Materials
- Tabby
- Roof: Tar/Gravel
Condition
- Resale
- New construction: No
- Year built: 2016
Details
- Warranty included: Yes
Utilities & green energy
- Sewer: Public Sewer
- Water: Public
- Utilities for property: Cable Available, Electricity Available, High Speed Internet
Community & HOA
Community
- Features: Clubhouse, Fitness Center, Gated, Pool, Shared Dock, Street Lights
- Subdivision: Maiden Creek Landing
HOA
- Has HOA: Yes
- Services included: Facilities Fee, Swimming
- HOA fee: $1,400 annually
Location
- Region: Waverly
Financial & listing details
- Price per square foot: $246/sqft
- Tax assessed value: $506,867
- Annual tax amount: $5,687
- Date on market: 6/17/2026
- Cumulative days on market: 111 days
- Listing agreement: Exclusive Right To Sell
- Electric utility on property: Yes
Estimated market value
$664,700
$631,000 - $698,000
$2,942/mo
Price history
| Date | Event | Price |
|---|---|---|
| 6/17/2026 | Listed for sale | $689,000+3952.9%$246/sqft |
Source: Scout MLS #2000721 Report a problem | ||
| 10/4/2010 | Sold | $17,000$6/sqft |
Source: Public Record Report a problem | ||
Public tax history
| Year | Property taxes | Tax assessment |
|---|---|---|
| 2025 | $3,139 -0.6% | $202,747 |
| 2024 | $3,158 -4.6% | $202,747 +21.4% |
| 2023 | $3,312 -3% | $166,956 +9% |
| 2022 | $3,416 -5.4% | $153,160 +22.4% |
| 2021 | $3,612 -2.8% | $125,097 0% |
| 2020 | $3,714 +8.4% | $125,137 |
| 2019 | $3,426 | $125,137 |
| 2018 | $3,426 +1.8% | $125,137 +9.5% |
| 2017 | $3,364 -5.2% | $114,314 +1581.1% |
| 2016 | $3,548 | $6,800 |
| 2015 | $3,548 +1666.8% | $6,800 |
| 2014 | $201 | $6,800 |
| 2013 | $201 | $6,800 |
| 2012 | -- | -- |
| 2011 | -- | -- |
| 2010 | -- | -- |
| 2009 | -- | $38,703 -3% |
| 2008 | -- | $39,900 |
| 2007 | -- | $39,900 |
| 2006 | -- | $39,900 |
Find assessor info on the county website
Monthly payment
Est. payment
Payment breakdown
Explore the cost of this home by adjusting the details. Changes won't be saved.Climate risks
Neighborhood: 31565
Nearby schools
Schools provided by the listing agent
- Elementary: Kingsland
- Middle: Camden
- High: Camden
Source: GAMLS. This data may not be complete. We recommend contacting the local school district to confirm school assignments for this home.
Similar homes
- $629,0004 bd3 ba2.2k sqft32 Pearl Ct, Waverly, GA 31565Active
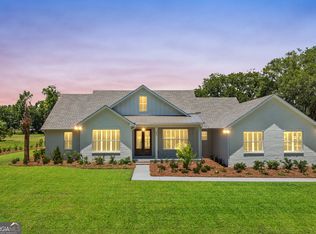
 MLS ID #10772564, Dawn L Owens, BHHS Hodnett Cooper Real Estate. GAMLS
 - $690,0004 bd2 ba2.4k sqft92 La Mare Ln, Waverly, GA 31565For Sale
 MLS ID #2002125, Connor Burke, BHHS Hodnett Cooper Real Estate BWK. Scout MLS
 - $860,0004 bd4 ba3.6k sqft32 Preserve Trl, Waverly, GA 31565Active
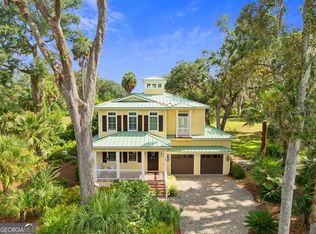 MLS ID #10824482, John Hallman IV, Engel & Völkers Golden Isles. GAMLS
 - $529,9004 bd3 ba2.1k sqft218 Eagle Crest Dr, Waverly, GA 31565Active
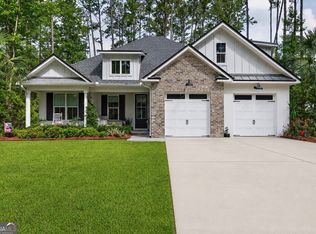 MLS ID #10780898, Freyja Humbertson, Weichert, Realtors - Real Estate Pro. GAMLS
 - $649,9004 bd2 ba2.2k sqft696 La Vento Ln, Waverly, GA 31565ActiveMLS ID #10791788, Nicole Readdick, Coldwell Banker Access Realty. GAMLS
- $589,9004 bd3 ba2.2k sqft1077 La Vento Ln, Waverly, GA 31565ActiveMLS ID #10791773, Nicole Readdick, Coldwell Banker Access Realty. GAMLS
- $605,0005 bd4 ba2.6k sqft167 Bluebill Trl, Brunswick, GA 31523ActiveMLS ID #10822062, Erin Vaughn, BHHS Hodnett Cooper Real Estate. GAMLS
- $685,0005 bd5 ba3.2k sqft210 Sandpiper Rd, Brunswick, GA 31523ActiveMLS ID #10677639, Dawn L Owens, BHHS Hodnett Cooper Real Estate. GAMLS
- $689,0004 bd3 ba2.8k sqft115 Jake Colton Dr, Kingsland, GA 31548ActiveMLS ID #10866837, Keely Martin, ERA Kings Bay Realty. GAMLS
- $699,9993 bd2 ba2.9k sqft212 Clinch Ln, Brunswick, GA 31523ActiveMLS ID #10798169, Ginny O'Quinn, eXp Realty. GAMLS
- $649,9003 bd3 ba3.4k sqft70 Deer Ln, White Oak, GA 31568ActiveMLS ID #10809526, Amanda Watson, Golf Club Realty. GAMLS
- $654,0003 bd3 ba2.3k sqft71 Thornhill Dr, Brunswick, GA 31525ActiveMLS ID #10803316, John Hallman IV, Engel & Völkers Golden Isles. GAMLS
