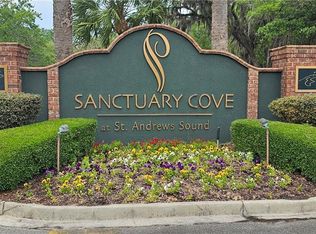
Absolutely gorgeous coastal home with a metal roof, surrounded by palm trees and moss-draped live oaks in the gated community of Sanctuary Cove. The home overlooks the 18th fairway and offers two rear screened porches with long golf-course views and exceptional privacy. This is not your everyday home. It is filled with upgrades and custom details, including extensive woodwork, wainscoting, arched doorways, plantation shutters, hardwood floors and built-in cabinetry. The large family room has a fireplace, an abundance of windows and natural light, and direct access to the lower screened porch. A built-in wet bar makes the space well suited for entertaining. The spacious kitchen features a large island with a gas cooktop, cabinets galore, Viking appliances and a wine refrigerator. A large separate dining room provides plenty of space for family dinners and special occasions. A bedroom suite on the main level includes a full bath with a walk-in shower. Upstairs, the large primary bedroom has its own fireplace and a separate sitting room-an ideal place for morning coffee or reading at the end of the day. The primary bath includes a garden tub, separate shower and double vanities, along with private access to the upper screened porch. All of the bedrooms and bathrooms are generously sized. The home also includes a large separate den or office with built-in bookcases and an oversized laundry room with extensive cabinetry, generous countertop space and a built-in ironing board. Outside, the beautifully landscaped yard complements the home's coastal setting, while the brick-floored front porch and built-in swing provide a comfortable place to enjoy the surrounding live oaks. With its spacious rooms, custom finishes, multiple porches and private golf-course setting, this home has far too many special features to fully appreciate without seeing it in person. The property could also be sold furnished.
Active
$860,000
32 Preserve Trl, Waverly, GA 31565
4beds
3,617sqft
Single Family Residence
Built in 2009
0.56 Acres Lot
$820,200 Zestimate®
$238/sqft
$100/mo HOA
What's special
Private golf-course settingHardwood floorsCustom finishesBrick-floored front porchMetal roofLarge separate dining roomBeautifully landscaped yard
- 58 days
- 199
- 16
Zillow last checked:
Listing updated:
Listed by:
John Hallman IV 404-219-1063,
Engel & Völkers Golden Isles
Source: GAMLS,MLS#: 10824482
Facts & features
Interior
Bedrooms & bathrooms
- Bedrooms: 4
- Bathrooms: 4
- Full bathrooms: 4
- Main level bathrooms: 1
- Main level bedrooms: 1
Rooms
- Room types: Den, Family Room, Foyer, Laundry, Library, Other
Dining room
- Features: Separate Room
Kitchen
- Features: Kitchen Island
Heating
- Central, Electric, Heat Pump
Cooling
- Ceiling Fan(s), Central Air, Electric
Appliances
- Included: Cooktop, Dishwasher, Double Oven, Microwave
- Laundry: Upper Level
Features
- Bookcases, Double Vanity, High Ceilings, Separate Shower, Walk-In Closet(s), Wet Bar
- Flooring: Hardwood, Tile
- Windows: Double Pane Windows, Window Treatments
- Basement: None
- Number of fireplaces: 2
- Fireplace features: Gas Log, Gas Starter, Living Room
Interior area
- Total structure area: 3,617
- Total interior livable area: 3,617 sqft
- Finished area above ground: 3,617
- Finished area below ground: 0
Property
Parking
- Parking features: Garage
- Has garage: Yes
Features
- Levels: Two
- Stories: 2
- Patio & porch: Patio, Screened
- Exterior features: Balcony
- On waterfront: Yes
- Waterfront features: Deep Water Access, Floating Dock
Lot
- Size: 0.56 Acres
- Features: Corner Lot
Details
- Parcel number: 125F 035A
Construction
Type & style
- Home type: SingleFamily
- Architectural style: Craftsman,Traditional
- Property subtype: Single Family Residence
Materials
- Wood Siding
- Roof: Metal
Condition
- Resale
- New construction: No
- Year built: 2009
Utilities & green energy
- Sewer: Public Sewer
- Water: Public
- Utilities for property: Sewer Connected, Underground Utilities
Community & HOA
Community
- Features: Clubhouse, Fitness Center, Gated, Golf, Playground, Pool
- Subdivision: Sanctuary Cove
HOA
- Has HOA: Yes
- Services included: None
- HOA fee: $1,200 annually
Location
- Region: Waverly
Financial & listing details
- Price per square foot: $238/sqft
- Tax assessed value: $722,893
- Annual tax amount: $7,410
- Date on market: 8/12/2026
- Cumulative days on market: 58 days
- Listing agreement: Exclusive Right To Sell
Estimated market value
$820,200
$779,000 - $861,000
$3,154/mo
Price history
| Date | Event | Price |
|---|---|---|
| 8/12/2026 | Listed for sale | $860,000+11.8%$238/sqft |
Source: Scout MLS #2001835 Report a problem | ||
| 9/15/2023 | Sold | $769,500-3.2%$213/sqft |
Source: Scout MLS #1639495 Report a problem | ||
| 7/24/2023 | Pending sale | $795,000$220/sqft |
Source: Scout MLS #1639495 Report a problem | ||
| 6/15/2023 | Price change | $795,000-9.1%$220/sqft |
Source: Scout MLS #1639495 Report a problem | ||
| 4/19/2023 | Listed for sale | $875,000+48.4%$242/sqft |
Source: Scout MLS #1639495 Report a problem | ||
| 4/22/2021 | Sold | $589,500-1.7%$163/sqft |
Source: Scout MLS #1623376 Report a problem | ||
| 3/9/2021 | Pending sale | $599,900$166/sqft |
Source:  GAMLS #8910565 Report a problem GAMLS #8910565 Report a problem | ||
| 12/7/2020 | Price change | $599,900+0%$166/sqft |
Source: Duckworth Properties BWK #1623376 Report a problem | ||
| 8/1/2020 | Price change | $599,700-4.8%$166/sqft |
Source: Avalon Properties Group #8801818 Report a problem | ||
| 6/6/2020 | Listed for sale | $629,700$174/sqft |
Source: Avalon Properties Group, LLC #1617461 Report a problem | ||
Public tax history
| Year | Property taxes | Tax assessment |
|---|---|---|
| 2025 | $7,410 -14.7% | $289,157 -6.2% |
| 2024 | $8,686 +4.6% | $308,140 +9.9% |
| 2023 | $8,301 +24% | $280,461 +27.9% |
| 2022 | $6,693 +67.9% | $219,248 +37.5% |
| 2021 | $3,986 -4.3% | $159,498 -4.8% |
| 2020 | $4,166 +8.4% | $167,516 |
| 2019 | $3,842 | $167,516 |
| 2018 | $3,842 +1.8% | $167,516 +8.1% |
| 2017 | $3,773 -1.8% | $154,942 +2.9% |
| 2016 | $3,842 | $150,521 |
| 2015 | $3,842 +4% | $150,521 |
| 2014 | $3,694 | $150,521 -2.9% |
| 2013 | $3,694 | $155,035 |
| 2012 | -- | -- |
| 2011 | -- | -- |
| 2010 | -- | -- |
| 2009 | -- | $61,459 -3% |
| 2008 | -- | $63,360 |
| 2007 | -- | $63,360 |
| 2006 | -- | $63,360 |
| 2005 | -- | $63,360 +151.4% |
| 2004 | -- | $25,200 |
Find assessor info on the county website
Monthly payment
Est. payment
Payment breakdown
Explore the cost of this home by adjusting the details. Changes won't be saved.Climate risks
Neighborhood: 31565
Nearby schools
Schools provided by the listing agent
- Elementary: Woodbine
- Middle: Camden
- High: Camden
Source: GAMLS. This data may not be complete. We recommend contacting the local school district to confirm school assignments for this home.
Similar homes
- $799,0003 bd3 ba2.9k sqft211 Sanford Dr, Waverly, GA 31565Active

 MLS ID #10741680, MIchael Giery, BHHS Hodnett Cooper Real Estate. GAMLS
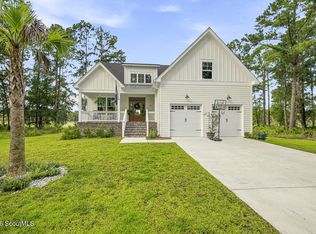
 - $699,9004 bd4 ba2.7k sqft147 Navigator Way, Waverly, GA 31565For Sale
 MLS ID #2002369, Mitch Martin, Duckworth Properties BWK. Scout MLS
 - $689,0005 bd3 ba2.8k sqft79 Manatee Ct, Waverly, GA 31565Active
 MLS ID #10787949, Priscilla Anderson, BHHS Hodnett Cooper Real Estate. GAMLS
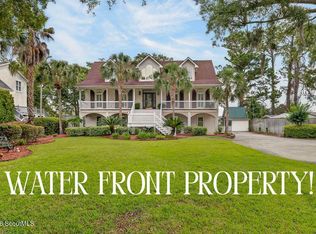
 - $789,9003 bd5 ba3.5k sqft153 Zellwood Dr, Brunswick, GA 31523For Sale
 MLS ID #2002516, LeAnn Duckworth, Duckworth Properties BWK. Scout MLS
 - $575,0004 bd3 ba3k sqft20 Karen Way, Brunswick, GA 31523ActiveMLS ID #10869786, Erin Vaughn, BHHS Hodnett Cooper Real Estate. GAMLS
- $529,9004 bd3 ba2.1k sqft218 Eagle Crest Dr, Waverly, GA 31565ActiveMLS ID #10780898, Freyja Humbertson, Weichert, Realtors - Real Estate Pro. GAMLS
- $869,9004 bd5 ba4.6k sqft106 Majestic Dr, Brunswick, GA 31523ActiveMLS ID #10774319, Maria Kaps, Engel & Völkers Golden Isles. GAMLS
- $650,0005 bd5 ba2.9k sqft1924 Cedar Ct, Waverly, GA 31565ActiveMLS ID #10824262, Nicole Readdick, Coldwell Banker Access Realty. GAMLS
- $699,9004 bd4 ba3.5k sqft102 Laurel Grove Rd, Brunswick, GA 31523ActiveMLS ID #10823528, Lori Lynn, Coldwell Banker Access Realty. GAMLS
- $629,0004 bd3 ba2.2k sqft32 Pearl Ct, Waverly, GA 31565ActiveMLS ID #10772564, Dawn L Owens, BHHS Hodnett Cooper Real Estate. GAMLS
- $880,0004 bd3 ba2.6k sqft123 Plemmons Dr, Saint Simons Island, GA 31522ActiveMLS ID #10796158, MIchael Giery, BHHS Hodnett Cooper Real Estate. GAMLS
- $649,9004 bd2 ba2.2k sqft696 La Vento Ln, Waverly, GA 31565ActiveMLS ID #10791788, Nicole Readdick, Coldwell Banker Access Realty. GAMLS
