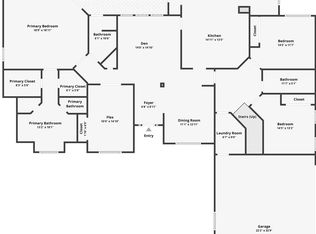
Beautifully maintained and thoughtfully designed, this spectacular home in the gated Oak Grove Island community offers the quality, craftsmanship, and custom upgrades rarely found today. Featuring a desirable one-level floor plan with a luxury upstairs bonus suite, the home blends elegant formal spaces with comfortable everyday living. A welcoming foyer opens to a spacious formal dining room and an inviting living room with custom built-ins, rich Brazilian cherry hardwood flooring, and one of three fireplaces found throughout the home. Just off the entry is a large private office complete with built-ins and a wet bar, creating the perfect space for working from home or entertaining. The beautifully appointed kitchen opens seamlessly to the breakfast area and keeping room/family room, where a second fireplace creates a warm and inviting atmosphere. Designed with both function and style in mind, the kitchen features granite countertops, limestone flooring, extensive custom cabinetry, a large island with breakfast bar, cooktop, double ovens, and abundant storage. The spacious primary suite is a true retreat with tray ceilings, sitting area, custom built-ins, and a private fireplace. The luxurious ensuite bath includes dual vanities, two walk-in closets, a jetted jacuzzi-style tub, and an oversized limestone walk-through shower with multiple water jets. Guest bedrooms are thoughtfully arranged in a split floor plan, each offering private baths and walk-in closets for comfort and privacy. Upstairs, the luxury bonus suite includes a bedroom, full bath, bonus room, and kitchenette area - ideal for guests, multigenerational living, or a private retreat. Additional upgrades include a 3.5-car garage, central vacuum system, cedar closet, custom window treatments, walk-in attic storage, tall ceilings, extensive built-ins throughout, and quality finishes that truly set this home apart. Step outside to your own private backyard oasis featuring a sparkling in-ground swimming pool, mature landscaping, fenced yard, and generous patio space designed for relaxing and entertaining. Residents of Oak Grove Island enjoy a golf cart friendly lifestyle with exceptional community amenities including golf, tennis courts, clubhouse, community pool, playground, marsh side walking areas, and boat/RV storage. Move in ready and impeccably cared for, this outstanding home offers luxurious coastal living with timeless quality and exceptional attention to detail.
Active
$869,900
106 Majestic Dr, Brunswick, GA 31523
4beds
4,631sqft
:
Get pre-qualified$5,324/mo
Single Family Residence
Built in 2007
0.52 Acres Lot
$828,000 Zestimate®
$188/sqft
$-- HOA
What's special
Tall ceilingsQuality finishesFenced yardBeautifully appointed kitchenCustom window treatmentsExtensive built-ins throughoutPrivate backyard oasis
- 66 days |
- 170 |
- 8 |
Zillow last checked:
Listing updated:
Listed by:
Maria Kaps 912-242-2499,
Engel & V?lkers Golden Isles
Source: GAMLS,MLS#: 10774319
Facts & features
Interior
Bedrooms & bathrooms
- Bedrooms: 4
- Bathrooms: 5
- Full bathrooms: 4
- 1/2 bathrooms: 1
- Main level bathrooms: 3
- Main level bedrooms: 3
Rooms
- Room types: Bonus Room, Den, Family Room, Foyer, Laundry, Library, Office, Other
Heating
- Central, Electric
Cooling
- Ceiling Fan(s), Central Air
Appliances
- Included: Cooktop, Dishwasher, Double Oven, Electric Water Heater, Microwave, Refrigerator, Stainless Steel Appliance(s)
- Laundry: Laundry Closet
Features
- Bookcases, Central Vacuum, Double Vanity, High Ceilings, Master On Main Level, Other, Separate Shower, Soaking Tub, Split Bedroom Plan, Tile Bath, Tray Ceiling(s), Vaulted Ceiling(s), Walk-In Closet(s), Wet Bar
- Flooring: Carpet, Hardwood, Stone
- Basement: None
- Attic: Pull Down Stairs
- Number of fireplaces: 3
- Fireplace features: Gas Log
Interior area
- Total structure area: 4,631
- Total interior livable area: 4,631 sqft
- Finished area above ground: 4,631
- Finished area below ground: 0
Property
Parking
- Parking features: Attached, Garage
- Has attached garage: Yes
Features
- Levels: Two
- Stories: 2
- Has spa: Yes
- Spa features: Bath
Lot
- Size: 0.52 Acres
- Features: Corner Lot
Details
- Parcel number: 0315132
Construction
Type & style
- Home type: SingleFamily
- Architectural style: Traditional
- Property subtype: Single Family Residence
Materials
- Tabby
- Roof: Other
Condition
- Resale
- New construction: No
- Year built: 2007
Utilities & green energy
- Sewer: Septic Tank
- Water: Private
- Utilities for property: Cable Available, Electricity Available, High Speed Internet, Water Available
Community & HOA
Community
- Features: Gated, Golf, Marina, Playground, Pool, Tennis Court(s)
- Subdivision: Oak Grove Island
HOA
- Has HOA: Yes
- Services included: Maintenance Grounds, Private Roads
Location
- Region: Brunswick
Financial & listing details
- Price per square foot: $188/sqft
- Tax assessed value: $805,200
- Annual tax amount: $7,753
- Date on market: 5/29/2026
- Cumulative days on market: 66 days
- Listing agreement: Exclusive Right To Sell
- Electric utility on property: Yes
Estimated market value
$828,000
$787,000 - $869,000
$5,386/mo
Price history
| Date | Event | Price |
|---|---|---|
| 5/27/2026 | Listed for sale | $869,900-1.1%$188/sqft |
Source: Scout MLS #2000232 Report a problem | ||
| 10/31/2025 | Listing removed | $879,900$190/sqft |
Source: Scout MLS #1653170 Report a problem | ||
| 4/9/2025 | Listed for sale | $879,900$190/sqft |
Source: Scout MLS #1653170 Report a problem | ||
| 10/1/2024 | Listing removed | $879,900$190/sqft |
Source:  GAMLS #10290311 Report a problem GAMLS #10290311 Report a problem | ||
| 4/30/2024 | Listed for sale | $879,900+4.1%$190/sqft |
Source: Scout MLS #1646178 Report a problem | ||
| 11/18/2023 | Listing removed | -- |
Source: Scout MLS #1641977 Report a problem | ||
| 9/2/2023 | Listed for sale | $845,000+1.2%$182/sqft |
Source: Scout MLS #1641977 Report a problem | ||
| 7/15/2023 | Listing removed | -- |
Source: BHHS broker feed Report a problem | ||
| 6/27/2023 | Listed for sale | $835,000$180/sqft |
Source: Scout MLS #1636257 Report a problem | ||
| 6/5/2023 | Pending sale | $835,000$180/sqft |
Source: BHHS broker feed #1636257 Report a problem | ||
| 6/5/2023 | Contingent | $835,000$180/sqft |
Source: Scout MLS #1636257 Report a problem | ||
| 1/14/2023 | Price change | $835,000+0.7%$180/sqft |
Source: Scout MLS #1636257 Report a problem | ||
| 12/31/2022 | Price change | $829,000-2.4%$179/sqft |
Source: Scout MLS #1636257 Report a problem | ||
| 9/12/2022 | Listed for sale | $849,000+41.7%$183/sqft |
Source: Scout MLS #1636257 Report a problem | ||
| 11/1/2019 | Listing removed | $599,000$129/sqft |
Source: Duckworth Properties BWK #1588617 Report a problem | ||
| 4/8/2019 | Listed for sale | $599,000$129/sqft |
Source: Duckworth Properties BWK #1588617 Report a problem | ||
| 3/1/2019 | Listing removed | $599,000$129/sqft |
Source: Duckworth Properties BWK #1588617 Report a problem | ||
| 4/20/2018 | Listed for sale | $599,000+0.7%$129/sqft |
Source: Duckworth Properties BWK #1588617 Report a problem | ||
| 12/1/2017 | Listing removed | $595,000$128/sqft |
Source: Duckworth Properties BWK #1583356 Report a problem | ||
| 4/20/2017 | Listed for sale | $595,000+33.7%$128/sqft |
Source: Duckworth Properties BWK #1583356 Report a problem | ||
| 12/12/2014 | Sold | $445,000-27.6%$96/sqft |
Source: Scout MLS #1568690 Report a problem | ||
| 6/20/2007 | Sold | $615,000+784.9%$133/sqft |
Source: Public Record Report a problem | ||
| 5/2/2005 | Sold | $69,500$15/sqft |
Source: Public Record Report a problem | ||
Public tax history
| Year | Property taxes | Tax assessment |
|---|---|---|
| 2025 | $1,481 +0.9% | $322,080 |
| 2024 | $1,468 +7.8% | $322,080 +5.3% |
| 2023 | $1,362 -9.5% | $305,800 +37.2% |
| 2022 | $1,505 -2.6% | $222,840 +1.9% |
| 2021 | $1,546 | $218,680 |
| 2020 | -- | $218,680 +9.8% |
| 2019 | $1,582 -7.5% | $199,120 |
| 2018 | $1,711 | $199,120 -9.3% |
| 2017 | $1,711 -62.3% | $219,480 +17% |
| 2016 | $4,544 +8% | $187,560 +5.8% |
| 2015 | $4,208 +5.8% | $177,360 +7.9% |
| 2014 | $3,976 | $164,400 |
| 2013 | -- | -- |
| 2012 | -- | -- |
| 2011 | -- | -- |
| 2010 | -- | -- |
Find assessor info on the county website
Monthly payment
Est. payment
Payment breakdown
Explore the cost of this home by adjusting the details. Changes won't be saved.Climate risks
Neighborhood: 31523
Nearby schools
GreatSchools rating
- 6/10Sterling Elementary SchoolGrades: PK-5Distance: 2.5 mi
- 6/10Jane Macon Middle SchoolGrades: 6-8Distance: 2.2 mi
- 7/10Brunswick High SchoolGrades: 9-12Distance: 6.2 mi
Schools provided by the listing agent
- Elementary: Sterling
- Middle: Jane Macon
- High: Brunswick
Source: GAMLS. This data may not be complete. We recommend contacting the local school district to confirm school assignments for this home.
- $590,0005 bd5 ba4.3k sqft108 Majestic Dr, Brunswick, GA 31523Sold
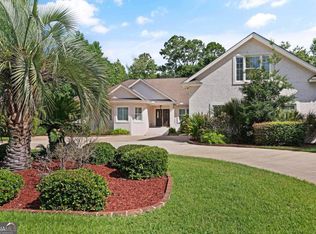
- $681,5004 bd4 ba3.2k sqft103 Old Wharf Rd, Brunswick, GA 31523Off Market
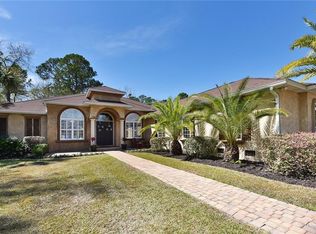
- $596,5004 bd3 ba3.2k sqft103 Od Wharf Rd, Brunswick, GA 31523Off Market

- $625,0004 bd4 ba3.6k sqft104 Majestic Dr, Brunswick, GA 31523Sold
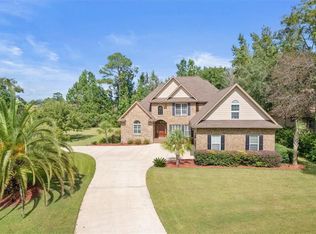
- $677,5005 bd4 ba4.9k sqft107 Majestic Dr, Brunswick, GA 31523Off Market
- $496,0003 bd2 ba2.4k sqft105 Majestic Dr, Brunswick, GA 31525Off Market
- $445,4003 bd2 ba2.4k sqft105 Majestic Dr, Brunswick, GA 31523Off Market
- $507,3003 bd2 ba2.8k sqft110 Majestic Dr, Brunswick, GA 31523Off Market
A local agent can set up tours, give advice and negotiate with sellers.
A local lender can help you make sure your offer is ready when you are.
Similar homes
- $899,7004 bd4 ba3.7k sqft109 Wildflower Ct, Brunswick, GA 31523For Sale
 MLS ID #2001031, Norman Whitley, NorthGroup Real Estate. Scout MLS
 - $875,0004 bd4 ba3.1k sqft238 Harbor Pointe Dr, Brunswick, GA 31523Active

 MLS ID #10774982, Cynthia H Brown, Southern Classic Realtors. GAMLS
 - $875,0003 bd3 ba2.4k sqft660 & 625 Jenkins Farm Rd, Brunswick, GA 31523For Sale
 MLS ID #2000855, Sharon Foster, N R Foster Properties, Inc.. Scout MLS
 - $779,0004 bd4 ba3k sqft130 Chinquapin Dr, Brunswick, GA 31523For Sale
 MLS ID #2001595, Connor Burke, BHHS Hodnett Cooper Real Estate BWK. Scout MLS
 - $799,0005 bd5 ba4.5k sqft203 Sandpiper Rd, Brunswick, GA 31523For SaleMLS ID #1661280, Leighann Woods, Banker Real Estate. Scout MLS
- $799,9004 bd5 ba3.5k sqft153 Zellwood Dr, Brunswick, GA 31523ActiveMLS ID #10774042, Leann Duckworth, Duckworth Properties. GAMLS
- $685,0005 bd5 ba3.2k sqft210 Sandpiper Rd, Brunswick, GA 31523ActiveMLS ID #10677639, Dawn L Owens, BHHS Hodnett Cooper Real Estate. GAMLS
- $--4 bd4 ba3k sqft225 W Point Dr, Saint Simons Island, GA 31522AuctionAuction.com 2
- $595,0003 bd4 ba3.2k sqft354 Oak Grove Island Dr, Brunswick, GA 31523ActiveMLS ID #10739753, Monica Spaulding, Southern Classic Realtors. GAMLS
- $699,0004 bd5 ba3.4k sqft100 Serenoa Dr, Brunswick, GA 31523For SaleMLS ID #2001185, Emily Slaughter, Avalon Properties Group, LLC. Scout MLS
- $700,0005 bd5 ba3.5k sqft117 Winding Trl, Brunswick, GA 31523ActiveMLS ID #10804043, Anneliese Lightfoot, Keller Williams Golden Isles. GAMLS
- $508,0004 bd4 ba3.4k sqft47 Carlee Ln, Brunswick, GA 31523For SaleMLS ID #2000390, Connor Burke, BHHS Hodnett Cooper Real Estate BWK. Scout MLS
- $449,9904 bd4 ba2.6k sqft154 Buffalo Dr, Brunswick, GA 31523ActiveMLS ID #10737203, Nikole Vermilyea, ERA Kings Bay Realty. GAMLS
- $985,0005 bd4 ba3.7k sqft188 Saint Clair Dr, Saint Simons Island, GA 31522For SaleMLS ID #2001596, Amanda Duffey, DeLoach Sotheby's International Realty. Scout MLS
- $880,0004 bd3 ba2.6k sqft123 Plemmons Dr, Saint Simons Island, GA 31522ActiveMLS ID #10796158, MIchael Giery, BHHS Hodnett Cooper Real Estate. GAMLS
- $1,295,0004 bd5 ba3.3k sqft146 Royal Dr, Brunswick, GA 31523ActiveMLS ID #10702691, Katie Brown, BHHS Hodnett Cooper Real Estate. GAMLS
- $699,9993 bd2 ba2.9k sqft212 Clinch Ln, Brunswick, GA 31523ActiveMLS ID #10798169, Ginny O'Quinn, eXp Realty. GAMLS
- $679,9003 bd3 ba2.3k sqft71 Thornhill Dr, Brunswick, GA 31525ActiveMLS ID #10803316, John Hallman IV, Engel & V?lkers Golden Isles. GAMLS
- $825,0003 bd3 ba2.7k sqft111 Harrogate Rd, Saint Simons Island, GA 31522For SaleMLS ID #2001614, Melissa Johnson, St Marys Realty Inc Island Si. Scout MLS
- $699,9003 bd3 ba2.6k sqft113 Laurel Grove Rd, Brunswick, GA 31523ActiveMLS ID #10777663, Leann Duckworth, Duckworth Properties. GAMLS
