Situated on more than an acre in the established St. Clair community, this exceptional five-bedroom residence offers a rare combination of privacy, space, and picturesque natural surroundings. Framed by majestic live oaks and overlooking a scenic creek, the property enjoys tranquil water views and an ever-changing backdrop of coastal wildlife. Designed for both comfortable living and effortless entertaining, the home features spacious gathering areas, a beautifully updated kitchen with abundant workspace and storage, oversized bedrooms, and exceptional closet space throughout. The thoughtfully designed floor plan provides flexibility for hosting guests, accommodating a growing family, or simply enjoying room to spread out. Outdoor living is equally inviting, with a covered brick patio overlooking the expansive backyard and tidal creek—an ideal setting for relaxing, dining, or entertaining beneath the oaks. A private fishing platform adds to the property's appeal, while the generous homesite offers ample space for recreation or future outdoor enhancements. Combining the serenity of a private waterfront setting with convenient access to shopping, dining, schools, and the beaches of St. Simons Island, this property offers an exceptional lifestyle in one of the island's most established communities.
For sale
Price cut: $10K (7/31)
$985,000
188 Saint Clair Dr, Saint Simons Island, GA 31522
5beds
3,752sqft
:
Get pre-qualified$5,961/mo
Single Family Residence
Built in 1979
1.13 Acres Lot
$-- Zestimate®
$263/sqft
$-- HOA
What's special
- 11 days |
- 519 |
- 10 |
Likely to sell faster than
Zillow last checked:
Listing updated:
Listed by:
Amanda Duffey 912-222-3557,
DeLoach Sotheby's International Realty
Source: Scout MLS,MLS#: 2001596
Facts & features
Interior
Bedrooms & bathrooms
- Bedrooms: 5
- Bathrooms: 4
- Full bathrooms: 4
Appliances
- Laundry: Electric Dryer Hookup, Laundry Room, Sink, Washer Hookup
Features
- Bookcases, Ceiling Fan(s), Pantry, Columns, Open Staircase, Primary Suite, Breakfast Bar, Kitchen Island
- Flooring: Hardwood, Laminate, Tile
- Has basement: No
- Number of fireplaces: 1
- Fireplace features: Gas Starter, Living Room, Wood Burning
- Common walls with other units/homes: No Common Walls
Interior area
- Total interior livable area: 3,752 sqft
Video & virtual tour
Property
Parking
- Total spaces: 2
- Parking features: Attached, Covered, Driveway, Garage Faces Rear, Garage Door Opener, Paved, RV Access/Parking, Unpaved
- Attached garage spaces: 2
- Has uncovered spaces: Yes
Features
- Patio & porch: Covered, Patio, Terrace
- Exterior features: Private Yard, Storage
- Has spa: Yes
- Spa features: Above Ground
- Fencing: Partial
- Has view: Yes
- View description: Natural Landscape
Lot
- Size: 1.13 Acres
- Features: Cul-De-Sac, Corner Lot, Landscaped, Private, Water Access Only, Estate Lot, Full Size Lot
Details
- Additional structures: Shed(s), Storage, Workshop
- Parcel number: 0401203
- Zoning description: Res Single
- Special conditions: Standard
Construction
Type & style
- Home type: SingleFamily
- Architectural style: Contemporary
- Property subtype: Single Family Residence
Materials
- Stucco
- Foundation: Slab
- Roof: Asphalt,Metal
Condition
- Year built: 1979
Community & HOA
Community
- Security: Fire Alarm, Smoke Detector(s)
- Subdivision: St Clair Estates
HOA
- Has HOA: No
Location
- Region: Saint Simons Island
Financial & listing details
- Price per square foot: $263/sqft
- Tax assessed value: $828,700
- Annual tax amount: $4,998
- Date on market: 7/31/2026
- Listing terms: 1031 Exchange,Cash,Conventional
- Road surface type: Paved
Estimated market value
Not available
Estimated sales range
Not available
Not available
Price history
| Date | Event | Price |
|---|---|---|
| 7/31/2026 | Price change | $985,000-1%$263/sqft |
Source: Scout MLS #2001596 Report a problem | ||
| 6/20/2026 | Price change | $995,000-5.2%$265/sqft |
Source: Scout MLS #2000493 Report a problem | ||
| 6/6/2026 | Listed for sale | $1,050,000+84.2%$280/sqft |
Source: Scout MLS #2000493 Report a problem | ||
| 4/16/2007 | Sold | $570,000$152/sqft |
Source: Public Record Report a problem | ||
Public tax history
| Year | Property taxes | Tax assessment |
|---|---|---|
| 2025 | $4,998 +0.9% | $331,480 +2.4% |
| 2024 | $4,954 +6% | $323,840 |
| 2023 | $4,672 -9.4% | $323,840 +36.8% |
| 2022 | $5,157 -1.5% | $236,720 +16.8% |
| 2021 | $5,235 | $202,600 |
| 2020 | -- | $202,600 |
| 2019 | $5,283 0% | $202,600 |
| 2018 | $5,283 | $202,600 +17.7% |
| 2017 | $5,283 +17.8% | $172,080 |
| 2016 | $4,486 +8.3% | $172,080 +27.1% |
| 2015 | $4,144 +26.4% | $135,440 |
| 2014 | $3,278 | $135,440 |
| 2013 | -- | -- |
| 2012 | -- | -- |
| 2011 | -- | -- |
| 2010 | -- | -- |
Find assessor info on the county website
Monthly payment
Est. payment
Payment breakdown
Explore the cost of this home by adjusting the details. Changes won't be saved.Climate risks
Neighborhood: 31522
Nearby schools
GreatSchools rating
- 9/10Oglethorpe Point Elementary SchoolGrades: PK-5Distance: 1.6 mi
- 6/10Glynn Middle SchoolGrades: 6-8Distance: 7.2 mi
- 10/10Glynn AcademyGrades: 9-12Distance: 7.4 mi
Schools provided by the listing agent
- Elementary: Oglethorpe
- Middle: Glynn Middle School
- High: Glynn Academy
Source: Scout MLS. This data may not be complete. We recommend contacting the local school district to confirm school assignments for this home.
- $1,110,4005 bd4 ba4k sqft190 Saint Clair Dr, Saint Simons Island, GA 31522Off Market

- $992,5005 bd4 ba4k sqft190 Saint Clair Dr, St Simons Island, GA 31522Off Market

- $691,6003 bd2 ba1.9k sqft194 Dunbarton Ct, Saint Simons Island, GA 31522Off Market
- $936,8004 bd4 ba4.6k sqft500 Hopeton Dr, Saint Simons Island, GA 31522Off Market
- $924,1004 bd4 ba3.1k sqft192 Saint Clair Dr, Saint Simons Island, GA 31522Off Market
- $650,1003 bd2 ba2.1k sqft187 Saint Clair Dr, Saint Simons Island, GA 31522Off Market
- $532,7002 bd2 ba1.1k sqft186 Saint Clair Dr, Saint Simons Island, GA 31522Off Market
- $1,032,6003 bd3 ba4.2k sqft196 Dunbarton Ct, Saint Simons Island, GA 31522Off Market
A local agent can set up tours, give advice and negotiate with sellers.
A local lender can help you make sure your offer is ready when you are.
Similar homes
- $925,0004 bd3 ba2.9k sqft180 Saint Clair Dr, Saint Simons Island, GA 31522Active
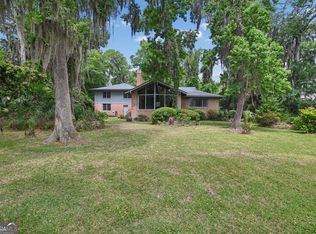
 MLS ID #10754321, Steven T Koleno, Beycome Brokerage Realty LLC. GAMLS
 - $1,035,0005 bd5 ba3.6k sqft400 Vassar Point Dr, Saint Simons Island, GA 31522Active
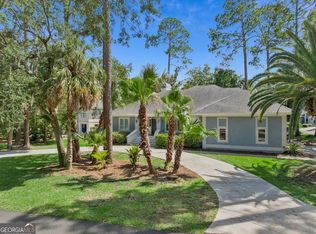 MLS ID #10807058, John Hallman IV, Engel & V?lkers Golden Isles. GAMLS
 - $895,0004 bd3 ba2.4k sqft314 Dunbarton Dr, Saint Simons Island, GA 31522For Sale
 MLS ID #1661979, Valerie Sandow, Coldwell Banker Access Realty SSI. Scout MLS
 - $825,0003 bd3 ba2.7k sqft111 Harrogate Rd, Saint Simons Island, GA 31522For Sale
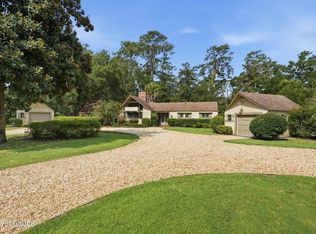 MLS ID #2001614, Melissa Johnson, St Marys Realty Inc Island Si. Scout MLS
 - $999,0004 bd4 ba4.9k sqft207 Military Rd, Saint Simons Island, GA 31522ActiveMLS ID #10812414, Ashley Seabolt, Keller Williams Golden Isles. GAMLS
- $999,9994 bd3 ba1.9k sqft127 Dodge Rd, Saint Simons Island, GA 31522For SaleMLS ID #1658899, Winnie Skarpalezos, BHHS Hodnett Cooper Real Estate. Scout MLS
- $825,0004 bd4 ba2.8k sqft117 Sea Palms Ln, Saint Simons Island, GA 31522For SaleMLS ID #2001676, Connor Burke, BHHS Hodnett Cooper Real Estate BWK. Scout MLS
- $880,0004 bd3 ba2.6k sqft123 Plemmons Dr, Saint Simons Island, GA 31522ActiveMLS ID #10796158, MIchael Giery, BHHS Hodnett Cooper Real Estate. GAMLS
- $1,150,0005 bd3 ba2.5k sqft112 Burns Lndg, St Simons Island, GA 31522ActiveMLS ID #10777662, Erin Vaughn, BHHS Hodnett Cooper Real Estate. GAMLS
- $869,0003 bd2 ba2.1k sqft549 Marsh Cir, Saint Simons Island, GA 31522For SaleMLS ID #2001630, Chris Moline, Sea Island Properties. Scout MLS
- $895,0005 bd3 ba2.6k sqft104 Sapelo St, Saint Simons Island, GA 31522For SaleMLS ID #2000977, Michelle Fox, Keller Williams Realty Golden Isles. Scout MLS
- $799,0004 bd4 ba2.5k sqft104 Rosemont St, Saint Simons Island, GA 31522For SaleMLS ID #2001410, R. Don Lewis, Jr., Sea Island Properties. Scout MLS
- $875,0003 bd3 ba2.3k sqft108 N Windward Dr, Saint Simons Island, GA 31522For SaleMLS ID #1658791, Lynn Wade Kennedy, Keller Williams Realty Golden Isles. Scout MLS
- $1,275,0003 bd3 ba3.4k sqft122 Shore Rush Dr, Saint Simons Island, GA 31522ActiveMLS ID #10811667, Leann Duckworth, Duckworth Properties. GAMLS
- $919,7894 bd4 ba2.7k sqft18 Country Club Court St, Saint Simons Island, GA 31522ActiveMLS ID #10713924, Kelly Ross, BHHS Hodnett Cooper Real Estate. GAMLS
- $850,0003 bd3 ba2.1k sqft219 Five Pounds Rd, Saint Simons Island, GA 31522ActiveMLS ID #10672402, Jacquie Wheeler, BHHS Hodnett Cooper Real Estate. GAMLS
- $1,075,0004 bd3 ba2.3k sqft519 Wesley Oak Cir, Saint Simons Island, GA 31522ActiveMLS ID #10711502, Stacy McLarty, Curated Real Estate. GAMLS
- $1,150,0004 bd3 ba2.4k sqft101 Druid Oaks Ln, Saint Simons Island, GA 31522ActiveMLS ID #10773760, Zaida C Harris, Signature Properties Group Inc. GAMLS
- $915,0005 bd4 ba2.3k sqft154 Robertson Cir, Saint Simons Island, GA 31522For SaleMLS ID #2000616, George Skarpalezos, II, BHHS Hodnett Cooper Real Estate. Scout MLS
- $1,295,0003 bd3 ba2.2k sqft4909 Frederica Rd, Saint Simons Island, GA 31522ActiveMLS ID #10791624, Kelly Ross, BHHS Hodnett Cooper Real Estate. GAMLS
