Nestled in the highly sought-after West Point Plantation community, this beautifully maintained 5-bedroom, 3.5-bath home offers the perfect blend of modern construction, thoughtful upgrades, and tranquil pond views. Built in 2022 by Regency Innovations, this two-story residence sits on an oversized 0.43-acre lot. The open-concept floor plan features a spacious living area anchored by a gas fireplace, a well-appointed kitchen with a gas range, and abundant natural light throughout. Plantation shutters add timeless charm and elegance, while the tankless water heater, 250-gallon in-ground propane tank, and whole-home Generac generator provide comfort, efficiency, and peace of mind. Enjoy the beauty of coastal living from the screened porch overlooking a fully stocked pond, perfect for fishing, relaxing, and entertaining. Additional features include a new roof, oversized driveway, and two-car garage. Conveniently located just minutes from beaches, golf, dining, shopping, and all that St. Simons Island has to offer, this move-in-ready home presents a rare opportunity to own a newer construction property on a premium lot in one of the island's most desirable neighborhoods.
Sold for $900,000
Price history
| Date | Event | Price |
|---|---|---|
| 9/18/2026 | Sold | $900,000-1.6%$387/sqft |
Source: Scout MLS #2000616 Report a problem | ||
| 8/14/2026 | Pending sale | $915,000$393/sqft |
Source: Scout MLS #2000616 Report a problem | ||
| 6/12/2026 | Listed for sale | $915,000+32.6%$393/sqft |
Source: Scout MLS #2000616 Report a problem | ||
| 7/1/2022 | Sold | $689,900+1.5%$296/sqft |
Source: Scout MLS #1632934 Report a problem | ||
| 4/9/2022 | Pending sale | $679,900$292/sqft |
Source:  FMLS GA #7014907 Report a problem FMLS GA #7014907 Report a problem | ||
| 3/22/2022 | Contingent | $679,900$292/sqft |
Source: Scout MLS #1632934 Report a problem | ||
| 3/22/2022 | Listed for sale | $679,900$292/sqft |
Source: Scout MLS #1632934 Report a problem | ||
| 3/22/2022 | Contingent | $679,900$292/sqft |
Source: FMLS GA #7014907 Report a problem | ||
| 3/11/2022 | Listed for sale | $679,900+443.9%$292/sqft |
Source: FMLS GA #7014907 Report a problem | ||
| 6/2/2021 | Sold | $125,000$54/sqft |
Source: Public Record Report a problem | ||
Nearby homes
- $858,4000.51 acres150 Robertson Cir, Saint Simons Island, GA 31522Off Market
- $807,4003 bd2 ba2.7k sqft158 Robertson Cir, Saint Simons Island, GA 31522Off Market
- $899,0004 bd3 ba2.3k sqft155 Robertson Cir, Saint Simons Island, GA 31522Sold
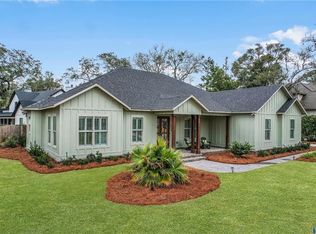
- $810,1000.41 acres162 Robertson Cir, Saint Simons Island, GA 31522Off Market
Sell for more on Zillow
Get a Zillow Showcase℠ listing at no additional cost and you could sell for .
$900,300
2% more
+$18,006
With Zillow Showcase(estimated)
$918,306
