Lovingly renovated in 2019, the current owners took this home back to the studs, completing extensive updates including new doors, windows, plumbing, wiring, HVAC systems, a tankless water heater, and a metal roof. Most recently, the exterior has been freshly painted white, giving the home a bright, timeless coastal feel beneath the tranquil canopy of oak trees. Situated on the corner of Old Demere Road and Druid Oaks Lane, this charming one-level home blends timeless character with comfortable modern living. Originally built by one of the original developers of the Druid Oaks subdivision as a replica of the home he built for himself in Hawaii, the property offers unique architectural character and a welcoming atmosphere. As you enter through the front gate, you are greeted by a private courtyard featuring a cozy outdoor fireplace, an ideal setting for relaxing or gathering with friends. Inside, the warm and inviting family room centers around a fireplace that is currently capped but could easily be restored with a ventless insert. The beautifully updated kitchen opens seamlessly to the family room and spacious dining area, creating an ideal layout for everyday living and entertaining. Much of the home features the original oak hardwood floors, and the thoughtful renovation preserved the home's classic charm while enhancing functionality throughout. The split-bedroom floor plan offers both privacy and flexibility, with three guest bedrooms and two baths on one side of the home and a spacious primary suite on the other. The primary suite includes a double vanity, large walk-in shower, and an exceptional walk-in closet with abundant storage. Outside, the fenced backyard provides plenty of space for pets, gardening, or outdoor enjoyment. Don't miss the multiple fruit trees on the property. There is a grapefruit, range, kumquat, fig and a mulberry bush. Located on the south end of the island, this home is just minutes from the beach, along with the restaurants and shopping that make island living so special. No HOA and short-term rental friendly, making this property an excellent primary residence, second home, or investment opportunity. Furnishings negotiable.
For sale
Price cut: $50K (6/19)
$1,150,000
101 Druid Oaks Ln, Saint Simons Island, GA 31522
4beds
2,477sqft
:
Get pre-qualified$6,809/mo
Single Family Residence
Built in 1959
0.32 Acres Lot
$-- Zestimate®
$464/sqft
$-- HOA
What's special
Cozy outdoor fireplaceBright timeless coastal feelSpacious primary suiteBeautifully updated kitchenOriginal oak hardwood floorsMetal roofPrivate courtyard
- 61 days |
- 535 |
- 21 |
Zillow last checked:
Listing updated:
Listed by:
Zaida Harris 912-258-1089,
Signature Properties Group Inc.
Source: Scout MLS,MLS#: 2000278
Facts & features
Interior
Bedrooms & bathrooms
- Bedrooms: 4
- Bathrooms: 3
- Full bathrooms: 3
Heating
- Electric, Heat Pump
Cooling
- Electric, Heat Pump
Appliances
- Included: Cooktop, Disposal, Dishwasher, Microwave, Range
- Laundry: Electric Dryer Hookup, Laundry Room, Sink, Washer Hookup
Features
- Double Vanity, Walk-In Closet(s), Painted Woodwork, Single Vanity, Primary on First Floor, Primary Suite, Breakfast Bar, Kitchen Island
- Flooring: Hardwood, Tile
- Windows: Double Pane Windows
- Has basement: No
- Number of fireplaces: 2
- Fireplace features: Den, Decorative, Family Room, Gas, Other
- Common walls with other units/homes: No Common Walls
Interior area
- Total interior livable area: 2,477 sqft
Video & virtual tour
Property
Parking
- Parking features: Driveway, Guest, Kitchen Level, Off Street
- Has uncovered spaces: Yes
Features
- Levels: One
- Stories: 1
- Patio & porch: Patio, Terrace
- Exterior features: Courtyard, Uncovered Courtyard
- Fencing: Fenced
Lot
- Size: 0.32 Acres
- Features: Interior Lot, Landscaped, Level
Details
- Parcel number: 0402880
- Zoning description: Res Single
- Special conditions: Standard,Agent Owned
Construction
Type & style
- Home type: SingleFamily
- Architectural style: Ranch
- Property subtype: Single Family Residence
Materials
- Brick, Frame
- Foundation: Block
- Roof: Metal
Condition
- Updated/Remodeled,Renovated
- Year built: 1959
Utilities & green energy
- Sewer: Public Sewer
- Water: Public
- Utilities for property: Cable Available, Electricity Connected, Natural Gas Connected, Phone Connected, Sewer Connected, Water Connected
Green energy
- Energy efficient items: Insulation, Windows
Community & HOA
Community
- Security: Smoke Detector(s)
- Subdivision: Druid Oaks
HOA
- Has HOA: No
Location
- Region: Saint Simons Island
Financial & listing details
- Price per square foot: $464/sqft
- Tax assessed value: $725,000
- Annual tax amount: $1,476
- Date on market: 5/28/2026
- Electric utility on property: Yes
- Road surface type: Asphalt
Estimated market value
Not available
Estimated sales range
Not available
Not available
Price history
| Date | Event | Price |
|---|---|---|
| 6/19/2026 | Price change | $1,150,000-4.2%$464/sqft |
Source: Scout MLS #2000278 Report a problem | ||
| 5/28/2026 | Listed for sale | $1,200,000$484/sqft |
Source: Scout MLS #2000278 Report a problem | ||
| 5/8/2026 | Listing removed | $1,200,000$484/sqft |
Source: Scout MLS #1660410 Report a problem | ||
| 3/26/2026 | Price change | $1,200,000-7.6%$484/sqft |
Source: Scout MLS #1660410 Report a problem | ||
| 3/11/2026 | Listed for sale | $1,299,000+355.8%$524/sqft |
Source: Scout MLS #1660410 Report a problem | ||
| 2/28/2019 | Sold | $285,000-14.9%$115/sqft |
Source: Scout MLS #1604076 Report a problem | ||
| 1/23/2019 | Pending sale | $335,000$135/sqft |
Source: Signature Properties Group Inc. #1604076 Report a problem | ||
| 12/12/2018 | Listed for sale | $335,000$135/sqft |
Source: Signature Properties Group Inc. #1604076 Report a problem | ||
| 11/30/2018 | Pending sale | $335,000$135/sqft |
Source: Signature Properties Group Inc. #1604076 Report a problem | ||
| 11/17/2018 | Listed for sale | $335,000$135/sqft |
Source: Signature Properties Group Inc. #1604076 Report a problem | ||
Public tax history
| Year | Property taxes | Tax assessment |
|---|---|---|
| 2025 | $1,476 +0.9% | $290,000 +0.1% |
| 2024 | $1,463 +7.8% | $289,640 |
| 2023 | $1,357 -9.6% | $289,640 +2.2% |
| 2022 | $1,500 +11.5% | $283,280 +97.1% |
| 2021 | $1,345 | $143,720 |
| 2020 | -- | $143,720 |
| 2019 | $658 | $143,720 |
| 2018 | $658 | $143,720 +30.7% |
| 2017 | $658 | $109,920 |
| 2016 | $658 +20.7% | $109,920 |
| 2015 | $545 | $109,920 |
| 2014 | $545 | $109,920 |
| 2013 | -- | -- |
| 2012 | -- | -- |
| 2011 | -- | -- |
| 2010 | -- | -- |
Find assessor info on the county website
Monthly payment
Est. payment
Payment breakdown
Explore the cost of this home by adjusting the details. Changes won't be saved.Climate risks
Neighborhood: 31522
Nearby schools
GreatSchools rating
- 8/10St. Simons Elementary SchoolGrades: PK-5Distance: 1.3 mi
- 6/10Glynn Middle SchoolGrades: 6-8Distance: 6.1 mi
- 10/10Glynn AcademyGrades: 9-12Distance: 6.5 mi
Schools provided by the listing agent
- Elementary: St. Simons
- Middle: Glynn Middle School
- High: Glynn Academy
Source: Scout MLS. This data may not be complete. We recommend contacting the local school district to confirm school assignments for this home.
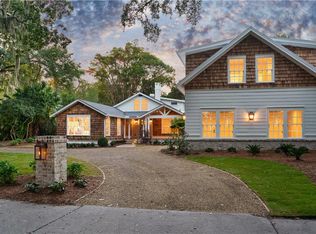
- $1,925,0005 bd5 ba2.7k sqft11719 Old Demere Rd, Saint Simons Island, GA 31522Sold
- $561,1002 bd1 ba1.3k sqft103 Druid Oaks Ln, Saint Simons Island, GA 31522Off Market
- $1,074,3003 bd3 ba2.7k sqft100 Druid Oaks Ln, Saint Simons Island, GA 31522Off Market
- $476,7002 bd1 ba800 sqft116 Red Bird Ln, Saint Simons Island, GA 31522Off Market
- $1,621,2004 bd3 ba2.5k sqft11717 Old Demere Rd, Saint Simons Island, GA 31522Off Market
- $753,5003 bd2 ba1.6k sqft1717 Demere Rd, Saint Simons Island, GA 31522Off Market
- $424,6000.307 Acres11713 Old Demere Rd, Saint Simons Island, GA 31522Off Market
- $1,206,1004 bd4 ba2.5k sqft2 Sawgrass Run, Saint Simons Island, GA 31522Off Market
A local agent can set up tours, give advice and negotiate with sellers.
A local lender can help you make sure your offer is ready when you are.
Similar homes
- $1,175,0004 bd3 ba2.6k sqft103 Cater St, Saint Simons Island, GA 31522Active

 MLS ID #10737247, Emily Hall, Southern Classic Realtors. GAMLS
 - $1,075,0004 bd3 ba2.3k sqft519 Wesley Oak Cir, Saint Simons Island, GA 31522For Sale
 MLS ID #1660122, Stacy McLarty, McLarty Properties. Scout MLS
 - $1,275,0003 bd3 ba3.4k sqft122 Shore Rush Dr, Saint Simons Island, GA 31522Active
 MLS ID #10811667, Leann Duckworth, Duckworth Properties. GAMLS
 - $895,0004 bd3 ba1.7k sqft128 Druid Oaks Ln, Saint Simons Island, GA 31522For Sale
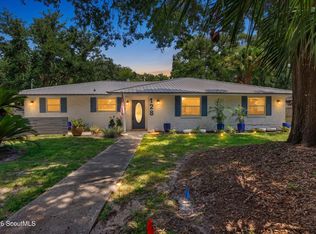 MLS ID #2001191, Alli Sweat, South + East Properties. Scout MLS
 - $1,035,0005 bd5 ba3.6k sqft400 Vassar Point Dr, Saint Simons Island, GA 31522ActiveMLS ID #10807058, John Hallman IV, Engel & V?lkers Golden Isles. GAMLS
- $1,300,0003 bd3 ba2.5k sqft437 Mimosa Dr, Saint Simons Island, GA 31522For SaleMLS ID #2001458, Melissa Hallman, Engel & Volkers Golden Isles. Scout MLS
- $1,190,0004 bd5 ba3.3k sqft343 Major Wright Rd, Saint Simons Island, GA 31522ActiveMLS ID #10807622, Misty L Ambrose, Atlantic Salt Realty. GAMLS
- $1,199,0005 bd3 ba2.5k sqft112 Burns Lndg, St Simons Island, GA 31522For SaleMLS ID #2000425, Erin Vaughn, BHHS Hodnett Cooper Real Estate BWK. Scout MLS
- $1,025,0004 bd3 ba1.9k sqft127 Dodge Rd, Saint Simons Island, GA 31522For SaleMLS ID #1658899, Winnie Skarpalezos, BHHS Hodnett Cooper Real Estate. Scout MLS
- $1,350,0004 bd4 ba2.3k sqft936 Ocean Blvd, Saint Simons Island, GA 31522ActiveMLS ID #10767358, Carrie Anne Rillo, Maritime Realty Group. GAMLS
- $725,0004 bd3 ba2.2k sqft711 Sand Hill Trce, Saint Simons Island, GA 31522For SaleMLS ID #2001391, Carol Pollock, Golden Isles Realty. Scout MLS
- $1,299,9954 bd3 ba2k sqft1227 Beachview Dr, Saint Simons Island, GA 31522For SaleMLS ID #1659991, Dana M Gardner, GardnerKeim Coastal Realty. Scout MLS
- $1,275,0003 bd4 ba2k sqft1925 Frederica Rd, Saint Simons Island, GA 31522ActiveMLS ID #10798670, Hannah Melton, Duckworth Properties. GAMLS
- $895,0005 bd3 ba2.6k sqft104 Sapelo St, Saint Simons Island, GA 31522For SaleMLS ID #2000977, Michelle Massuh, Keller Williams Realty Golden Isles. Scout MLS
- $1,595,0004 bd5 ba2.8k sqft45 Glynn Oaks Ln, Saint Simons Island, GA 31522ActiveMLS ID #10810695, Leann Duckworth, Duckworth Properties. GAMLS
- $1,150,0004 bd4 ba3.6k sqft941 Champney, Saint Simons Island, GA 31522Active Under ContractMLS ID #10784315, Jacquie Wheeler, BHHS Hodnett Cooper Real Estate. GAMLS
- $899,0003 bd2 ba2.1k sqft549 Marsh Cir, Saint Simons Island, GA 31522For SaleMLS ID #2000118, Chris Moline, Sea Island Properties. Scout MLS
- $799,0004 bd4 ba2.5k sqft104 Rosemont St, Saint Simons Island, GA 31522For SaleMLS ID #2001410, R. Don Lewis, Jr., Sea Island Properties. Scout MLS
- $1,295,0003 bd3 ba1.8k sqft107 Seaside Cir, Saint Simons Island, GA 31522For SaleMLS ID #2000992, Joetta Gimpel, Virtual Properties Realty. Scout MLS
- $1,245,0004 bd4 ba2.7k sqft162 Pierce Butler Dr, Saint Simons Island, GA 31522For SaleMLS ID #2000022, Sherril Sumner, DeLoach Sotheby's International Realty. Scout MLS
