Experience the epitome of coastal luxury in this exceptional cottage-inspired residence, perfectly positioned just one mile from the beach, pier, and the charming shops and restaurants of the Village. Offering 2,845 square feet of beautifully appointed living space, this 4-bedroom, 4.5-bath home masterfully blends timeless coastal architecture with sophisticated modern finishes. Rich hardwood flooring flows throughout the home, complemented by plantation shutters, custom built-ins, and a striking shiplap accent wall surrounding the inviting gas log fireplace in the living room. The chef's kitchen is designed for both everyday living and entertaining, featuring a large center island with breakfast bar, stainless steel appliances including a gas range, a spacious pantry, and seamless access to the formal dining room. A thoughtfully designed dry bar, elegant powder room, and well-equipped laundry room with custom cabinetry and countertops further enhance the home's exceptional functionality. The luxurious primary suite offers a private retreat complete with an oversized walk-in closet and a spa-inspired ensuite featuring dual vanities, a soaking tub, and a separate tiled shower. Upstairs, a spacious loft provides the perfect secondary living area, while three additional bedrooms each boast their own private ensuite bath, offering comfort and privacy. Designed to embrace the coveted coastal lifestyle, the outdoor living spaces are nothing short of spectacular. A sprawling brick-covered rear porch serves as an extension of the home, anchored by a cozy gas fireplace and a fully equipped outdoor kitchen featuring a built-in grill, searing station, refrigerator/freezer, and sink-ideal for effortless entertaining year-round. Beyond, you'll discover a pool, private putting green, and beautifully landscaped grounds enhanced by paver walkways and driveway, all enclosed by a wood privacy fence. Classic Hardie siding, a durable metal roof, a welcoming covered front porch, a charming covered second-story balcony, and a spacious two-car garage with additional storage complete this extraordinary residence, offering an unmatched opportunity to enjoy refined coastal living just moments from the shoreline.
Active
$1,595,000
45 Glynn Oaks Ln, Saint Simons Island, GA 31522
4beds
2,845sqft
:
Get pre-qualified$9,345/mo
Single Family Residence
Built in 2020
6,098 Square Feet Lot
$1,513,600 Zestimate®
$561/sqft
$-- HOA
What's special
Sophisticated modern finishesCustom built-insWelcoming covered front porchDurable metal roofSpacious pantryPlantation shuttersElegant powder room
- 8 days |
- 994 |
- 36 |
Likely to sell faster than
Zillow last checked:
Listing updated:
Listed by:
Leann Duckworth 912-266-7675,
Duckworth Properties
Source: GAMLS,MLS#: 10810695
Facts & features
Interior
Bedrooms & bathrooms
- Bedrooms: 4
- Bathrooms: 5
- Full bathrooms: 4
- 1/2 bathrooms: 1
- Main level bathrooms: 1
- Main level bedrooms: 1
Rooms
- Room types: Family Room, Laundry
Heating
- Central, Electric, Heat Pump
Cooling
- Central Air, Electric
Appliances
- Included: Dishwasher, Disposal, Microwave, Oven/Range (Combo), Refrigerator
- Laundry: Other
Features
- Bookcases, Double Vanity, High Ceilings, Separate Shower, Soaking Tub, Walk-In Closet(s)
- Flooring: Hardwood, Tile
- Basement: None
- Number of fireplaces: 2
Interior area
- Total structure area: 2,845
- Total interior livable area: 2,845 sqft
- Finished area above ground: 2,845
- Finished area below ground: 0
Property
Parking
- Parking features: Attached, Garage, Garage Door Opener
- Has attached garage: Yes
Features
- Levels: Two
- Stories: 2
Lot
- Size: 6,098 Square Feet
- Features: Level
Details
- Parcel number: 0415143
Construction
Type & style
- Home type: SingleFamily
- Architectural style: Bungalow/Cottage
- Property subtype: Single Family Residence
Materials
- Wood Siding
- Roof: Metal
Condition
- Resale
- New construction: No
- Year built: 2020
Utilities & green energy
- Sewer: Public Sewer
- Water: Public
- Utilities for property: Electricity Available, Natural Gas Available, Sewer Connected, Water Available
Community & HOA
Community
- Features: Gated
- Subdivision: Glynn Oaks
HOA
- Has HOA: Yes
- Services included: Maintenance Grounds
Location
- Region: Saint Simons Island
Financial & listing details
- Price per square foot: $561/sqft
- Tax assessed value: $796,000
- Annual tax amount: $7,254
- Date on market: 7/21/2026
- Cumulative days on market: 8 days
- Listing agreement: Exclusive Right To Sell
- Electric utility on property: Yes
Estimated market value
$1,513,600
$1.44M - $1.59M
$5,605/mo
Price history
| Date | Event | Price |
|---|---|---|
| 7/21/2026 | Listed for sale | $1,595,000+115.5%$561/sqft |
Source: Scout MLS #2001373 Report a problem | ||
| 9/1/2020 | Sold | $740,000-3.9%$260/sqft |
Source: Scout MLS #1616531 Report a problem | ||
| 3/31/2020 | Listed for sale | $769,900$271/sqft |
Source: Duckworth Properties BWK #1616531 Report a problem | ||
Public tax history
| Year | Property taxes | Tax assessment |
|---|---|---|
| 2025 | $7,192 +0.9% | $318,400 -1.4% |
| 2024 | $7,129 +2.5% | $322,800 |
| 2023 | $6,954 -6.3% | $322,800 |
| 2022 | $7,423 -3% | $322,800 +222.8% |
| 2021 | $7,650 | $100,000 |
| 2020 | -- | $100,000 +100% |
| 2019 | $2,350 -100% | $50,000 |
| 2018 | $50,000,132 | $50,000 |
Find assessor info on the county website
Monthly payment
Est. payment
Payment breakdown
Explore the cost of this home by adjusting the details. Changes won't be saved.Climate risks
Neighborhood: 31522
Nearby schools
GreatSchools rating
- 8/10St. Simons Elementary SchoolGrades: PK-5Distance: 0.7 mi
- 6/10Glynn Middle SchoolGrades: 6-8Distance: 5.8 mi
- 10/10Glynn AcademyGrades: 9-12Distance: 6.2 mi
Schools provided by the listing agent
- Elementary: Saint Simons
- Middle: Glynn
- High: Glynn
Source: GAMLS. This data may not be complete. We recommend contacting the local school district to confirm school assignments for this home.
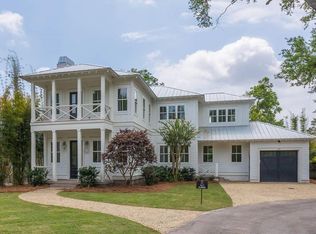
- $1,195,0004 bd4 ba2.9k sqft49 Glynn Oaks Ln, Saint Simons Island, GA 31522Off Market
- $1,534,9004 bd5 ba2.7k sqft41 Glynn Oaks Ln, Saint Simons Island, GA 31522Off Market

- $713,4005,662 Square Feet499 Baisden Ln, Saint Simons Island, GA 31522Off Market

- $864,9003 bd3 ba1.7k sqft661 Wilson Cir, Saint Simons Island, GA 31522Off Market
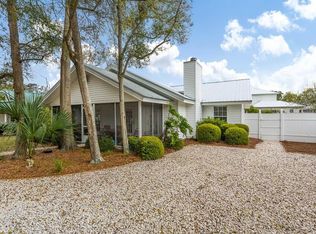
- $317,1002 bd1 ba780 sqft497 Baisden Ln, Saint Simons Island, GA 31522Off Market
- $327,9002 bd1 ba780 sqft497 Baisden Ln, Brunswick, GA 31522Off Market
- $566,2003 bd2 ba1.2k sqft659 Wilson Cir, Saint Simons Island, GA 31522Off Market
- $1,370,0003 bd4 ba2.5k sqft37 Glynn Oaks Ln, Saint Simons Island, GA 31522Sold
A local agent can set up tours, give advice and negotiate with sellers.
A local lender can help you make sure your offer is ready when you are.
Similar homes
- $1,630,0004 bd5 ba3.1k sqft30 Admirals Cv, Saint Simons Island, GA 31522For Sale
 MLS ID #1661942, Joan Lewis, Signature Properties Group Inc.. Scout MLS
 - $1,595,0003 bd4 ba3.2k sqft6201 Frederica Rd, Saint Simons Island, GA 31522Active
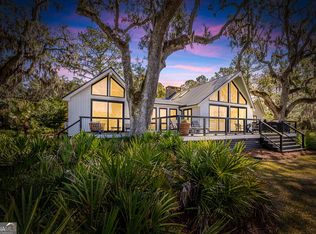
 MLS ID #10811549, Leann Duckworth, Duckworth Properties. GAMLS
 - $1,799,9004 bd4 ba3.2k sqft1030 Village Oaks Ln, Saint Simons Island, GA 31522Active
 MLS ID #10804670, Leann Duckworth, Duckworth Properties. GAMLS
 - $2,149,0004 bd4 ba3.2k sqft215 Medinah, Saint Simons Island, GA 31522For Sale
 MLS ID #2001397, Chris Moline, Sea Island Properties. Scout MLS
 - $1,725,0004 bd5 ba3.1k sqft295 McIntosh Ave, Saint Simons Island, GA 31522For SaleMLS ID #2000330, Freddy Stroud, Georgia Coast Realty. Scout MLS
- $1,300,0003 bd3 ba2.5k sqft437 Mimosa Dr, Saint Simons Island, GA 31522For SaleMLS ID #2001458, Melissa Hallman, Engel & Volkers Golden Isles. Scout MLS
- $1,750,0004 bd4 ba2.3k sqft1107 Beachview Dr, Saint Simons Island, GA 31522For SaleMLS ID #1660314, Jonathan Shipley, Banker Real Estate. Scout MLS
- $1,275,0003 bd3 ba3.4k sqft122 Shore Rush Dr, Saint Simons Island, GA 31522ActiveMLS ID #10811667, Leann Duckworth, Duckworth Properties. GAMLS
- $1,295,0003 bd3 ba1.8k sqft107 Seaside Cir, Saint Simons Island, GA 31522ActiveMLS ID #10797107, Joetta Gimpel, Virtual Properties Realty.com. GAMLS
- $1,999,9994 bd4 ba2.7k sqft305 Kelsall Ave, Saint Simons Island, GA 31522For SaleMLS ID #2000854, Zaida Harris, Signature Properties Group Inc.. Scout MLS
- $1,439,0004 bd5 ba2.9k sqft121 Killgriffe St, Saint Simons Island, GA 31522For SaleMLS ID #1660948, George Skarpalezos, II, BHHS Hodnett Cooper Real Estate. Scout MLS
- $1,175,0004 bd3 ba3.1k sqft135 Ibis Cv, Saint Simons Island, GA 31522For SaleMLS ID #1659276, Jeff Carpenter, Coastal Georgia Living LLC. Scout MLS
- $1,899,9994 bd5 ba3.5k sqft17 Sea Oats Ln, Saint Simons Island, GA 31522ActiveMLS ID #10755281, Leann Duckworth, Duckworth Properties. GAMLS
- $1,895,0004 bd3 ba2.8k sqft412 Sea Breeze Dr, Saint Simons Island, GA 31522For SaleMLS ID #1660238, Donald Amos, Residential Leasing Inc.. Scout MLS
- $1,995,0004 bd4 ba2.3k sqft1136 Peachtree St, Saint Simons Island, GA 31522For SaleMLS ID #1661372, Carla Emmons, Carla Emmons Real Estate Inc.. Scout MLS
- $1,899,0005 bd4 ba3.8k sqft306 Broadway St, Saint Simons Island, GA 31522ActiveMLS ID #10799813, Hannah Melton, Duckworth Properties. GAMLS
- $1,350,0004 bd4 ba2.3k sqft936 Ocean Blvd, Saint Simons Island, GA 31522ActiveMLS ID #10767358, Carrie Anne Rillo, Maritime Realty Group. GAMLS
- $1,190,0004 bd5 ba3.3k sqft343 Major Wright Rd, Saint Simons Island, GA 31522ActiveMLS ID #10807622, Misty L Ambrose, Atlantic Salt Realty. GAMLS
- $1,989,0004 bd5 ba3k sqft1040 Demere Rd, Saint Simons Island, GA 31522ActiveMLS ID #10760931, David E Guynn, Southern Classic Realtors. GAMLS
- $1,575,0004 bd4 ba4.1k sqft201 Stillwater Dr, Saint Simons Island, GA 31522For SaleMLS ID #2000154, Carly Oxenreider, Keller Williams GA Communities. Scout MLS
