Welcome to 295 McIntosh Avenue -- a beautifully appointed 4-bedroom, 4.5-bathroom eastern exposure marsh front home with APPROX. 3,150 square feet of thoughtfully designed living space in the sought-after Battery subdivision on St. Simons Island. This gated subdivision delivers the perfect place to watch the sun rise with eastern marsh views and partial ocean views of Gould's Inlet. Additionally, there is a community dock for fishing. This spacious coastal residence offers a perfect combination of elegance, comfort, and functionality, just minutes from beaches, golf, and the Village.Step inside to find an open-concept layout on the main floor filled with natural light, high ceilings, and quality finishes throughout. The chef's kitchen boasts granite countertops, stainless steel appliances, custom cabinetry, and a large center island -- ideal for both everyday living and entertaining. The kitchen includes a Thermador 5-burner gas range, double ovens, and a farmhouse sink. Off of the kitchen is a large butler's pantry, half bath, dining room, and open living area with gas fireplace.On the top floor are the four bedrooms, each with an en-suite bathroom, a laundry room. The expansive primary suite features a spa-inspired bathroom with double vanities, a soaking tub, and a walk-in shower, along with a spacious his and her separate closets. Wake up in the primary bedroom each morning to breathtaking views of the marsh, Gould's Inlet, the ocean, and Sea Island. The three guest bedrooms offer generous space perfect with great closet space. Enjoy the outdoors from either the screened-in porch or the large covered porch spanning the length of the house overlooking the landscaped yard.Additional highlights include a three-car garage, mud-room, ample storage, and a prime location within a quiet, well-maintained, gated neighborhood. Mid-island location with easy access to restaurants, shopping, and beaches. Whether you're searching for a full-time residence or a luxurious second home, 295 McIntosh Avenue offers the best of island living in one of St. Simons' most desirable communities.
For sale
Price cut: $75K (8/12)
$1,650,000
295 McIntosh Ave, Saint Simons Island, GA 31522
4beds
3,150sqft
Single Family Residence
Built in 2007
0.28 Acres Lot
$-- Zestimate®
$524/sqft
$83/mo HOA
What's special
High ceilingsHalf bathThree-car garageLarge center islandQuality finishes throughoutStainless steel appliancesDining room
- 131 days
- 738
- 38
Zillow last checked:
Listing updated:
Listed by:
Freddy Stroud 912-638-1144,
Georgia Coast Realty
Source: Scout MLS,MLS#: 2000330
Facts & features
Interior
Bedrooms & bathrooms
- Bedrooms: 4
- Bathrooms: 5
- Full bathrooms: 4
- 1/2 bathrooms: 1
Heating
- Central, Electric
Cooling
- Central Air, Electric
Appliances
- Included: Disposal, Dishwasher, Refrigerator, Wall Oven
- Laundry: Laundry Room, Upper Level, Washer Hookup
Features
- Ceiling Fan(s), Crown Molding, Double Vanity, High Ceilings, Pantry, Recessed Lighting, Soaking Tub, Walk-In Closet(s), Separate Shower, Breakfast Bar, Kitchen Island
- Flooring: Carpet, Tile, Wood
- Windows: Double Pane Windows
- Basement: Unfinished
- Number of fireplaces: 1
- Fireplace features: Den, Family Room, Gas Log
Interior area
- Total interior livable area: 3,150 sqft
Video & virtual tour
Property
Parking
- Total spaces: 4
- Parking features: Driveway, Golf Cart Garage, Garage Door Opener, Other, Unpaved, Storage
- Attached garage spaces: 4
- Has uncovered spaces: Yes
Features
- Levels: Tri-Level
- Stories: 3
- Patio & porch: Covered, Deck, Porch, Screened
- Exterior features: Lighting
- Fencing: Partial,Wrought Iron
- Has view: Yes
- On waterfront: Yes
Lot
- Size: 0.28 Acres
- Features: Landscaped, Sprinklers In Front, Sprinklers In Rear, Full Size Lot
Details
- Parcel number: 0413124
- Zoning description: Res Single
- Special conditions: Standard
Construction
Type & style
- Home type: SingleFamily
- Architectural style: Cape Cod,Traditional,Plantation
- Property subtype: Single Family Residence
Materials
- Foundation: Raised
Condition
- Year built: 2007
Utilities & green energy
- Utilities for property: Cable Available, Electricity Available
Green energy
- Energy efficient items: Windows
Community & HOA
Community
- Features: Gated
- Subdivision: The Battery
HOA
- Has HOA: Yes
- Amenities included: Gated
- Services included: Maintenance Grounds, Other
- HOA fee: $1,000 annually
- HOA name: The Battery Homeowners Association
Location
- Region: Saint Simons Island
Financial & listing details
- Price per square foot: $524/sqft
- Tax assessed value: $1,029,200
- Annual tax amount: $10,124
- Date on market: 5/30/2026
- Listing terms: Conventional
- Electric utility on property: Yes
- Road surface type: Paved
Estimated market value
Not available
Estimated sales range
Not available
Not available
Price history
| Date | Event | Price |
|---|---|---|
| 8/12/2026 | Price change | $1,650,000-4.3%$524/sqft |
Source: Scout MLS #2000330 Report a problem | ||
| 5/30/2026 | Listed for sale | $1,725,000-4.2%$548/sqft |
Source: Scout MLS #2000330 Report a problem | ||
| 5/20/2026 | Listing removed | $1,800,000$571/sqft |
Source: Scout MLS #1658982 Report a problem | ||
| 4/3/2026 | Price change | $1,800,000-2.7%$571/sqft |
Source: Scout MLS #1658982 Report a problem | ||
| 2/25/2026 | Price change | $1,850,000-6.3%$587/sqft |
Source: Scout MLS #1658982 Report a problem | ||
| 1/14/2026 | Listed for sale | $1,975,000+1.3%$627/sqft |
Source: Scout MLS #1658982 Report a problem | ||
| 10/16/2025 | Listing removed | $1,950,000$619/sqft |
Source: Scout MLS #1655924 Report a problem | ||
| 8/30/2025 | Listed for sale | $1,950,000+161.3%$619/sqft |
Source: Scout MLS #1655924 Report a problem | ||
| 8/30/2019 | Sold | $746,400-5.4%$237/sqft |
Source: Scout MLS #1608333 Report a problem | ||
| 4/16/2019 | Listed for sale | $789,000+4%$250/sqft |
Source: BHHS Hodnett Cooper Real Estate #1608333 Report a problem | ||
| 4/26/2018 | Listing removed | $759,000$241/sqft |
Source: BHHS Hodnett Cooper Real Estate #1584817 Report a problem | ||
| 2/3/2018 | Price change | $759,000-1.3%$241/sqft |
Source: BHHS Hodnett Cooper Real Estate #1584817 Report a problem | ||
| 11/10/2017 | Price change | $769,000-0.8%$244/sqft |
Source: BHHS Hodnett Cooper Real Estate #1584817 Report a problem | ||
| 10/10/2017 | Price change | $775,000-3.1%$246/sqft |
Source: BHHS Hodnett Cooper Real Estate #1584817 Report a problem | ||
| 4/1/2017 | Listed for sale | $800,000+50%$254/sqft |
Source: BHHS Hodnett Cooper Real Estate #1568716 Report a problem | ||
| 10/25/2006 | Sold | $533,500$169/sqft |
Source: Public Record Report a problem | ||
Public tax history
| Year | Property taxes | Tax assessment |
|---|---|---|
| 2025 | $10,124 +0.1% | $411,680 -0.8% |
| 2024 | $10,113 -2% | $414,880 |
| 2023 | $10,320 -2% | $414,880 |
| 2022 | $10,530 +45.6% | $414,880 +43.5% |
| 2021 | $7,233 | $289,200 |
| 2020 | -- | $289,200 +18.3% |
| 2019 | $6,506 | $244,400 |
| 2018 | $6,506 | $244,400 |
| 2017 | $6,506 | $244,400 |
| 2016 | $6,506 +8.6% | $244,400 |
| 2015 | $5,991 +2% | $244,400 |
| 2014 | $5,875 | $244,400 |
| 2013 | -- | -- |
| 2012 | -- | -- |
| 2011 | -- | -- |
| 2010 | -- | -- |
Find assessor info on the county website
Monthly payment
Est. payment
Payment breakdown
Explore the cost of this home by adjusting the details. Changes won't be saved.Climate risks
Neighborhood: 31522
Nearby schools
Schools provided by the listing agent
- Elementary: St. Simons
- Middle: Glynn Middle School
- High: Glynn Academy
Source: Scout MLS. This data may not be complete. We recommend contacting the local school district to confirm school assignments for this home.
- $---- bd-- ba-- sqft285 McIntosh Ave #22000, Saint Simons Island, GA 31522Off Market
- $300,0000.28 acres291 McIntosh Ave, Saint Simons Island, GA 31522Off Market
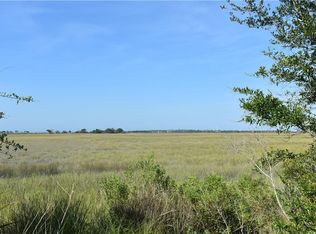
- $620,0000.28 acres299 McIntosh Ave, Saint Simons Island, GA 31522Sold
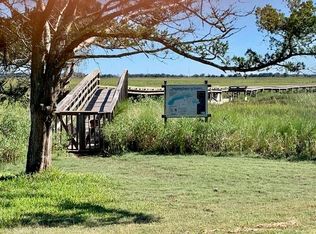
- $396,0000.28 acres296 McIntosh Ave, Saint Simons Island, GA 31522Off Market
Similar homes
- $1,550,0004 bd3 ba3.3k sqft107 Arthur J Moore Dr, Saint Simons Island, GA 31522For Sale
 MLS ID #2000928, Freddy Stroud, Georgia Coast Realty. Scout MLS
 - $1,690,0004 bd5 ba3.6k sqft155 Laurel View Dr, Saint Simons Island, GA 31522New Construction
 MLS ID #2002086, Courtney Been, Duckworth Properties BWK. Scout MLS
 - $1,929,0004 bd4 ba3.2k sqft215 Medinah, Saint Simons Island, GA 31522For Sale
 MLS ID #2001397, Chris Moline, Sea Island Properties. Scout MLS
 - $1,495,0004 bd3 ba2.5k sqft39 Clover Marsh Ln, Saint Simons Island, GA 31522For Sale
 MLS ID #2002525, Patrick Anderson, Patrick Anderson and Associates. Scout MLS
 - $1,595,0003 bd4 ba3.2k sqft6201 Frederica Rd, Saint Simons Island, GA 31522Active
 MLS ID #10811549, Leann Duckworth, Duckworth Properties. GAMLS
 - $1,799,9994 bd5 ba3.5k sqft17 Sea Oats Ln, Saint Simons Island, GA 31522ActiveMLS ID #10755281, Leann Duckworth, Duckworth Properties. GAMLS
- $1,069,5004 bd3 ba2.3k sqft519 Wesley Oak Cir, Saint Simons Island, GA 31522ActiveMLS ID #10855550, Stacy McLarty, Curated Real Estate. GAMLS
- $999,9005 bd5 ba3.6k sqft400 Vassar Point Dr, Saint Simons Island, GA 31522ActiveMLS ID #10807058, John Hallman IV, Engel & Völkers Golden Isles. GAMLS
- $1,099,9004 bd3 ba2k sqft104 Youngwood Dr, Saint Simons Island, GA 31522ActiveMLS ID #10827551, Hannah Melton, Duckworth Properties. GAMLS
- $1,799,9004 bd4 ba3.2k sqft1030 Village Oaks Ln, Saint Simons Island, GA 31522ActiveMLS ID #10804670, Leann Duckworth, Duckworth Properties. GAMLS
- $1,275,0003 bd3 ba3.4k sqft122 Shore Rush Dr, Saint Simons Island, GA 31522ActiveMLS ID #10811667, Leann Duckworth, Duckworth Properties. GAMLS
- $1,675,0004 bd4 ba3.4k sqft147 Butler Lake Dr, Saint Simons Island, GA 31522ActiveMLS ID #10840112, Leann Duckworth, Duckworth Properties. GAMLS
