Situated within an exclusive and gated community, this impeccably designed home exudes both sophistication and comfort at every turn. Upon arrival, you are greeted by a private, gated courtyard, where a heated plunge pool rests beneath a covered front porch-an ideal setting for both relaxation and entertainment. An outdoor shower awaits, providing the perfect opportunity to refresh after a day at the beach. Inside, natural light flows effortlessly throughout the home, illuminating every space with a warm, inviting glow. A private elevator ascends gracefully to all levels, beginning with the first-floor foyer, which is beautifully appointed with elegant tabby floors. The second floor offers a spacious family room, complete with a gas fireplace encased in custom-built cabinetry, alongside three luxurious guest bedrooms, each featuring its own en-suite bathroom, ensuring ultimate privacy and convenience for all. The third floor presents an open concept living space, designed for both relaxation and refined entertaining. Here, a large living room with a gas fireplace flows seamlessly into the sophisticated dining area. The gourmet kitchen is a culinary dream, showcasing a substantial island with breakfast bar seating, stainless steel appliances-including a separate gas cooktop-sleek granite countertops, wine chiller, and a pantry. A convenient laundry room and a stylish half bath complete this floor. The entire top floor is dedicated to the opulent primary suite, offering a serene sitting area, dual walk-in closets, and a spa-inspired ensuite bathroom, featuring a separate tiled shower, a luxurious soaking tub, and dual vanities. The home is graced with covered porches on every level, ensuring year-round enjoyment of the outdoors and breathtaking vistas. Immaculate hardwood floors and elegant plantation shutters are found throughout, adding a timeless touch to each space. For convenience, an over sized, spacious two-car garage offers plenty of storage space for your bikes or golfcart, providing the perfect solution for keeping everything organized. From the rooftop, revel in panoramic views of both the ocean and the marsh, completing this exceptional residence that effortlessly combines elegance, comfort, and coastal charm. Amenities include full access to the Coast Cottages oceanside pool, pavilion, and direct private beach access! This home is being sold furnished! Great buy and ready to move into today!
Active
$1,899,999
17 Sea Oats Ln, Saint Simons Island, GA 31522
4beds
3,570sqft
:
Get pre-qualified$12,062/mo
Single Family Residence
Built in 2005
3,049 Square Feet Lot
$1,784,000 Zestimate®
$532/sqft
$930/mo HOA
What's special
Private elevatorSophisticated dining areaStylish half bathBreathtaking vistasOpen concept living spaceImmaculate hardwood floorsSpacious family room
- 86 days |
- 910 |
- 40 |
Zillow last checked:
Listing updated:
Listed by:
Leann Duckworth 912-266-7675,
Duckworth Properties
Source: GAMLS,MLS#: 10755281
Facts & features
Interior
Bedrooms & bathrooms
- Bedrooms: 4
- Bathrooms: 5
- Full bathrooms: 4
- 1/2 bathrooms: 1
Rooms
- Room types: Den, Foyer, Laundry
Dining room
- Features: Dining Rm/Living Rm Combo
Kitchen
- Features: Breakfast Bar, Kitchen Island, Pantry
Heating
- Central, Electric
Cooling
- Ceiling Fan(s), Central Air, Electric
Appliances
- Included: Cooktop, Dishwasher, Microwave, Oven/Range (Combo), Refrigerator, Stainless Steel Appliance(s)
- Laundry: Other
Features
- Bookcases, Double Vanity, High Ceilings, Separate Shower, Soaking Tub, Split Foyer, Entrance Foyer, Walk-In Closet(s)
- Flooring: Hardwood, Tile
- Basement: None
- Number of fireplaces: 2
- Fireplace features: Family Room, Living Room
Interior area
- Total structure area: 3,570
- Total interior livable area: 3,570 sqft
- Finished area above ground: 3,570
- Finished area below ground: 0
Video & virtual tour
Property
Parking
- Total spaces: 3
- Parking features: Attached, Garage, Garage Door Opener, Storage
- Has attached garage: Yes
Accessibility
- Accessibility features: Accessible Elevator Installed
Features
- Levels: Three Or More
- Stories: 3
- Patio & porch: Porch
- Has private pool: Yes
- Pool features: Heated, In Ground
- Fencing: Fenced
- Has view: Yes
- View description: Ocean
- Has water view: Yes
- Water view: Ocean
Lot
- Size: 3,049 Square Feet
- Features: Level
Details
- Parcel number: 0413296
Construction
Type & style
- Home type: SingleFamily
- Architectural style: Traditional
- Property subtype: Single Family Residence
Materials
- Brick, Wood Siding
- Foundation: Slab
- Roof: Metal
Condition
- Resale
- New construction: No
- Year built: 2005
Utilities & green energy
- Sewer: Public Sewer
- Water: Public
- Utilities for property: Underground Utilities
Community & HOA
Community
- Features: Gated
- Security: Gated Community
- Subdivision: Coast Cottages Annex
HOA
- Has HOA: Yes
- Services included: Maintenance Grounds, Other, Pest Control
- HOA fee: $11,157 annually
Location
- Region: Saint Simons Island
Financial & listing details
- Price per square foot: $532/sqft
- Tax assessed value: $1,275,100
- Annual tax amount: $12,403
- Date on market: 5/1/2026
- Cumulative days on market: 87 days
- Listing agreement: Exclusive Right To Sell
Estimated market value
$1,784,000
$1.69M - $1.87M
$5,471/mo
Price history
| Date | Event | Price |
|---|---|---|
| 7/22/2026 | Listed for rent | $10,800$3/sqft |
Source: Scout MLS #1656908 Report a problem | ||
| 6/9/2026 | Listing removed | $10,800$3/sqft |
Source: Scout MLS #1656908 Report a problem | ||
| 5/1/2026 | Listed for sale | $1,899,999$532/sqft |
Source: Scout MLS #1661719 Report a problem | ||
| 5/1/2026 | Listing removed | $1,899,999$532/sqft |
Source: Scout MLS #1657373 Report a problem | ||
| 4/17/2026 | Price change | $1,899,999-5%$532/sqft |
Source: Scout MLS #1657373 Report a problem | ||
| 12/16/2025 | Price change | $1,999,999-9%$560/sqft |
Source:  GAMLS #10496051 Report a problem GAMLS #10496051 Report a problem | ||
| 10/14/2025 | Price change | $2,199,000-6.4%$616/sqft |
Source: Scout MLS #1657373 Report a problem | ||
| 9/24/2025 | Listed for rent | $10,800$3/sqft |
Source: Scout MLS #1656908 Report a problem | ||
| 5/28/2025 | Price change | $2,349,900-5.8%$658/sqft |
Source: Scout MLS #1653004 Report a problem | ||
| 4/5/2025 | Listed for sale | $2,495,000+36.7%$699/sqft |
Source: Scout MLS #1653004 Report a problem | ||
| 4/26/2022 | Sold | $1,825,000$511/sqft |
Source: Public Record Report a problem | ||
Public tax history
| Year | Property taxes | Tax assessment |
|---|---|---|
| 2025 | $12,513 +2.1% | $510,040 +1.2% |
| 2024 | $12,259 -2% | $504,040 |
| 2023 | $12,511 -2% | $504,040 |
| 2022 | $12,766 -1.1% | $504,040 +4.5% |
| 2021 | $12,912 | $482,480 |
| 2020 | -- | $482,480 |
| 2019 | $12,723 | $482,480 |
| 2018 | $12,723 | $482,480 -12.1% |
| 2017 | $12,723 -12% | $549,000 +55.1% |
| 2016 | $14,459 +67.7% | $353,980 |
| 2015 | $8,621 +12.1% | $353,980 +12.8% |
| 2014 | $7,688 | $313,820 |
| 2013 | -- | -- |
| 2012 | -- | -- |
| 2011 | -- | -- |
| 2010 | -- | -- |
Find assessor info on the county website
Monthly payment
Est. payment
Payment breakdown
Explore the cost of this home by adjusting the details. Changes won't be saved.Climate risks
Neighborhood: 31522
Nearby schools
GreatSchools rating
- 8/10St. Simons Elementary SchoolGrades: PK-5Distance: 1 mi
- 6/10Glynn Middle SchoolGrades: 6-8Distance: 6.4 mi
- 10/10Glynn AcademyGrades: 9-12Distance: 6.9 mi
Schools provided by the listing agent
- Elementary: Saint Simons
- Middle: Glynn
- High: Glynn
Source: GAMLS. This data may not be complete. We recommend contacting the local school district to confirm school assignments for this home.
- $1,866,9004 bd5 ba3.5k sqft19 Sea Oats Ln, Saint Simons Island, GA 31522Off Market
- $1,712,0004 bd5 ba3.5k sqft19 Sea Oats Ln #19, Saint Simons Island, GA 31522Off Market
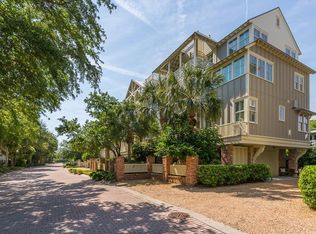
- $1,998,4004 bd5 ba3.4k sqft15 Sea Oats Ln, Saint Simons Island, GA 31522Off Market
- $2,300,0004 bd5 ba2.9k sqft198 Olive Way, Saint Simons Island, GA 31522Sold
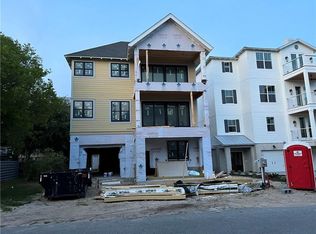
- $1,855,3004 bd4 ba3.4k sqft13 Sea Oats Ln, Saint Simons Island, GA 31522Off Market
- $1,283,8004 bd4 ba3.4k sqft13 Sea Oats Ln UNIT 15, Saint Simons Island, GA 31522Off Market
- $2,150,0004 bd5 ba3.1k sqft21 Sea Oats Ln, Saint Simons Island, GA 31522Sold
- $2,011,5004 bd4 ba2.9k sqft21 Coast Cottage Ln, Saint Simons Island, GA 31522Off Market
A local agent can set up tours, give advice and negotiate with sellers.
A local lender can help you make sure your offer is ready when you are.
Similar homes
- $2,149,0004 bd4 ba3.2k sqft215 Medinah, Saint Simons Island, GA 31522For Sale
 MLS ID #2001397, Chris Moline, Sea Island Properties. Scout MLS
 - $1,899,0005 bd4 ba3.8k sqft306 Broadway St, Saint Simons Island, GA 31522Active
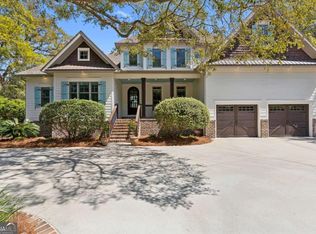
 MLS ID #10799813, Hannah Melton, Duckworth Properties. GAMLS
 - $1,950,0006 bd6 ba2.9k sqft219 & 221 Olive Way N, Saint Simons Island, GA 31522For Sale
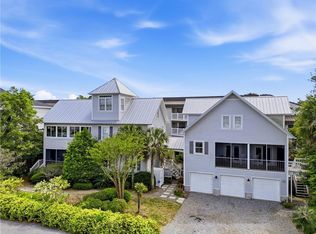 MLS ID #1661834, Sandra Branch, Signature Properties Group Inc.. Scout MLS
 - $1,849,0004 bd4 ba3.2k sqft1030 Village Oaks Ln, Saint Simons Island, GA 31522Active
 MLS ID #10804670, Leann Duckworth, Duckworth Properties. GAMLS
 - $1,895,0004 bd3 ba2.8k sqft412 Sea Breeze Dr, Saint Simons Island, GA 31522For SaleMLS ID #1660238, Donald Amos, Residential Leasing Inc.. Scout MLS
- $2,250,0004 bd5 ba3k sqft225 Olive Way, Saint Simons Island, GA 31522For SaleMLS ID #1661698, Micki Carter, DeLoach Sotheby's International Realty. Scout MLS
- $1,595,0004 bd5 ba2.8k sqft45 Glynn Oaks Ln, Saint Simons Island, GA 31522ActiveMLS ID #10810695, Leann Duckworth, Duckworth Properties. GAMLS
- $1,725,0004 bd5 ba3.1k sqft295 McIntosh Ave, Saint Simons Island, GA 31522For SaleMLS ID #2000330, Freddy Stroud, Georgia Coast Realty. Scout MLS
- $1,998,5004 bd3 ba2.2k sqftHeron House, Saint Simons Island, GA 31522For SaleMLS ID #1659997, Nancy Usher, BHHS Hodnett Cooper Real Estate. Scout MLS
- $1,690,0004 bd5 ba3.1k sqft30 Admirals Cv, Saint Simons Island, GA 31522For SaleMLS ID #1661942, Joan Lewis, Signature Properties Group Inc.. Scout MLS
- $1,890,0003 bd3 ba3.4k sqft103 Bellerive, Saint Simons Island, GA 31522For SaleMLS ID #2000653, Kate Danowski, DeLoach Sotheby's International Realty. Scout MLS
- $1,989,0004 bd5 ba3k sqft1040 Demere Rd, Saint Simons Island, GA 31522For SaleMLS ID #1661926, David Guynn GRI, Southern Classic, REALTORS. Scout MLS
- $1,995,0004 bd4 ba2.3k sqft1136 Peachtree St, Saint Simons Island, GA 31522For SaleMLS ID #1661372, Carla Emmons, Carla Emmons Real Estate Inc.. Scout MLS
- $1,950,0005 bd4 ba4.4k sqft218 Saint James Ave, Saint Simons Island, GA 31522For SaleMLS ID #2000037, CC Hightower, Situs Real Estate, LLC. Scout MLS
- $1,750,0004 bd4 ba2.3k sqft1107 Beachview Dr, Saint Simons Island, GA 31522For SaleMLS ID #1660314, Jonathan Shipley, Banker Real Estate. Scout MLS
- $1,999,9994 bd4 ba2.7k sqft305 Kelsall Ave, Saint Simons Island, GA 31522For SaleMLS ID #2000854, Zaida Harris, Signature Properties Group Inc.. Scout MLS
- $1,650,0005 bd4 ba4.3k sqft118 Pirates Cv, Saint Simons Island, GA 31522For SaleMLS ID #2000134, Colleen Martin, Duckworth Properties BWK. Scout MLS
- $1,950,0004 bd5 ba2k sqft609 Oak St, Saint Simons Island, GA 31522New ConstructionMLS ID #1658862, Michael Banker, LLC, Banker Real Estate. Scout MLS
- $1,899,9006 bd6 ba4.3k sqft28 Orchard Rd, Saint Simons Island, GA 31522ActiveMLS ID #10779410, William L Duckworth IV, Duckworth Properties. GAMLS
- $1,595,0003 bd4 ba3.2k sqft6201 Frederica Rd, Saint Simons Island, GA 31522ActiveMLS ID #10811549, Leann Duckworth, Duckworth Properties. GAMLS
