Skip main navigation
For sale
  • $1,899,000

    306 Broadway St, Saint Simons Island, GA 31522

    5beds
    3,805sqft
    : 
    Loading
    Get pre-qualified
    Single Family Residence
    Built in 2016
    0.29 Acres Lot
    $1,786,000 Zestimate®
    $499/sqft
    $-- HOA

    What's special

    Plantation shuttersRefined foyerSolid wood doorsGenerous closetsOversized walk-in showerRich oak flooringExpansive double lots
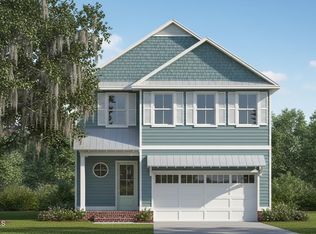
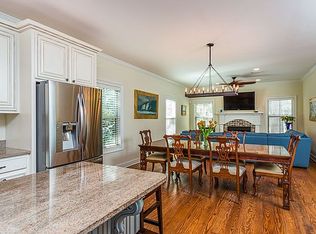
    Welcome to 306 Broadway, an exceptional Southend retreat ideally positioned on expansive double lots in St. Simons Heights, just moments from the beach. Tucked behind a private gated entrance, this Cape Cod-inspired residence blends classic coastal charm with elevated design and modern functionality under the oaks. Inside, rich oak flooring sets the tone, guiding you through a refined foyer into an elegant dining space complete with a sleek wine bar and cooler—perfect for effortless entertaining. The main living area impresses with dramatic 17-21 ft. vaulted ceilings featuring tongue-and-groove detailing, while two wood-burning fireplaces create warm, inviting spaces to gather. The light-filled great room flows seamlessly into a spacious kitchen and keeping area designed for both everyday living and hosting among the chef's kitchen! The primary suite, located on the main level, offers peaceful views of the pool and a spa-like bath finished with marble flooring, a cast iron soaking tub, oversized walk-in shower, dual vanities, and generous closets with room to customize. A guest suite is also conveniently located downstairs, while the upper level features two additional bedrooms, two full baths, and a versatile bonus room with abundant storage throughout which could serve as a oversized large 5th bedroom. Step outside to a thoughtfully designed outdoor oasis. The 14x26 Gunite saltwater pool serves as the centerpiece, complemented by a gas fire pit with starter—ideal for coastal evenings under the stars. A deep well irrigation system keeps the lush landscaping vibrant, while the fully fenced and gated grounds provide both privacy and peace of mind. The exterior showcases timeless cedar shake and tabby accents, along with inviting front and rear porches perfect for relaxing or entertaining. Additional highlights include solid wood doors, a tankless water heater, and a 16 kW generator for added efficiency and security, plantation shutters, and so much more. 306 Broadway is a rare offering—where thoughtful craftsmanship, luxury finishes, and effortless coastal living come together in one unforgettable home. No HOA and flood insurance is $996 annually.
    35 days
    |
    1,039
    |
    47
    |

    Zillow last checked:

    Listing updated:

    Listed by:

    Hannah Melton 912-269-7512,

    Duckworth Properties BWK

    Source: Scout MLS,MLS#: 2000476

    Loading...

      Facts & features

      Interior

      Bedrooms & bathrooms
      • Bedrooms: 5
      • Bathrooms: 4
      • Full bathrooms: 4
      Heating
      • Central, Electric
      Cooling
      • Central Air, Electric
      Appliances
      • Included: Cooktop, Convection Oven, Dryer, Disposal, Double Oven, Dishwasher, Gas Range, Range, Refrigerator, Washer, Wine Cooler, Commercial Grade
      • Laundry: Electric Dryer Hookup, Gas Dryer Hookup, Laundry Room, Sink, Washer Hookup
      Features
      • Cathedral Ceiling(s), Ceiling Fan(s), Crown Molding, Double Vanity, High Ceilings, Pantry, Soaking Tub, Vaulted Ceiling(s), Walk-In Closet(s), Wired for Sound, Separate Shower, Tub Only, Primary on First Floor, Primary Suite, Sitting Area, Kitchen Island
      • Flooring: Hardwood, Marble, Tile
      • Has basement: No
      • Number of fireplaces: 2
      • Fireplace features: Great Room, Gas Starter, Living Room, Wood Burning
      Interior area
      • Total interior livable area: 3,805 sqft
      Video & virtual tour

      Property

      Parking
      • Total spaces: 2
      • Parking features: Garage Door Opener
      • Attached garage spaces: 2
      Features
      • Patio & porch: Covered, Deck, Front Porch, Patio, Porch
      • Exterior features: Fire Pit, Gas Grill, Lighting, Outdoor Shower
      • Has private pool: Yes
      • Pool features: In Ground, Salt Water
      • Fencing: Fenced,Privacy,Wood,Wrought Iron
      Lot
      • Size: 0.29 Acres
      • Features: Sprinklers In Front, Sprinklers In Rear, Yard Well
      Details
      • Parcel number: 0414818
      • Zoning description: Res Single
      • Special conditions: Standard

      Construction

      Type & style
      • Home type: SingleFamily
      • Architectural style: Cape Cod
      • Property subtype: Single Family Residence
      Materials
      • Brick, Cedar, Spray Foam Insulation, Stucco
      • Foundation: Raised
      • Roof: Metal,Shingle,Wood
      Condition
      • Year built: 2016

      Utilities & green energy

      • Electric: 220 Volts
      • Sewer: Public Sewer
      • Water: Public
      • Utilities for property: Electricity Available, Natural Gas Available, Sewer Available, Water Available
      Green energy
      • Energy efficient items: Insulation

      Community & HOA

      Community
      • Security: Smoke Detector(s)
      • Subdivision: St Simons Heights
      HOA
      • Has HOA: No
      Location
      • Region: Saint Simons Island

      Financial & listing details

      • Price per square foot: $499/sqft
      • Tax assessed value: $1,300,400
      • Annual tax amount: $2,221
      • Date on market: 6/5/2026
      • Listing terms: 1031 Exchange,Cash,Conventional,VA Loan
      • Electric utility on property: Yes
      • Road surface type: Paved

        Estimated market value

        $1,786,000

        $1.70M - $1.88M

        $6,836/mo

        Price history

        DateEventPrice
        6/5/2026Listed for sale$1,899,000$499/sqft
        Source: Scout MLS #2000476 Report a problem
        6/1/2026Listing removed$1,899,000$499/sqft
        Source: Scout MLS #1660942 Report a problem
        4/1/2026Listed for sale$1,899,000+2.6%$499/sqft
        Source: Scout MLS #1660942 Report a problem
        5/31/2024Listing removed--
        Source: Scout MLS #1642839 Report a problem
        10/18/2023Listed for sale$1,850,000+78.1%$486/sqft
        Source: Scout MLS #1642839 Report a problem
        7/21/2020Listing removed$1,039,000$273/sqft
        Source: Roland Daniel Properties #1616184 Report a problem
        3/3/2020Listed for sale$1,039,000-0.1%$273/sqft
        Source: Roland Daniel Properties #1616184 Report a problem
        1/14/2020Listing removed$1,039,900$273/sqft
        Source: Roland Daniel Properties #1614048 Report a problem
        10/10/2019Listed for sale$1,039,900-1%$273/sqft
        Source: Roland Daniel Properties #1614048 Report a problem
        8/24/2018Listing removed$1,050,000$276/sqft
        Source: Roland Daniel Properties #1589888 Report a problem
        7/10/2018Listed for sale$1,050,000$276/sqft
        Source: Roland Daniel Properties #1589888 Report a problem

        Public tax history

        YearProperty taxesTax assessment
        2025$2,221 +0.9%$520,160
        2024$2,202 +5.1%$520,160 +5%
        2023$2,096 -65.8%$495,560 +7.7%
        2022$6,129 -3%$460,280 +51.9%
        2021$6,316 $303,080
        2020-- $303,080 +6.6%
        2019$6,374 -100%$284,280
        2018$60,000,636 $284,280 +20.6%
        2017-- $235,680 +136.1%
        2016$6,147 $99,840
        Find assessor info on the county website

        Monthly payment

        Est. payment

        Payment breakdown

        Explore the cost of this home by adjusting the details. Changes won't be saved.
        All calculations are estimates and provided by Zillow, Inc. for informational purposes only. Actual amounts may vary.
        HOA fees may include property taxes on listings classified as Co-Ops. Contact the listing agent and/or owner for fee details.
        Mortgage interest rates are dependent on a number of factors, including credit score, down payment, and repayment length. Interest rate data provided by Zillow Group Marketplace, Inc. as of 1/1/1970 from various mortgage lenders with which we have lead or other similar arrangements; the Estimated Payment is an average of those rates.
        See how much you could borrow to make a competitive offer.

        Climate risks

        Neighborhood: 31522

        Getting around

        44 / 100
        Car-Dependent
        42 / 100
        Somewhat Bikeable

        Nearby schools

        GreatSchools rating
        Schools provided by the listing agent
        • Elementary: St. Simons
        • Middle: Glynn Middle School
        • High: Glynn Academy

        Source: Scout MLS. This data may not be complete. We recommend contacting the local school district to confirm school assignments for this home.

        A local agent can set up tours, give advice and negotiate with sellers.

        Browse local experts

        Similar homes