Just less than two miles from East Beach, this exceptional new construction home offers the perfect blend of luxury, comfort, and coastal living. Thoughtfully designed with premium finishes throughout, this 4-bedroom, 4.5-bath residence features two primary suites—one on the main level and another upstairs—making it ideal for guests or multi-generational living. Every bedroom includes a private en-suite bath with floor-to-ceiling tiled showers. The gourmet kitchen is equipped with KitchenAid stainless steel appliances, including a built-in refrigerator and freezer, gas range, wall oven with microwave combination, spacious walk-in pantry, and a large island with built-in storage. Engineered hardwood flooring, quartz countertops, polished nickel fixtures, crown molding, custom window treatments, and a fireplace add timeless elegance throughout. Designed for efficiency and convenience, the home includes two HVAC systems, a tankless water heater, upstairs laundry plus a stackable laundry in the main-level primary suite, and an attached garage with Shark-coated floors. Step outside to your private backyard retreat featuring a 14' x 28' pool with a chiller, fire pit area, professional landscaping, and irrigation. ***All selections have been made by the builder and are not subject to change. Estimated Completetion date: end of September 2026. *** Agent must be present at all showings. Please call Courtney Been or Colleen Martin.
New construction
$1,575,000
304 Broadway St, Saint Simons Island, GA 31522
4beds
2,810sqft
Single Family Residence
Built in 2026
6,534 Square Feet Lot
$1,547,700 Zestimate®
$560/sqft
$-- HOA
What's special
Crown moldingCustom window treatmentsPrivate backyard retreatProfessional landscapingTankless water heaterKitchenaid stainless steel appliancesEngineered hardwood flooring
- 74 days
- 191
- 7
Zillow last checked:
Listing updated:
Listed by:
Courtney Been 912-230-5947,
Duckworth Properties BWK,
Colleen Martin 912-297-8638,
Duckworth Properties BWK
Source: Scout MLS,MLS#: 2001385
Facts & features
Interior
Bedrooms & bathrooms
- Bedrooms: 4
- Bathrooms: 5
- Full bathrooms: 4
- 1/2 bathrooms: 1
Appliances
- Included: Dryer, Disposal, Double Oven, Dishwasher, Freezer, Gas Range, Microwave, Refrigerator, Washer, Washer/Dryer Stacked, Wall Oven
- Laundry: Laundry Room
Features
- Beamed Ceilings, Ceiling Fan(s), Crown Molding, Coffered Ceiling(s), High Ceilings, Vaulted Ceiling(s), Walk-In Closet(s), Primary on First Floor, Kitchen Island
- Flooring: Hardwood
- Windows: Plantation Shutters, Window Treatments
- Number of fireplaces: 1
- Fireplace features: Family Room, Gas, Gas Log, Ventless
Interior area
- Total interior livable area: 2,810 sqft
Video & virtual tour
Property
Parking
- Total spaces: 2
- Parking features: Attached, Garage Door Opener
- Attached garage spaces: 2
Features
- Patio & porch: Patio
- Exterior features: Fire Pit, Private Yard
- Has private pool: Yes
- Pool features: Heated, In Ground, Salt Water
Lot
- Size: 6,534 Square Feet
Details
- Parcel number: 0402549
- Special conditions: Material Relationship
Construction
Type & style
- Home type: SingleFamily
- Architectural style: Craftsman
- Property subtype: Single Family Residence
Materials
- HardiPlank Type
- Foundation: Slab
- Roof: Metal
Condition
- New Construction,Under Construction
- New construction: Yes
- Year built: 2026
Details
- Builder name: Waterford Green Communities
- Warranty included: Yes
Utilities & green energy
- Sewer: Public Sewer
- Water: Public
Community & HOA
HOA
- Has HOA: No
Location
- Region: Saint Simons Island
Financial & listing details
- Price per square foot: $560/sqft
- Date on market: 7/21/2026
Estimated market value
$1,547,700
$1.47M - $1.63M
$5,459/mo
Price history
| Date | Event | Price |
|---|---|---|
| 7/21/2026 | Listed for sale | $1,575,000+775%$560/sqft |
Source: Scout MLS #2001385 Report a problem | ||
| 7/30/2012 | Sold | $180,000-21.7%$64/sqft |
Source: Scout MLS #1553498 Report a problem | ||
| 8/22/2010 | Price change | $230,000-7.6%$82/sqft |
Source: Systems Engineering, Inc. #1550739 Report a problem | ||
| 4/17/2010 | Listed for sale | $249,000-0.4%$89/sqft |
Source: Systems Engineering, Inc. #1548341 Report a problem | ||
| 3/6/2010 | Listing removed | $250,000$89/sqft |
Source: Georgia Coast Realty #654968 Report a problem | ||
| 10/19/2009 | Price change | $250,000-5.7%$89/sqft |
Source: Georgia Coast Realty #654968 Report a problem | ||
| 9/24/2009 | Price change | $265,000-7%$94/sqft |
Source: Georgia Coast Realty #654968 Report a problem | ||
| 9/20/2009 | Price change | $285,000+3.6%$101/sqft |
Source: Georgia Coast Realty #654968 Report a problem | ||
| 9/12/2009 | Price change | $275,000-3.5%$98/sqft |
Source: Georgia Coast Realty #654968 Report a problem | ||
| 8/15/2009 | Price change | $285,000-5%$101/sqft |
Source: Georgia Coast Realty #654968 Report a problem | ||
| 7/13/2009 | Listed for sale | $300,000$107/sqft |
Source: Georgia Coast Realty #654968 Report a problem | ||
Public tax history
Tax history is unavailable.
Monthly payment
Est. payment
Payment breakdown
Explore the cost of this home by adjusting the details. Changes won't be saved.Climate risks
Neighborhood: 31522
- $674,5003 bd2 ba1.9k sqft302 Broadway St, Saint Simons Island, GA 31522Off Market
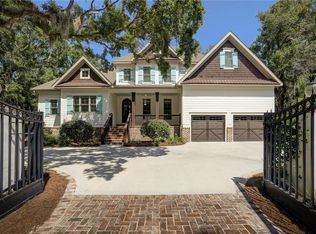
- $1,773,2004 bd4 ba3.8k sqft306 Broadway St, Saint Simons Island, GA 31522Off Market
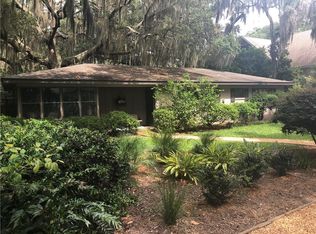
- $605,8003 bd2 ba1.8k sqft301 Broadway St, Saint Simons Island, GA 31522Off Market
- $837,5003 bd3 ba1.1k sqft303 Peachtree St, Saint Simons Island, GA 31522Off Market
Similar homes
- $1,395,0004 bd4 ba2.3k sqft311 Peachtree St, Saint Simons Island, GA 31522Active

 MLS ID #10828222, Leann Duckworth, Duckworth Properties. GAMLS
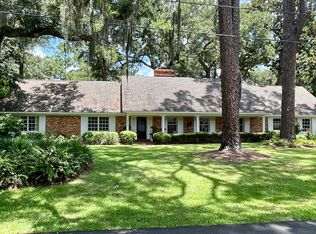
 - $1,239,0004 bd3 ba3.1k sqft212 Devonwood Dr, Saint Simons Island, GA 31522For Sale By Owner
- $1,340,0004 bd4 ba3.3k sqft150 Ledbetter Ave, Saint Simons Island, GA 31522For Sale
 MLS ID #2002793, Kelly Ross, BHHS Hodnett Cooper Real Estate. Scout MLS

 - $1,069,5004 bd3 ba2.3k sqft519 Wesley Oak Cir, Saint Simons Island, GA 31522Active
 MLS ID #10855550, Stacy McLarty, Curated Real Estate. GAMLS
 - $1,499,9904 bd4 ba2.9k sqft130 Canopy Ct, Saint Simons Island, GA 31522ActiveMLS ID #10814619, Hannah Melton, Duckworth Properties. GAMLS
- $1,175,0004 bd3 ba2.6k sqft103 Cater St, Saint Simons Island, GA 31522ActiveMLS ID #10737247, Emily Hall, Southern Classic Realtors. GAMLS
