Welcome to 107 Arthur J Moore Drive on beautiful St. Simons Island! This spacious 4-bedroom, 3-bath home offers stunning western marsh views and the perfect blend of comfort and coastal charm. The inviting floor plan features a living room, sunroom with amazing marsh views, a formal dining room ideal for gatherings, breakfast room, and an office/flex space that easily adapts to your lifestyle and could be used as a 5th bedroom. Large windows fill the living areas with natural light and capture the breathtaking marsh scenery. Enjoy a bright, well-appointed kitchen and generous bedrooms designed for relaxation and privacy. The primary bedroom is on the main floor and features a his and her walk-in closets, large exercise or extra closet room, and an ensuite bath with jetted soaking tub. An additional bedroom is on the main floor with an attached bathroom. Two bedrooms and a bathroom are located on the second floor. Generous attic storage is also on the second floor. This home also offers an abundance of storage and generously sized closets throughout, providing plenty of space to keep everything neatly organized. Outdoor living is just as impressive—take in the sunsets from the back deck overlooking the serene marsh. Nestled in a quiet, sought-after Epworth Acres close to beaches, marinas, and island amenities, this property beautifully embodies the laid-back elegance of St. Simons Island living.
For sale
$1,600,000
107 Arthur J Moore Dr, Saint Simons Island, GA 31522
4beds
3,300sqft
:
Get pre-qualifiedN/A
Single Family Residence
Built in 1979
0.57 Acres Lot
$-- Zestimate®
$485/sqft
$-- HOA
What's special
Stunning western marsh viewsInviting floor planBreakfast roomBright well-appointed kitchenGenerous attic storage
- 38 days |
- 533 |
- 17 |
Zillow last checked:
Listing updated:
Listed by:
Freddy Stroud 912-638-1144,
Georgia Coast Realty
Source: Scout MLS,MLS#: 2000928
Facts & features
Interior
Bedrooms & bathrooms
- Bedrooms: 4
- Bathrooms: 3
- Full bathrooms: 3
Heating
- Central, Electric
Cooling
- Central Air, Electric
Appliances
- Included: Disposal, Dishwasher, Gas Range, Refrigerator
- Laundry: Laundry Room, Washer Hookup
Features
- Built-in Features, Bookcases, Ceiling Fan(s), Crown Molding, Double Vanity, Vaulted Ceiling(s), Walk-In Closet(s), Separate Shower, Primary on First Floor, Primary Suite, Sitting Area
- Flooring: Carpet, Hardwood, Tile
- Windows: Double Pane Windows, Skylight(s)
- Has basement: No
- Number of fireplaces: 2
- Fireplace features: Den, Family Room
Interior area
- Total interior livable area: 3,300 sqft
Video & virtual tour
Property
Parking
- Total spaces: 2
- Parking features: Attached, Driveway, Other
- Attached garage spaces: 2
- Has uncovered spaces: Yes
Features
- Patio & porch: Deck, Front Porch
- Has view: Yes
- On waterfront: Yes
- Body of water: Marsh
Lot
- Size: 0.57 Acres
Details
- Parcel number: 0401498
- Zoning description: Res Single
Construction
Type & style
- Home type: SingleFamily
- Architectural style: Traditional
- Property subtype: Single Family Residence
Materials
- Tabby, Composite
- Roof: Asphalt
Condition
- As Is
- Year built: 1979
Utilities & green energy
- Sewer: Septic Tank
- Water: Private
Community & HOA
Community
- Security: Smoke Detector(s)
- Subdivision: Epworth Acres
HOA
- Has HOA: No
Location
- Region: Saint Simons Island
Financial & listing details
- Price per square foot: $485/sqft
- Tax assessed value: $885,200
- Annual tax amount: $1,534
- Date on market: 6/29/2026
- Road surface type: Paved
Estimated market value
Not available
Estimated sales range
Not available
Not available
Price history
| Date | Event | Price |
|---|---|---|
| 6/29/2026 | Listed for sale | $1,600,000$485/sqft |
Source: Scout MLS #2000928 Report a problem | ||
| 6/23/2026 | Listing removed | $1,600,000$485/sqft |
Source: Scout MLS #1657792 Report a problem | ||
| 12/4/2025 | Listed for sale | $1,600,000$485/sqft |
Source: Scout MLS #1657792 Report a problem | ||
Public tax history
| Year | Property taxes | Tax assessment |
|---|---|---|
| 2025 | $1,534 +0.9% | $354,080 +26.1% |
| 2024 | $1,521 +7.5% | $280,840 |
| 2023 | $1,415 -9.3% | $280,840 |
| 2022 | $1,560 -2.6% | $280,840 +37.4% |
| 2021 | $1,601 | $204,400 |
| 2020 | -- | $204,400 +4.7% |
| 2019 | $1,639 +63.3% | $195,280 |
| 2018 | $1,004 | $195,280 |
| 2017 | $1,004 | $195,280 +12.6% |
| 2016 | $1,004 +22.8% | $173,360 |
| 2015 | $818 | $173,360 |
| 2014 | $818 | $173,360 |
| 2013 | -- | -- |
| 2012 | -- | -- |
| 2011 | -- | -- |
| 2010 | -- | -- |
Find assessor info on the county website
Monthly payment
Est. payment
Payment breakdown
Explore the cost of this home by adjusting the details. Changes won't be saved.Climate risks
Neighborhood: 31522
Nearby schools
GreatSchools rating
- 8/10St. Simons Elementary SchoolGrades: PK-5Distance: 3.1 mi
- 6/10Glynn Middle SchoolGrades: 6-8Distance: 5.3 mi
- 10/10Glynn AcademyGrades: 9-12Distance: 5.5 mi
Schools provided by the listing agent
- Elementary: St. Simons
- Middle: Glynn Middle School
- High: Glynn Academy
Source: Scout MLS. This data may not be complete. We recommend contacting the local school district to confirm school assignments for this home.
- $1,168,8003 bd2 ba2.2k sqft109 Arthur J Moore Dr, Saint Simons Island, GA 31522Off Market
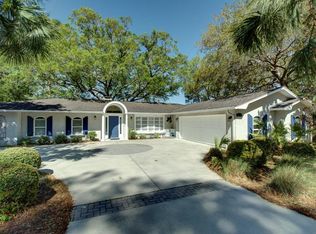
- $1,540,7004 bd4 ba3.5k sqft105 Arthur J Moore Dr, Saint Simons Island, GA 31522Off Market
- $844,7003 bd2 ba2.6k sqft103 Arthur J Moore Dr, Saint Simons Island, GA 31522Off Market
- $672,3003 bd2 ba1.8k sqft111 Arthur J Moore Dr, Saint Simons Island, GA 31522Off Market
- $1,061,5006 bd5 ba3.4k sqft106 Arthur J Moore Dr, Saint Simons Island, GA 31522Off Market
- $813,1004 bd2 ba2.5k sqft113 Arthur J Moore Dr, Saint Simons Island, GA 31522Off Market
- $893,8004 bd3 ba2.9k sqft101 Arthur J Moore Dr, Saint Simons Island, GA 31522Off Market
- $641,5003 bd2 ba1.9k sqft104 Asbury St, Saint Simons Island, GA 31522Off Market
A local agent can set up tours, give advice and negotiate with sellers.
Similar homes
- $1,595,0003 bd4 ba3.2k sqft6201 Frederica Rd, Saint Simons Island, GA 31522Active
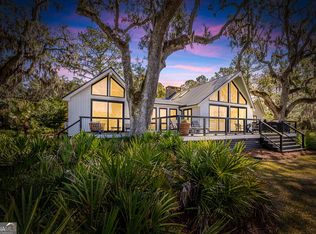
 MLS ID #10811549, Leann Duckworth, Duckworth Properties. GAMLS
 - $1,725,0004 bd5 ba3.1k sqft295 McIntosh Ave, Saint Simons Island, GA 31522For Sale
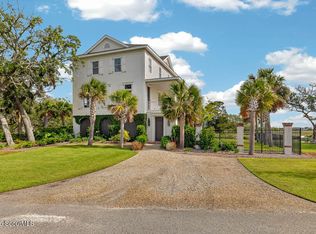 MLS ID #2000330, Freddy Stroud, Georgia Coast Realty. Scout MLS
 - $1,650,0005 bd4 ba4.3k sqft118 Pirates Cv, Saint Simons Island, GA 31522For Sale
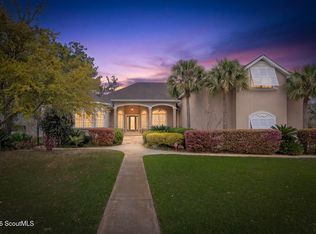 MLS ID #2000134, Colleen Martin, Duckworth Properties BWK. Scout MLS
 - $1,630,0004 bd5 ba3.1k sqft30 Admirals Cv, Saint Simons Island, GA 31522For Sale
 MLS ID #1661942, Joan Lewis, Signature Properties Group Inc.. Scout MLS
 - $1,275,0003 bd3 ba3.4k sqft122 Shore Rush Dr, Saint Simons Island, GA 31522ActiveMLS ID #10811667, Leann Duckworth, Duckworth Properties. GAMLS
- $1,575,0004 bd4 ba4.1k sqft201 Stillwater Dr, Saint Simons Island, GA 31522For SaleMLS ID #2000154, Carly Oxenreider, Keller Williams GA Communities. Scout MLS
- $1,300,0003 bd3 ba2.5k sqft437 Mimosa Dr, Saint Simons Island, GA 31522For SaleMLS ID #2001458, Melissa Hallman, Engel & Volkers Golden Isles. Scout MLS
- $985,0005 bd4 ba3.7k sqft188 Saint Clair Dr, Saint Simons Island, GA 31522For SaleMLS ID #2001596, Amanda Duffey, DeLoach Sotheby's International Realty. Scout MLS
- $925,0004 bd3 ba2.6k sqft131 Worthing Rd, Saint Simons Island, GA 31522For SaleMLS ID #1661471, Kate Danowski, DeLoach Sotheby's International Realty. Scout MLS
- $1,190,0004 bd5 ba3.3k sqft343 Major Wright Rd, Saint Simons Island, GA 31522ActiveMLS ID #10807622, Misty L Ambrose, Atlantic Salt Realty. GAMLS
- $1,799,9004 bd4 ba3.2k sqft1030 Village Oaks Ln, Saint Simons Island, GA 31522ActiveMLS ID #10804670, Leann Duckworth, Duckworth Properties. GAMLS
- $869,0003 bd2 ba2.1k sqft549 Marsh Cir, Saint Simons Island, GA 31522For SaleMLS ID #2001630, Chris Moline, Sea Island Properties. Scout MLS
- $1,899,0005 bd4 ba3.8k sqft306 Broadway St, Saint Simons Island, GA 31522ActiveMLS ID #10799813, Hannah Melton, Duckworth Properties. GAMLS
- $1,200,0003 bd3 ba3.1k sqft111 Tolomato Trl, Saint Simons Island, GA 31522For SaleMLS ID #1660911, Chandra Capps Kendall, DeLoach Sotheby's International Realty. Scout MLS
- $1,750,0004 bd4 ba2.3k sqft1107 Beachview Dr, Saint Simons Island, GA 31522For SaleMLS ID #1660314, Jonathan Shipley, Banker Real Estate. Scout MLS
- $1,439,0004 bd5 ba2.9k sqft121 Killgriffe St, Saint Simons Island, GA 31522For SaleMLS ID #1660948, George Skarpalezos, II, BHHS Hodnett Cooper Real Estate. Scout MLS
- $1,000,0004 bd3 ba2.7k sqft217 Settlers Rd, Saint Simons Island, GA 31522For SaleMLS ID #1660387, Ann Harrell, DeLoach Sotheby's International Realty. Scout MLS
- $2,149,0004 bd4 ba3.2k sqft215 Medinah, Saint Simons Island, GA 31522For SaleMLS ID #2001397, Chris Moline, Sea Island Properties. Scout MLS
- $880,0004 bd3 ba2.6k sqft123 Plemmons Dr, Saint Simons Island, GA 31522ActiveMLS ID #10796158, MIchael Giery, BHHS Hodnett Cooper Real Estate. GAMLS
- $1,295,0004 bd5 ba3k sqft103 Governors Cir, Saint Simons Island, GA 31522For SaleMLS ID #1660696, George Skarpalezos, II, BHHS Hodnett Cooper Real Estate. Scout MLS
