Skip main navigation
For sale
  • $1,690,000

    30 Admirals Cv, Saint Simons Island, GA 31522

    4beds
    3,102sqft
    : 
    Loading
    Get pre-qualified
    Single Family Residence
    Built in 2009
    7,405 Square Feet Lot
    $-- Zestimate®
    $545/sqft
    $48/mo HOA

    What's special

    Comfortable tv roomQuartz countertopsScreened side porchPot fillerWolf exhaust hood
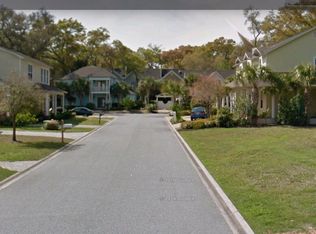
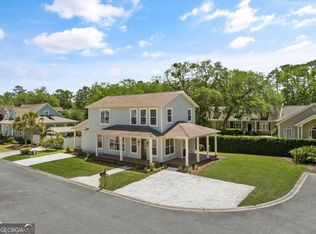
    CLOSE TO BEACH AND PiER VILLAGE!! Please check out this beautifully remodeled two-story beach home offering 4 bedrooms, 3 full and 2 half baths, and a thoughtfully enhanced open floor plan designed for modern coastal living. The heart of the home is a fabulous chef's kitchen featuring a Wolf 6-burner gas range with griddle and dual ovens, Wolf exhaust hood, pot filler, Subzero refrigerator/freezer, quartz countertops, and custom cabinetry with slide-out drawers, spice racks, lazy Susans, and a spacious center island with bar seating—perfect for entertaining. Additionally, there is a built-in bar with ice machine. The great room features an attractive brick, gas log fireplace.The main level boasts luxury vinyl plank (LVP) flooring throughout, and a serene primary suite with a newly renovated bath. Upstairs, you'll find hardwood flooring, a comfortable TV room, three additional bedrooms, and two full baths with recent updates. Plantation shutters are throughout the interior and exterior hurricane shutters provide peace of mind on all second-floor windows.Enjoy the outdoors with a screened side porch leading to your private 12 x 24 heated and cooled saltwater pool with a sun shelf, perfect for year-round enjoyment. A tropical Tiki bar creates the ideal setting for entertaining.The insulated 2+ car garage includes a pool bathroom, 220V Tesla charging station, and durable Shark Coating flooring. Additional upgrades include a tankless water heater, a deep well for irrigation and autofill for pool, as well as foam insulated attic spaces. Remaining with the home is a large capacity LG Washtower Stacked Laundry Center. HVAC systems are 2019 and 2021.Move-in ready and built for comfort, style, and fun—just minutes from the beach and the St. Simons Pier Village with excellent restaurants, shopping and of course the popular fishing pier. Subdivision requires a 3 month minimum rental period.
    61 days
    |
    479
    |
    37
    |

    Zillow last checked:

    Listing updated:

    Listed by:

    Joan Lewis 912-258-5841,

    Signature Properties Group Inc.

    Source: Scout MLS,MLS#: 1661942

    Loading...

      Facts & features

      Interior

      Bedrooms & bathrooms
      • Bedrooms: 4
      • Bathrooms: 5
      • Full bathrooms: 3
      • 1/2 bathrooms: 2
      Heating
      • Electric, Heat Pump
      Cooling
      • Electric, Heat Pump
      Appliances
      • Included: Dryer, Disposal, Double Oven, Dishwasher, Electric Range, Gas Range, Microwave, Refrigerator, Range Hood, Washer, Washer/Dryer Stacked, Commercial Grade
      • Laundry: Electric Dryer Hookup, Gas Dryer Hookup, Laundry Room, Washer Hookup
      Features
      • Ceiling Fan(s), Crown Molding, Double Vanity, High Ceilings, Other, Pantry, Recessed Lighting, Walk-In Closet(s), Open Staircase, Painted Woodwork, Shower Only, Primary on First Floor, Primary Suite, Breakfast Bar, Kitchen Island
      • Flooring: Tile, Vinyl, Wood
      • Windows: Double Pane Windows, Plantation Shutters, Window Treatments, Hurricane Shutters
      • Has basement: No
      • Number of fireplaces: 1
      • Fireplace features: Gas Log, Great Room
      Interior area
      • Total interior livable area: 3,102 sqft
      Video & virtual tour

      Property

      Parking
      • Total spaces: 2
      • Parking features: Driveway, Garage Door Opener, Other, Paved
      • Garage spaces: 2
      • Has uncovered spaces: Yes
      Features
      • Patio & porch: Front Porch, Patio, Porch, Screened, Wrap Around
      • Exterior features: Private Yard
      • Has private pool: Yes
      • Pool features: Heated, In Ground, Salt Water
      • Fencing: Fenced,Partial,Wood
      • Has view: Yes
      • View description: Neighborhood
      Lot
      • Size: 7,405 Square Feet
      • Features: Landscaped, Level, Sprinklers In Front, Sprinklers In Rear, Full Size Lot, Yard Well
      Details
      • Parcel number: 0413683
      • Zoning description: Res Single
      • Special conditions: Standard

      Construction

      Type & style
      • Home type: SingleFamily
      • Architectural style: Cottage
      • Property subtype: Single Family Residence
      Materials
      • Frame, HardiPlank Type, Spray Foam Insulation
      • Foundation: Slab
      • Roof: Asphalt
      Condition
      • Updated/Remodeled
      • Year built: 2009

      Utilities & green energy

      • Sewer: Public Sewer
      • Water: Public
      • Utilities for property: Cable Available, Electricity Available, Natural Gas Available, Sewer Available, Underground Utilities, Water Available
      Green energy
      • Energy efficient items: Insulation, Windows

      Community & HOA

      Community
      • Security: Smoke Detector(s)
      • Subdivision: Admiral's Cove
      HOA
      • Has HOA: Yes
      • HOA fee: $575 annually
      • HOA name: Admirals Cove HOA
      Location
      • Region: Saint Simons Island

      Financial & listing details

      • Price per square foot: $545/sqft
      • Tax assessed value: $805,600
      • Annual tax amount: $2,066
      • Date on market: 5/9/2026
      • Exclusions: See list in Seller Disclosure
      • Electric utility on property: Yes
      • Road surface type: Asphalt

        Estimated market value

        Not available

        Estimated sales range

        Not available

        Not available

        Price history

        DateEventPrice
        5/9/2026Listed for sale$1,690,000+5.7%$545/sqft
        Source: Scout MLS #1661942 Report a problem
        11/30/2025Listing removed$1,599,000$515/sqft
        Source: Scout MLS #1655489 Report a problem
        11/21/2025Price change$1,599,000-4.8%$515/sqft
        Source: Scout MLS #1655489 Report a problem
        10/21/2025Price change$1,680,000-2.3%$542/sqft
        Source: Scout MLS #1655489 Report a problem
        9/20/2025Price change$1,720,000-4.2%$554/sqft
        Source: Scout MLS #1655489 Report a problem
        8/30/2025Price change$1,795,000-5%$579/sqft
        Source: Scout MLS #1655489 Report a problem
        7/24/2025Listed for sale$1,890,000+278.4%$609/sqft
        Source: Scout MLS #1655489 Report a problem
        5/31/2019Sold$499,500$161/sqft
        Source: Scout MLS #1610086 Report a problem
        8/21/2018Listing removed$499,500$161/sqft
        Source: Bhhs Hodnett Cooper Real Estate #1588778 Report a problem
        7/26/2018Price change$499,500-7.3%$161/sqft
        Source: BHHS Hodnett Cooper Real Estate #1588778 Report a problem
        6/27/2018Price change$539,000-3.7%$174/sqft
        Source: BHHS Hodnett Cooper Real Estate #1588778 Report a problem
        6/5/2018Price change$559,900-4.3%$180/sqft
        Source: BHHS Hodnett Cooper Real Estate #1588778 Report a problem
        4/30/2018Listed for sale$585,000+5.4%$189/sqft
        Source: BHHS Hodnett Cooper Real Estate #1588778 Report a problem
        10/3/2017Listing removed$555,000$179/sqft
        Source: BHHS Hodnett Cooper Real Estate #1581710 Report a problem
        7/29/2017Price change$555,000-0.7%$179/sqft
        Source: BHHS Hodnett Cooper Real Estate #1581710 Report a problem
        7/11/2017Price change$559,000-1.8%$180/sqft
        Source: BHHS Hodnett Cooper Real Estate #1581710 Report a problem
        4/28/2017Price change$569,500-3.4%$184/sqft
        Source: BHHS Hodnett Cooper Real Estate #1581710 Report a problem
        3/22/2017Price change$589,500-1.5%$190/sqft
        Source: Hodnett Cooper Real Estate, Inc. #1581710 Report a problem
        1/11/2017Listed for sale$598,500+51.5%$193/sqft
        Source: Hodnett Cooper Real Estate, Inc. #1581710 Report a problem
        6/8/2010Sold$395,000+16.5%$127/sqft
        Source: Public Record Report a problem
        10/3/2007Sold$339,000$109/sqft
        Source: Public Record Report a problem

        Public tax history

        YearProperty taxesTax assessment
        2025$2,171 +5.1%$322,240 +14.7%
        2024$2,066 -61.9%$280,880 -3.2%
        2023$5,418 +14.7%$290,240 +19.6%
        2022$4,723 -0.6%$242,640 +29.8%
        2021$4,751 $186,880
        2020-- $186,880
        2019$5,004 $186,880
        2018$5,004 $186,880 +6.9%
        2017$5,004 +6.7%$174,880 +2.3%
        2016$4,691 +11%$170,880
        2015$4,226 +10.9%$170,880 +11.8%
        2014$3,809 $152,880
        2013-- --
        2012-- --
        2011-- --
        2010-- --

        Find assessor info on the county website

        Monthly payment

        Est. payment

        Payment breakdown

        Explore the cost of this home by adjusting the details. Changes won't be saved.
        All calculations are estimates and provided by Zillow, Inc. for informational purposes only. Actual amounts may vary.
        HOA fees may include property taxes on listings classified as Co-Ops. Contact the listing agent and/or owner for fee details.
        Mortgage interest rates are dependent on a number of factors, including credit score, down payment, and repayment length. Interest rate data provided by Zillow Group Marketplace, Inc. as of 1/1/1970 from various mortgage lenders with which we have lead or other similar arrangements; the Estimated Payment is an average of those rates.
        See how much you could borrow to make a competitive offer.

        Climate risks

        Neighborhood: 31522

        Getting around

        46 / 100
        Car-Dependent
        54 / 100
        Bikeable

        Nearby schools

        GreatSchools rating
        Schools provided by the listing agent
        • Elementary: St. Simons
        • Middle: Glynn Middle School
        • High: Glynn Academy

        Source: Scout MLS. This data may not be complete. We recommend contacting the local school district to confirm school assignments for this home.

        A local agent can set up tours, give advice and negotiate with sellers.

        A local lender can help you make sure your offer is ready when you are.

        Browse local experts

        Similar homes

        Skip to the end of the carouselSkip to the beginning of the carousel