Skip main navigation
Sold for $945,000
  • $945,000

    31 Admirals Cv, Saint Simons Island, GA 31522

    4beds
    2,200sqft
    Single Family Residence
    Built in 2008
    6,098.4 Square Feet Lot
    $1,007,700 Zestimate®
    $430/sqft
    $4,526 Estimated rent

    Home value

    $1,007,700

    $907,000 - $1.12M

    $4,526/mo

    Zestimate® history
    Loading
    Loading...

    Owner options

    List your home for rent

    $4,526/mo

    Rent Zestimate®

    Find your next renter with Zillow Rental Manager. Plus, with online applications, you can quickly screen prospective tenants – for free.

    Learn more

    $4,526/mo

    Rent Zestimate®

    Refinance and save

    $6,105/mo

    Est. payment

    Refinancing to a lower rate could help reduce your monthly payments and save thousands over the life of the loan.

    See today's rates

    $6,105/mo

    Est. payment

    Explore your selling options

    Work with a Zillow partner agent

    Leverage their expertise and Zillow's premium Showcase listings to get your home seen by more buyers.

    Get started

    List with your own agent

    Get your home in front of millions of buyers by listing it on Zillow.

    Learn how to do it

    Sell it yourself

    Take full control of how buyers see your home on Zillow by listing For Sale by Owner (FSBO).

    List your home

    What's special

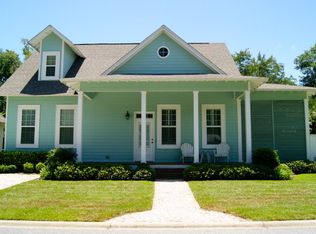
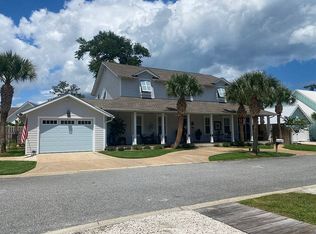
    Welcome to island living at its best! Nestled on the south end, this freshly renovated cottage is just moments away from the beach, lighthouse, and pier village, where you'll find yourself immersed in the vibrant culture and charm of this sought-after locale.Step inside to discover 4 bedrooms and 3 1/2 baths, with the beautiful master suite conveniently located on the main floor for added ease and privacy. Tucked away at the end of a tranquil dead-end street, enjoy the luxury of minimal traffic and ample space in the side yard, perfect for your envisioned swimming pool oasis (see digital rendition in photos) or you could add a garage or carport.Every detail of this home has been meticulously crafted with premium finishes, from the inviting brick fireplace in the great room to the cozy fireplace on the side porch, where you can enjoy alfresco dining and sip your morning coffee.Meal time is a delight with an ample dining area + bar seating overlooking the gourmet kitchen, complete with abundant storage, a pantry, and counter space galore. The guest bedrooms offer spacious retreats, each boasting walk-in closets for added comfort and convenience.Don't miss your chance to experience the ultimate coastal lifestyle in this close-knit subdivision where neighbors host porch cocktails and there's an annual street cookout! The subdivision has a 90-day min. rental period and is composed of 6 full-time owners, 3 second homes, and 1 long term renter. Schedule your showing today and prepare to fall in love with island living!

    Zillow last checked:

    Listing updated:

    Listed by:

    Dana M Gardner 912-996-4506,

    GardnerKeim Coastal Realty

    Bought with:

    Guy Spicer, 376430

    Keller Williams Realty Golden Isles

    Source: Scout MLS,MLS#: 1648861

    Facts & features

    Interior

    Bedrooms & bathrooms
    • Bedrooms: 4
    • Bathrooms: 4
    • Full bathrooms: 3
    • 1/2 bathrooms: 1
    Heating
    • Central, Electric
    Cooling
    • Central Air, Electric
    Appliances
    • Included: Disposal, Dishwasher, Electric Range, Gas Range, Microwave, Plumbed For Ice Maker, Range, Refrigerator, Range Hood
    • Laundry: Electric Dryer Hookup, Gas Dryer Hookup, Laundry Room, Washer Hookup
    Features
    • Ceiling Fan(s), Double Vanity, High Ceilings, Walk-In Closet(s), Shower Only, Primary on First Floor, Split Plan, Breakfast Bar
    • Flooring: Tile, Vinyl
    • Windows: Double Pane Windows
    • Has basement: No
    • Number of fireplaces: 2
    • Fireplace features: Gas, Great Room
    Interior area
    • Total structure area: 2,200
    • Total interior livable area: 2,200 sqft

    Property

    Parking
    • Parking features: Driveway, Garage Faces Rear, Garage Faces Side, Guest, Off Street, On Street, Other
    • Has uncovered spaces: Yes
    Features
    • Patio & porch: Front Porch, Porch, Wrap Around
    • Has private pool: Yes
    • Fencing: Privacy
    • Has view: Yes
    • View description: Neighborhood
    Lot
    • Size: 6,098 sqft
    • Features: Level, Full Size Lot
    Details
    • Parcel number: 0413680
    • Zoning description: Res Single
    • Special conditions: Standard

    Construction

    Type & style
    • Home type: SingleFamily
    • Architectural style: Cottage
    • Property subtype: Single Family Residence
    Materials
    • HardiPlank Type
    • Foundation: Slab
    • Roof: Asphalt
    Condition
    • Updated/Remodeled,As Is
    • Year built: 2008
    Details
    • Warranty included: Yes

    Utilities & green energy

    • Sewer: Public Sewer
    • Water: Public
    • Utilities for property: Cable Available, Electricity Available, Natural Gas Available, Sewer Available, Underground Utilities, Water Available
    Green energy
    • Energy efficient items: Insulation, Thermostat, Windows

    Community & neighborhood

    Security
    • Security features: Smoke Detector(s)
    Community
    • Community features: Curbs, Street Lights, Walk To School(s), Walk To Shopping
    Location
    • Region: Saint Simons Island
    • Subdivision: Admiral's Cove

    HOA & financial

    HOA
    • Has HOA: Yes
    • HOA fee: $575 annually
    • Services included: Other

    Other

    Other facts
    • Listing terms: 1031 Exchange,Cash,Conventional
    • Road surface type: Asphalt, Paved

    Price history

    DateEventPrice
    11/14/2024Sold$945,000-5%$430/sqft
    Source: Scout MLS #1648861 Report a problem
    10/2/2024Pending sale$995,000$452/sqft
    Source: Scout MLS #1648861 Report a problem
    9/11/2024Price change$995,000-5.2%$452/sqft
    Source: Scout MLS #1648861 Report a problem
    8/30/2024Listed for sale$1,050,000$477/sqft
    Source: Scout MLS #1648861 Report a problem
    8/28/2024Listing removed$1,050,000$477/sqft
    Source: Scout MLS #1646322 Report a problem
    6/21/2024Price change$1,050,000-6.7%$477/sqft
    Source: Scout MLS #1646322 Report a problem
    5/3/2024Listed for sale$1,125,000-0.6%$511/sqft
    Source: Scout MLS #1646322 Report a problem
    5/2/2024Listing removed--
    Source: Scout MLS #1643275 Report a problem
    3/6/2024Price change$1,132,000-11.6%$515/sqft
    Source: Scout MLS #1643275 Report a problem
    11/11/2023Listed for sale$1,280,000+113.3%$582/sqft
    Source: Scout MLS #1643275 Report a problem
    8/12/2009Sold$600,000+77%$273/sqft
    Source: Public Record Report a problem
    6/28/2007Sold$339,000$154/sqft
    Source: Public Record Report a problem

    Public tax history

    YearProperty taxesTax assessment
    2025$4,971 -1.5%$345,560 +68.9%
    2024$5,050 -2%$204,560
    2023$5,152 -2%$204,560
    2022$5,255 -1.2%$204,560 +32.6%
    2021$5,320 $154,280
    2020-- $154,280
    2019$4,153 $154,280
    2018$4,153 $154,280 +8.4%
    2017$4,153 +8.2%$142,280 +2.9%
    2016$3,840 +11.5%$138,280
    2015$3,444 +16.9%$138,280 +18.1%
    2014$2,946 $117,040
    2013-- --
    2012-- --
    2011-- --
    2010-- --

    Find assessor info on the county website

    Neighborhood: 31522

    Nearby schools

    GreatSchools rating
    Schools provided by the listing agent
    • Elementary: St. Simons
    • Middle: Glynn Middle School
    • High: Glynn Academy

    Source: Scout MLS. This data may not be complete. We recommend contacting the local school district to confirm school assignments for this home.

    Get pre-qualified for a loan
    At Zillow Home Loans, we can pre-qualify you in as little as 5 minutes with no impact to your credit score.

    An equal housing lender. NMLS #10287.

    Sell for more on Zillow
    Get a Zillow Showcase℠ listing at no additional cost and you could sell for .
    $1,007,700
    2% more
    +$20,154
    With Zillow Showcase(estimated)
    $1,027,854