Custom Contemporary Retreat with Guest Cottage & Marsh Views - No HOA Nestled on approximately 1.2 wooded acres on Saint Simons Island, this custom-built contemporary home offers a rare blend of privacy, modern comfort, and marsh views. The main residence spans just over 2,000 square feet with 3 bedrooms and 2 bathrooms. The first floor features a welcoming living room, dining area, kitchen, laundry room, primary bedroom with en suite bathroom, and a dedicated office. Upstairs, a bonus room/landing area connects two additional bedrooms and a shared full bathroom, providing flexible space for guests or hobbies. The property also includes a charming guest cottage of over 600 square feet, complete with its own living room, kitchenette, washer/dryer hookup, 1 bedroom, and 1 bathroom—ideal for extended family, visiting friends, or as a private studio. Both the main home and guest cottage have their own garages, offering convenience and extra storage. A spacious deck spans the full length of the rear of the main home, creating a perfect spot for entertaining, morning coffee, or soaking in the peaceful wooded and marsh backdrop. The generous lot size ensures plenty of room to enjoy the outdoors while maintaining privacy. Located in a quiet neighborhood with no HOA, this property offers the freedom to enjoy your home and land without restrictive covenants. All of this is just minutes from Saint Simons Island's beaches, shopping, dining, and activities—making it equally suited as a full-time residence, vacation getaway, or multi-generational retreat.
For sale
$880,000
123 Plemmons Dr, Saint Simons Island, GA 31522
4beds
2,689sqft
Single Family Residence
Built in 2001
1.21 Acres Lot
$832,600 Zestimate®
$327/sqft
$-- HOA
What's special
Custom-built contemporary homeMarsh viewsDedicated officeDining areaGenerous lot sizeLaundry room
- 21 days |
- 927 |
- 28 |
Zillow last checked:
Listing updated:
Listed by:
Michael Giery 912-638-5450,
BHHS Hodnett Cooper Real Estate
Source: Scout MLS,MLS#: 2000956
Facts & features
Interior
Bedrooms & bathrooms
- Bedrooms: 4
- Bathrooms: 3
- Full bathrooms: 3
Features
- High Ceilings
- Flooring: Carpet, Wood
- Has basement: No
- Number of fireplaces: 1
- Fireplace features: Den, Family Room, Wood Burning
Interior area
- Total interior livable area: 2,689 sqft
Video & virtual tour
Property
Parking
- Total spaces: 4
- Parking features: Attached, Driveway, Garage Door Opener, Other, Paved
- Attached garage spaces: 4
- Has uncovered spaces: Yes
Features
- Patio & porch: Deck
- Exterior features: Outdoor Shower
- Fencing: Partial
- Has view: Yes
- View description: Natural Landscape
Lot
- Size: 1.21 Acres
Details
- Additional structures: Guest House
- Parcel number: 0409158
- Zoning description: Res Single
Construction
Type & style
- Home type: SingleFamily
- Architectural style: Contemporary
- Property subtype: Single Family Residence
Materials
- Stucco
- Roof: Asphalt
Condition
- As Is
- Year built: 2001
Details
- Warranty included: Yes
Utilities & green energy
- Sewer: Public Sewer
- Water: Public
- Utilities for property: Sewer Available, Water Available
Community & HOA
Community
- Subdivision: Oglethorpe Landing
HOA
- Has HOA: No
Location
- Region: Saint Simons Island
Financial & listing details
- Price per square foot: $327/sqft
- Tax assessed value: $499,900
- Annual tax amount: $1,113
- Date on market: 6/30/2026
Estimated market value
$832,600
$791,000 - $874,000
$4,320/mo
Price history
| Date | Event | Price |
|---|---|---|
| 6/30/2026 | Listed for sale | $880,000-1.7%$327/sqft |
Source: Scout MLS #2000956 Report a problem | ||
| 6/3/2026 | Listing removed | $895,000$333/sqft |
Source: BHHS broker feed #1655167 Report a problem | ||
| 3/10/2026 | Price change | $895,000-2.2%$333/sqft |
Source: Scout MLS #1655167 Report a problem | ||
| 8/12/2025 | Listed for sale | $915,000+1209%$340/sqft |
Source: Scout MLS #1655167 Report a problem | ||
| 11/1/1997 | Sold | $69,900$26/sqft |
Source: Agent Provided Report a problem | ||
Public tax history
| Year | Property taxes | Tax assessment |
|---|---|---|
| 2025 | $1,113 +0.9% | $199,960 |
| 2024 | $1,103 +10.7% | $199,960 +5.7% |
| 2023 | $997 -11.5% | $189,200 |
| 2022 | $1,127 -2.2% | $189,200 +1.5% |
| 2021 | $1,152 | $186,360 |
| 2020 | -- | $186,360 |
| 2019 | $1,176 -60% | $186,360 |
| 2018 | $2,937 | $186,360 +26.5% |
| 2017 | $2,937 | $147,280 |
| 2016 | $2,937 +7.2% | $147,280 |
| 2015 | $2,741 -2.7% | $147,280 |
| 2014 | $2,818 | $147,280 |
| 2013 | -- | -- |
| 2012 | -- | -- |
| 2011 | -- | -- |
| 2010 | -- | -- |
Find assessor info on the county website
Monthly payment
Est. payment
Payment breakdown
Explore the cost of this home by adjusting the details. Changes won't be saved.Climate risks
Neighborhood: 31522
Nearby schools
GreatSchools rating
- 9/10Oglethorpe Point Elementary SchoolGrades: PK-5Distance: 0.7 mi
- 6/10Glynn Middle SchoolGrades: 6-8Distance: 8.2 mi
- 10/10Glynn AcademyGrades: 9-12Distance: 8.2 mi
Schools provided by the listing agent
- Elementary: Oglethorpe
- Middle: Glynn Middle School
- High: Glynn Academy
Source: Scout MLS. This data may not be complete. We recommend contacting the local school district to confirm school assignments for this home.
- $871,8005 bd4 ba3.5k sqft206 Lorah Ln, Saint Simons Island, GA 31522Off Market
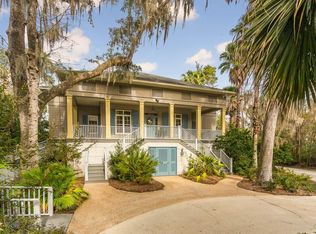
- $103,3000.59 Acres207 Lorah Ln, Saint Simons Island, GA 31522Off Market
- $1,563,0004 bd5 ba3.7k sqft127 Plemmons Dr, Saint Simons Island, GA 31522Off Market
- $1,259,1004 bd5 ba4.4k sqft72 W Point Dr, Saint Simons Island, GA 31522Off Market
- $83,2000.64 Acres120 Plemmons Dr, Saint Simons Island, GA 31522Off Market
- $601,4003 bd2 ba2.4k sqft119 Plemmons Dr, Saint Simons Island, GA 31522Off Market
- $780,4004 bd3 ba3k sqft124 Plemmons Dr, Saint Simons Island, GA 31522Off Market
- $756,7004 bd4 ba3.2k sqft68 W Point Dr, Saint Simons Island, GA 31522Off Market
A local agent can set up tours, give advice and negotiate with sellers.
A local lender can help you make sure your offer is ready when you are.
Similar homes
- $825,0003 bd3 ba2.7k sqft2002 Sea Palms West Dr, Saint Simons Island, GA 31522For Sale
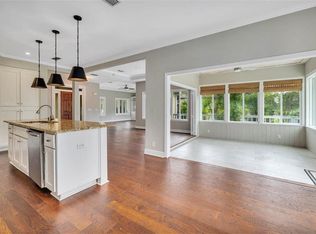 MLS ID #2000000, Laura Peebles, Sea Island Properties. Scout MLS
 - $819,0004 bd3 ba2.8k sqft530 Clement Cir, Saint Simons Island, GA 31522For Sale
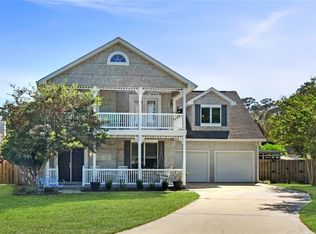 MLS ID #1661040, Patrick Ozanne, Coldwell Banker Access Realty SSI. Scout MLS
 - $925,0004 bd3 ba2.6k sqft131 Worthing Rd, Saint Simons Island, GA 31522For Sale
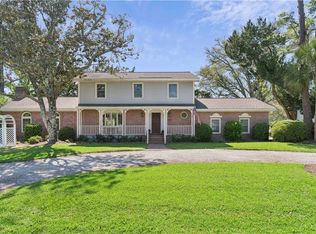 MLS ID #1661471, Kate Danowski, DeLoach Sotheby's International Realty. Scout MLS
 - $899,7504 bd2 ba2.2k sqft125 Worthing Rd, Saint Simons Island, GA 31522For Sale
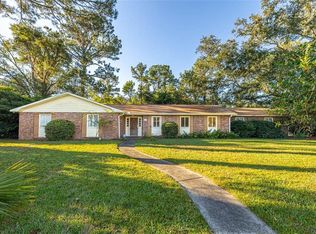 MLS ID #1657936, Lynn Stephens, Hilaire Bauer & Assoc. Real Estate, LLC. Scout MLS
 - $720,0003 bd3 ba2.5k sqft102 Sunbury Ct, Saint Simons Island, GA 31522For SaleMLS ID #1661685, Wanda Greeson, BHHS Hodnett Cooper Real Estate. Scout MLS
- $929,0004 bd3 ba1.7k sqft128 Druid Oaks Ln, Saint Simons Island, GA 31522For SaleMLS ID #2001191, Alli Sweat, South + East Properties. Scout MLS
- $874,9003 bd3 ba2.1k sqft704 Dungeness, Saint Simons Island, GA 31522For SaleMLS ID #1661321, Cynthia Brown, Southern Classic, REALTORS. Scout MLS
- $719,9003 bd4 ba2.4k sqft101 N Cottages Dr, St Simons Island, GA 31522For SaleMLS ID #2001033, Hannah Melton, Duckworth Properties BWK. Scout MLS
- $895,0004 bd3 ba3.3k sqft164 Butler Lake Dr, Saint Simons Island, GA 31522For SaleMLS ID #1661186, Christy Altman, Keller Williams Realty Golden Isles. Scout MLS
- $850,0004 bd5 ba2.8k sqft186 Pierce Butler Dr, Saint Simons Island, GA 31522For SaleMLS ID #1659480, Micki Carter, DeLoach Sotheby's International Realty. Scout MLS
- $1,000,0004 bd3 ba2.7k sqft217 Settlers Rd, Saint Simons Island, GA 31522For SaleMLS ID #1660387, Ann Harrell, DeLoach Sotheby's International Realty. Scout MLS
- $850,0003 bd3 ba2.1k sqft219 Five Pounds Rd, Saint Simons Island, GA 31522For SaleMLS ID #1658977, Jacquie Wheeler, BHHS Hodnett Cooper Real Estate. Scout MLS
- $995,0004 bd4 ba2.8k sqft234 McIntosh Ave, Saint Simons Island, GA 31522For SaleMLS ID #1660226, Melissa Hallman, Engel & Volkers Golden Isles. Scout MLS
- $919,7894 bd4 ba2.7k sqft18 Country Club Court St, Saint Simons Island, GA 31522For SaleMLS ID #1659618, Kelly Ross, BHHS Hodnett Cooper Real Estate. Scout MLS
- $795,0004 bd4 ba2.4k sqft110 Newfield St, Saint Simons Island, GA 31522For SaleMLS ID #1659678, Kelly Ross, BHHS Hodnett Cooper Real Estate. Scout MLS
- $699,0004 bd2 ba2.4k sqft121 Shore Rush Dr, Saint Simons Island, GA 31522For SaleMLS ID #1661026, George Skarpalezos, II, BHHS Hodnett Cooper Real Estate. Scout MLS
- $1,190,0004 bd5 ba3.3k sqft343 Major Wright Rd, Saint Simons Island, GA 31522For SaleMLS ID #2000728, Misty Ambrose, Atlantic Salt Realty. Scout MLS
- $748,0004 bd4 ba2.7k sqft257 Villager Dr, Saint Simons Island, GA 31522For SaleMLS ID #1660128, Martin Sportschuetz, Coastal Georgia Living LLC. Scout MLS
- $950,0005 bd3 ba2.3k sqft3 Stewart Ave, Saint Simons Island, GA 31522For SaleMLS ID #1660453, Larry Delaney, DeLoach Sotheby's International Realty. Scout MLS
- $725,0003 bd3 ba2k sqft1301 Grand View Dr, Saint Simons Island, GA 31522For Sale
 MLS ID #7806512, MARGIE STOCKTON, Harry Norman Realtors. FMLS GA
