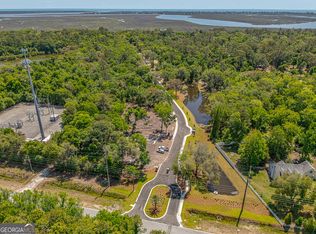
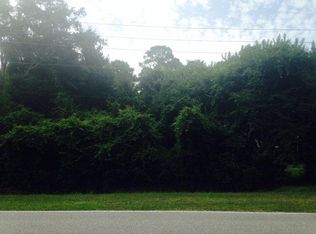
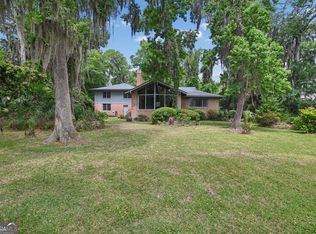
Perfect blend of refined coastal living and peaceful country charm in this exceptional St. Simons Island retreat. Situated on a private 1-acre homesite, this beautifully appointed 5-bedroom, 2.5-bath residence offers generous living spaces. A welcoming front porch sets the tone, while inside, hardwood floors flow through the main living area, where a stunning brick fireplace serves as the focal point. The thoughtfully designed floor plan features a main-level primary suite, complete with dual closets and showcasing quartz countertops, double vanities, a soaking garden tub, and a separate walk-in shower. The kitchen features beautiful quartz countertops as well along with new stainless appliances. Upstairs, four spacious guest bedrooms with brand-new carpeting adds a fresh touch, along with a full bath. Above the attached two-car garage, an unfinished bonus space with a private exterior entrance presents a rare opportunity to create a guest suite, home office, or extra living space. Surrounded by the tranquility of a sprawling acre yet conveniently located near the beaches, golf, dining, and shopping of St. Simons Island,
Active
Price cut: $160K (9/17)
$990,000
112 Burns Lndg, Saint Simons Island, GA 31522
5beds
2,523sqft
Single Family Residence
Built in 1993
1.02 Acres Lot
$956,100 Zestimate®
$392/sqft
$-- HOA
What's special
- 117 days
- 624
- 13
Zillow last checked:
Listing updated:
Listed by:
Erin Vaughn 912-223-2201,
BHHS Hodnett Cooper Real Estate,
Stephanie F Webb 912-223-0604,
BHHS Hodnett Cooper Real Estate
Source: GAMLS,MLS#: 10777662
Facts & features
Interior
Bedrooms & bathrooms
- Bedrooms: 5
- Bathrooms: 3
- Full bathrooms: 2
- 1/2 bathrooms: 1
- Main level bathrooms: 1
- Main level bedrooms: 1
Rooms
- Room types: Den, Foyer, Great Room, Laundry
Heating
- Central, Electric
Cooling
- Ceiling Fan(s), Central Air, Electric
Appliances
- Included: Dishwasher, Microwave, Refrigerator
- Laundry: Other
Features
- Double Vanity, Master On Main Level, Separate Shower, Soaking Tub, Split Bedroom Plan, Tile Bath, Tray Ceiling(s), Walk-In Closet(s)
- Flooring: Carpet, Hardwood, Tile
- Basement: None
- Number of fireplaces: 1
Interior area
- Total structure area: 2,523
- Total interior livable area: 2,523 sqft
- Finished area above ground: 2,523
- Finished area below ground: 0
Property
Parking
- Total spaces: 2
- Parking features: Attached, Garage, Garage Door Opener, Side/Rear Entrance
- Has attached garage: Yes
Features
- Levels: Two
- Stories: 2
- On waterfront: Yes
- Waterfront features: Pond
Lot
- Size: 1.02 Acres
- Features: Corner Lot
Details
- Parcel number: 0409475
Construction
Type & style
- Home type: SingleFamily
- Architectural style: Traditional
- Property subtype: Single Family Residence
Materials
- Tabby, Vinyl Siding
- Roof: Wood
Condition
- Updated/Remodeled
- New construction: No
- Year built: 1993
Details
- Warranty included: Yes
Utilities & green energy
- Sewer: Septic Tank
- Water: Private, Well
- Utilities for property: Cable Available, Electricity Available, High Speed Internet
Community & HOA
Community
- Features: None
- Subdivision: Burns Tract
HOA
- Has HOA: No
- Services included: None
Location
- Region: Saint Simons Island
Financial & listing details
- Price per square foot: $392/sqft
- Annual tax amount: $3,020
- Date on market: 6/3/2026
- Cumulative days on market: 117 days
- Listing agreement: Exclusive Right To Sell
- Listing terms: 1031 Exchange,Cash,Conventional,FHA,VA Loan
- Electric utility on property: Yes
Estimated market value
$956,100
$908,000 - $1.00M
$4,456/mo
Price history
| Date | Event | Price |
|---|---|---|
| 9/17/2026 | Price change | $990,000-13.9%$392/sqft |
Source:  GAMLS #10777662 Report a problem GAMLS #10777662 Report a problem | ||
| 7/29/2026 | Price change | $1,150,000-4.1%$456/sqft |
Source: GAMLS #10777662 Report a problem | ||
| 6/3/2026 | Listed for sale | $1,199,000$475/sqft |
Source: Scout MLS #2000425 Report a problem | ||
Public tax history
Tax history is unavailable.
Monthly payment
Est. payment
Payment breakdown
Explore the cost of this home by adjusting the details. Changes won't be saved.Climate risks
Neighborhood: 31522
Nearby schools
Schools provided by the listing agent
- Elementary: Oglethorpe Point
- Middle: Glynn
- High: Glynn
Source: GAMLS. This data may not be complete. We recommend contacting the local school district to confirm school assignments for this home.
Similar homes
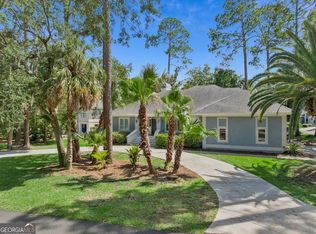
- $999,9005 bd5 ba3.6k sqft400 Vassar Point Dr, Saint Simons Island, GA 31522Active
 MLS ID #10807058, John Hallman IV, Engel & Völkers Golden Isles. GAMLS
 - $995,0004 bd4 ba2.8k sqft234 McIntosh Ave, Saint Simons Island, GA 31522For Sale
 MLS ID #2002251, Melissa Hallman, Engel & Volkers Golden Isles. Scout MLS
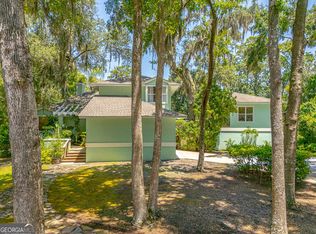
 - $880,0004 bd3 ba2.6k sqft123 Plemmons Dr, Saint Simons Island, GA 31522Active
 MLS ID #10796158, MIchael Giery, BHHS Hodnett Cooper Real Estate. GAMLS
 - $897,0004 bd3 ba2.9k sqft180 Saint Clair Dr, Saint Simons Island, GA 31522Active
 MLS ID #10754321, Steven T Koleno, Beycome Brokerage Realty LLC. GAMLS
 - $920,9005 bd3 ba2.7k sqft180 Township Bluff Cir, Saint Simons Island, GA 31522ActiveMLS ID #10813453, Cynthia H Robinson, Coldwell Banker Access Realty. GAMLS
- $799,0004 bd4 ba2.2k sqft143 Harrington Ln, Saint Simons Island, GA 31522ActiveMLS ID #10849781, Amanda Watson, Golf Club Realty. GAMLS
- $845,0005 bd3 ba2.5k sqft104 Sapelo St, Saint Simons Island, GA 31522ActiveMLS ID #10842361, Michelle Fox, Keller Williams Golden Isles. GAMLS
- $874,9003 bd3 ba2.1k sqft704 Dungeness, Saint Simons Island, GA 31522ActiveMLS ID #10738224, Cynthia H Brown, Southern Classic Realtors. GAMLS
- $819,0004 bd3 ba2.8k sqft530 Clement Cir, Saint Simons Island, GA 31522ActiveMLS ID #10726108, Patrick Ozanne, Coldwell Banker Access Realty. GAMLS
