Beautiful one level house backs up to marsh/woods. 1-king size Ensuite-fully remodeled with large walk in closet, 2nd maters with bath/walk in shower on other side of house for privacy. 1- Queen size bed and 1-2 full size beds that share full size bath. Wonderful sunroom with split air/heat 380 sq. ft. that looks out to large backyard. 2 car garage. Large circular driveway. Open concept dining room with living room, and wet bar, and breakfast area. New wood look tile in all bedrooms, except 2nd master is wood. Title in the entire house, and sunroom. New roof, spray foam insulation, new upgraded electric, and plumbing was updated. All fresh paint. Tree removal/trim to protect roof. Furniture and washer/dryer to be negotiated.
For sale by owner
$1,050,000
126 Shore Rush Dr, Saint Simons Island, GA 31522
4beds
3,090sqft
:
Get pre-qualified$6,367/mo
SingleFamily
Built in 2000
0.57 Acres Lot
$-- Zestimate®
$340/sqft
$13/mo HOA
What's special
New roofBreakfast areaLarge walk in closetEnsuite-fully remodeledWet barLarge circular drivewayAll fresh paint
What the owner loves about this home
We love the quietness of the neighborhood, and the fact we back up to the marsh with no houses behind us just nature, deer, birds, ect. The set up is perfect for large families and a separate (split area) for the 2nd master. Sea Palms has golf membership available, and a club on the beach as an option. We love to walk under the live oaks, and seeing the marsh, and lots of nature. It has plenty of parking up to 6-7 cars. Off street parking with a circular driveway. Gas cooktop. Gas fireplace set up.
- 35 days |
- 518 |
- 19 |
Listed by:
Property Owner (407) 832-4451
Facts & features
Interior
Bedrooms & bathrooms
- Bedrooms: 4
- Bathrooms: 3
- Full bathrooms: 3
Heating
- None, Forced air
Cooling
- Central
Appliances
- Included: Dishwasher, Dryer, Microwave, Range / Oven, Refrigerator, Washer
Features
- Foyer, Split Bedrooms, Furnished: Some, GarageDoorOpener, Dining Room, Den/Family Room
- Flooring: Softwood, Tile, Laminate
- Basement: None
- Attic: Pull Down, Partial Floored
- Has fireplace: Yes
- Fireplace features: Wood Burning
Interior area
- Total interior livable area: 3,090 sqft
Property
Parking
- Total spaces: 7
- Parking features: Garage - Attached
Features
- Exterior features: Other
Lot
- Size: 0.57 Acres
Details
- Parcel number: 0400636
Construction
Type & style
- Home type: SingleFamily
Materials
- Foundation: Slab
- Roof: Shake / Shingle
Condition
- New construction: No
- Year built: 2000
Utilities & green energy
- Gas: Natural Gas
- Utilities for property: Telephone, Electric, Cable, Underground Utilities, Gas
Community & HOA
HOA
- Has HOA: Yes
- HOA fee: $13 monthly
Location
- Region: Saint Simons Island
Financial & listing details
- Price per square foot: $340/sqft
- Tax assessed value: $671,300
- Annual tax amount: $6,647
- Date on market: 6/22/2026
Estimated market value
Not available
Estimated sales range
Not available
$5,979/mo
Price history
| Date | Event | Price |
|---|---|---|
| 6/22/2026 | Listed for sale | $1,050,000+103.9%$340/sqft |
Source: Owner Report a problem | ||
| 4/1/2021 | Sold | $515,000-6.3%$167/sqft |
Source: Scout MLS #1622668 Report a problem | ||
| 11/10/2020 | Price change | $549,900-2.7%$178/sqft |
Source: Sea Palms Coastal Realty LLC #1622668 Report a problem | ||
| 10/16/2020 | Listed for sale | $565,000+109.3%$183/sqft |
Source: Sea Palms Coastal Realty LLC #1622668 Report a problem | ||
| 5/31/2018 | Sold | $270,000-9.7%$87/sqft |
Source: Scout MLS #1588250 Report a problem | ||
| 5/23/2018 | Pending sale | $299,000-3.2%$97/sqft |
Source: DeLoach Sotheby's International Realty #1588250 Report a problem | ||
| 4/21/2018 | Price change | $309,000-4.9%$100/sqft |
Source: DeLoach Sotheby's International Realty #1588250 Report a problem | ||
| 3/29/2018 | Listed for sale | $325,000$105/sqft |
Source: DeLoach Sotheby's International Realty #1588250 Report a problem | ||
Public tax history
| Year | Property taxes | Tax assessment |
|---|---|---|
| 2025 | $6,647 +5.4% | $268,520 +4.6% |
| 2024 | $6,306 -2% | $256,760 |
| 2023 | $6,435 +22.9% | $256,760 +26% |
| 2022 | $5,236 +276.8% | $203,800 +33.8% |
| 2021 | $1,390 | $152,320 |
| 2020 | -- | $152,320 -18.4% |
| 2019 | $2,733 +138.3% | $186,560 |
| 2018 | $1,147 | $186,560 +9.9% |
| 2017 | $1,147 | $169,680 |
| 2016 | $1,147 +23.3% | $169,680 |
| 2015 | $930 | $169,680 +15.3% |
| 2014 | $930 | $147,160 |
| 2013 | -- | -- |
| 2012 | -- | -- |
| 2011 | -- | -- |
| 2010 | -- | -- |
Find assessor info on the county website
Monthly payment
Est. payment
Payment breakdown
Explore the cost of this home by adjusting the details. Changes won't be saved.Climate risks
Neighborhood: 31522
Nearby schools
GreatSchools rating
- 9/10Oglethorpe Point Elementary SchoolGrades: PK-5Distance: 1.8 mi
- 6/10Glynn Middle SchoolGrades: 6-8Distance: 7.7 mi
- 10/10Glynn AcademyGrades: 9-12Distance: 7.9 mi
Schools provided by the listing agent
- Elementary: Oglethorpe
- Middle: Glynn Middle
- High: Glynn Academy
Source: The MLS. This data may not be complete. We recommend contacting the local school district to confirm school assignments for this home.
- $481,2003 bd3 ba1.4k sqft206 Windward Point Dr, St Simons Island, GA 31522Off Market
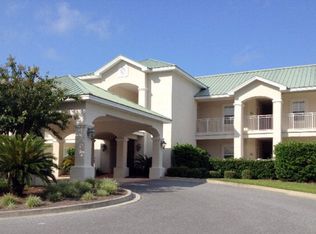
- $535,3003 bd3 ba1.4k sqft206 Windward Point Dr, Saint Simons Island, GA 31522Off Market
- $540,0003 bd3 ba1.4k sqft207 Windward Point Dr, Saint Simons Island, GA 31522Off Market
- $574,3003 bd3 ba1.4k sqft202 Windward Point Dr, Saint Simons Island, GA 31522Off Market
- $557,5003 bd3 ba1.4k sqft204 Windward Point Dr, Saint Simons Island, GA 31522Off Market
- $542,3003 bd3 ba1.4k sqft208 Windward Point Dr, Saint Simons Island, GA 31522Off Market
- $529,2003 bd3 ba1.4k sqft208 Windward Point Dr #208, St Simons Is, GA 31522Off Market
- $599,0004 bd3 ba1.7k sqft201 Windward Point Dr, Saint Simons Island, GA 31522Sold
A local agent can set up tours, give advice and negotiate with sellers.
A local lender can help you make sure your offer is ready when you are.
Similar homes
- $1,190,0004 bd5 ba3.3k sqft343 Major Wright Rd, Saint Simons Island, GA 31522Active

 MLS ID #10807622, Misty L Ambrose, Atlantic Salt Realty. GAMLS
 - $1,035,0005 bd5 ba3.6k sqft400 Vassar Point Dr, Saint Simons Island, GA 31522Active
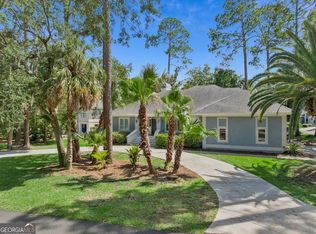 MLS ID #10807058, John Hallman IV, Engel & V?lkers Golden Isles. GAMLS
 - $949,9005 bd3 ba2.7k sqft180 Township Bluff Cir, Saint Simons Island, GA 31522Active
 MLS ID #10813453, Cynthia H Robinson, Coldwell Banker Access Realty. GAMLS
 - $1,275,0003 bd3 ba3.4k sqft122 Shore Rush Dr, Saint Simons Island, GA 31522Active
 MLS ID #10811667, Leann Duckworth, Duckworth Properties. GAMLS
 - $995,0005 bd4 ba3.7k sqft188 Saint Clair Dr, Saint Simons Island, GA 31522For SaleMLS ID #2000493, Amanda Duffey, DeLoach Sotheby's International Realty. Scout MLS
- $1,025,0003 bd3 ba2.1k sqft104 Captain Young Ct, Saint Simons Island, GA 31522For SaleMLS ID #2001356, Peaches Thorp, BHHS Hodnett Cooper Real Estate. Scout MLS
- $925,0004 bd3 ba2.9k sqft180 Saint Clair Dr, Saint Simons Island, GA 31522ActiveMLS ID #10754321, Steven T Koleno, Beycome Brokerage Realty LLC. GAMLS
- $1,050,0004 bd3 ba1.9k sqft127 Dodge Rd, Saint Simons Island, GA 31522For SaleMLS ID #1658899, Winnie Skarpalezos, BHHS Hodnett Cooper Real Estate. Scout MLS
- $1,000,0004 bd3 ba2.7k sqft217 Settlers Rd, Saint Simons Island, GA 31522For SaleMLS ID #1660387, Ann Harrell, DeLoach Sotheby's International Realty. Scout MLS
- $895,0004 bd3 ba2.4k sqft314 Dunbarton Dr, Saint Simons Island, GA 31522For SaleMLS ID #1661979, Valerie Sandow, Coldwell Banker Access Realty SSI. Scout MLS
- $995,0004 bd4 ba2.8k sqft234 McIntosh Ave, Saint Simons Island, GA 31522For SaleMLS ID #1660226, Melissa Hallman, Engel & Volkers Golden Isles. Scout MLS
- $919,7894 bd4 ba2.7k sqft18 Country Club Court St, Saint Simons Island, GA 31522ActiveMLS ID #10713924, Kelly Ross, BHHS Hodnett Cooper Real Estate. GAMLS
- $880,0004 bd3 ba2.6k sqft123 Plemmons Dr, Saint Simons Island, GA 31522For SaleMLS ID #2000956, Michael Giery, BHHS Hodnett Cooper Real Estate. Scout MLS
- $925,0004 bd3 ba2.6k sqft131 Worthing Rd, Saint Simons Island, GA 31522For SaleMLS ID #1661471, Kate Danowski, DeLoach Sotheby's International Realty. Scout MLS
- $799,0004 bd4 ba2.5k sqft104 Rosemont St, Saint Simons Island, GA 31522For SaleMLS ID #2001410, R. Don Lewis, Jr., Sea Island Properties. Scout MLS
- $785,0004 bd4 ba3.2k sqft154 Settlers Hammock Cir, Saint Simons Island, GA 31522For SaleMLS ID #2001291, Ann Harrell, DeLoach Sotheby's International Realty. Scout MLS
- $1,199,0005 bd3 ba2.5k sqft112 Burns Lndg, St Simons Island, GA 31522For SaleMLS ID #2000425, Erin Vaughn, BHHS Hodnett Cooper Real Estate BWK. Scout MLS
- $1,150,0004 bd3 ba2k sqft104 Youngwood Dr, Saint Simons Island, GA 31522For SaleMLS ID #1661043, Jordan DuPont, Compass360 Realty, Inc. Waycross. Scout MLS
- $1,250,0004 bd3 ba3.1k sqft212 Devonwood Dr, Saint Simons Island, GA 31522For Sale By Owner
- $1,075,0004 bd3 ba2.3k sqft519 Wesley Oak Cir, Saint Simons Island, GA 31522For SaleMLS ID #1660122, Stacy McLarty, McLarty Properties. Scout MLS
