Welcome to this beautifully designed home located on the south end of St. Simons Island, offering approximately 3,300 square feet of thoughtfully designed living space, 5 bedrooms, and 3.5 bathrooms. Combining timeless style with modern conveniences, this home features a durable metal roof, a fully privacy-fenced yard, and beautiful professional landscaping. Inside, you'll find high ceilings, wood flooring throughout the home, tiled bathrooms, and plantation shutters, adding a timeless touch to every room. The inviting living room features a gas fireplace, creating a warm and comfortable gathering space. The well-appointed kitchen offers KitchenAid appliances, a farmhouse sink with garbage disposal, a four-burner gas cooktop, and a spacious walk-in pantry. The primary bedroom is located on the main floor. Storage is plentiful, with numerous walk-in closets featuring built-in shelving. The first-floor laundry room is thoughtfully equipped with Whirlpool front-loading washer and dryer, along with built-in cabinetry and shelving for added storage and organization. The upstairs level offers four guest bedrooms and two full bathrooms, providing plenty of space for family and visitors. Additional features include a one-car garage and a beautifully landscaped, privacy-fenced outdoor area. Conveniently located on St. Simons Island, this home offers easy access to the island's beautiful beaches, restaurants, shopping, and local attractions. With its combination of quality finishes, thoughtful details, and desirable features, this property is a wonderful opportunity to enjoy island living.
For sale
$1,695,000
11822 Old Demere Rd, Saint Simons Island, GA 31522
5beds
3,065sqft
Single Family Residence
Built in 2025
5,662 Square Feet Lot
$-- Zestimate®
$553/sqft
$-- HOA
What's special
Gas fireplaceHigh ceilingsQuality finishesOne-car garageFully privacy-fenced yardDurable metal roofWell-appointed kitchen
- 11 days
- 635
- 41
Likely to sell faster than
Zillow last checked:
Listing updated:
Listed by:
Freddy Stroud 912-638-1144,
Georgia Coast Realty
Source: Scout MLS,MLS#: 2003397
Facts & features
Interior
Bedrooms & bathrooms
- Bedrooms: 5
- Bathrooms: 4
- Full bathrooms: 3
- 1/2 bathrooms: 1
Appliances
- Included: Dryer, Double Oven, Dishwasher, Gas Range, Oven, Range, Refrigerator, Range Hood, Washer
- Laundry: Laundry Room, Sink
Features
- Beamed Ceilings, Ceiling Fan(s), Crown Molding, Coffered Ceiling(s), Double Vanity, High Ceilings, Pantry, Recessed Lighting, Walk-In Closet(s), Breakfast Bar, Kitchen Island
- Flooring: Hardwood, Tile, Wood
- Windows: Plantation Shutters
- Number of fireplaces: 1
- Fireplace features: Family Room, Gas, Gas Log, Living Room
- Common walls with other units/homes: No Common Walls
Interior area
- Total interior livable area: 3,065 sqft
Video & virtual tour
Property
Parking
- Total spaces: 1
- Parking features: Alley Access, Garage Door Opener
- Attached garage spaces: 1
Features
- Patio & porch: Covered, Front Porch, Patio, Porch
- Exterior features: Private Yard, Rain Gutters
- Fencing: Fenced,Privacy
Lot
- Size: 5,662 Square Feet
- Features: Back Yard, Landscaped, Sprinklers In Front, Sprinklers In Rear
Details
- Parcel number: 0402595
Construction
Type & style
- Home type: SingleFamily
- Architectural style: Cottage
- Property subtype: Single Family Residence
Materials
- HardiPlank Type, Spray Foam Insulation, Shake Siding
- Foundation: Slab
- Roof: Metal
Condition
- Year built: 2025
Utilities & green energy
- Sewer: Public Sewer
- Water: Public
- Utilities for property: Natural Gas Available
Community & HOA
Community
- Security: Smoke Detector(s)
- Subdivision: St. Simons Heights
HOA
- Has HOA: No
Location
- Region: Saint Simons Island
Financial & listing details
- Price per square foot: $553/sqft
- Tax assessed value: $405,000
- Annual tax amount: $4,060
- Date on market: 11/4/2026
Estimated market value
Not available
Estimated sales range
Not available
Not available
Price history
| Date | Event | Price |
|---|---|---|
| 11/4/2026 | Listed for sale | $1,695,000+133.8%$553/sqft |
Source: Scout MLS #2003397 Report a problem | ||
| 5/4/2026 | Sold | $725,000-51.6%$237/sqft |
Source: Public Record Report a problem | ||
| 2/4/2026 | Listed for sale | $1,499,000$489/sqft |
Source: Scout MLS #1659552 Report a problem | ||
| 2/2/2026 | Listing removed | $1,499,000$489/sqft |
Source: Scout MLS #1657657 Report a problem | ||
| 10/29/2025 | Listed for sale | $1,499,000+215.6%$489/sqft |
Source: Scout MLS #1657657 Report a problem | ||
| 12/20/2024 | Sold | $475,000-11.2%$155/sqft |
Source: Scout MLS #1647381 Report a problem | ||
| 12/3/2024 | Pending sale | $535,000$175/sqft |
Source: Scout MLS #1647381 Report a problem | ||
| 11/20/2024 | Price change | $535,000-9.3%$175/sqft |
Source: Scout MLS #1647381 Report a problem | ||
| 10/1/2024 | Price change | $590,000-5.6%$192/sqft |
Source: Scout MLS #1647381 Report a problem | ||
| 9/5/2024 | Price change | $625,000-7.4%$204/sqft |
Source: Scout MLS #1647381 Report a problem | ||
| 6/24/2024 | Listed for sale | $675,000$220/sqft |
Source: Scout MLS #1647381 Report a problem | ||
Public tax history
| Year | Property taxes | Tax assessment |
|---|---|---|
| 2025 | $4,060 +39.3% | $162,000 +39.8% |
| 2024 | $2,915 -1.9% | $115,880 |
| 2023 | $2,973 +9.3% | $115,880 +12% |
| 2022 | $2,719 -2.2% | $103,440 +74% |
| 2021 | $2,781 | $59,440 |
| 2020 | -- | $59,440 |
| 2019 | $1,677 | $59,440 |
| 2018 | $1,677 | $59,440 +7.4% |
| 2017 | $1,677 +6.8% | $55,360 +7.9% |
| 2016 | $1,570 +15.8% | $51,320 +11.5% |
| 2015 | $1,357 +2.7% | $46,040 -7.3% |
| 2014 | $1,321 | $49,640 |
| 2013 | -- | -- |
| 2012 | -- | -- |
| 2011 | -- | -- |
| 2010 | -- | -- |
Find assessor info on the county website
Monthly payment
Est. payment
Payment breakdown
Explore the cost of this home by adjusting the details. Changes won't be saved.Climate risks
Neighborhood: 31522
Nearby schools
Schools provided by the listing agent
- Elementary: St. Simons
- Middle: Glynn Middle School
- High: Glynn Academy
Source: Scout MLS. This data may not be complete. We recommend contacting the local school district to confirm school assignments for this home.
- $570,5003 bd2 ba2k sqft11820 Old Demere Rd, Saint Simons Island, GA 31522Off Market
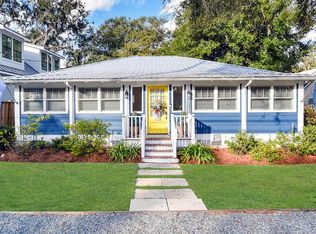
- $484,4003 bd2 ba1.8k sqft11818 Old Demere Rd, Saint Simons Island, GA 31522Off Market
- $1,220,9003 bd3 ba2k sqft11824 Old Demere Rd, Saint Simons Island, GA 31522Off Market

- $387,6003 bd1 ba1k sqft1824 Demere Rd, Saint Simons Island, GA 31522Off Market

Similar homes
- $1,690,0004 bd5 ba3.6k sqft155 Laurel View Dr, Saint Simons Island, GA 31522New Construction
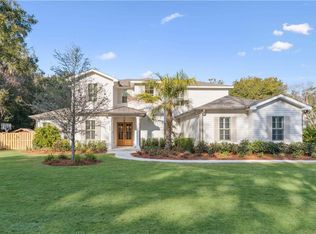 MLS ID #2003523, Courtney Been, Duckworth Properties BWK. Scout MLS
- $1,675,0004 bd4 ba2.8k sqft111 Yacht Club Dr, Saint Simons Island, GA 31522Active
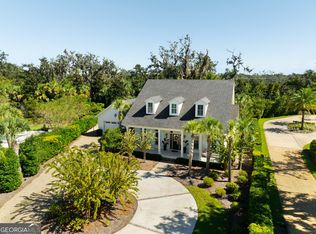
 MLS ID #10887782, Ashley Seabolt, Keller Williams Golden Isles. GAMLS
- $1,674,9004 bd4 ba3.2k sqft1030 Village Oaks Ln, Saint Simons Island, GA 31522For Sale
 MLS ID #2003191, LeAnn Duckworth, Duckworth Properties BWK. Scout MLS
- $1,929,0004 bd4 ba3.2k sqft215 Medinah, Saint Simons Island, GA 31522For Sale
 MLS ID #2001397, Chris Moline, Sea Island Properties. Scout MLS
- $1,600,0004 bd4 ba2.1k sqft99 Thompson Cv, Saint Simons Island, GA 31522ActiveMLS ID #10884185, Deidre H Barnett, South Central Realty. GAMLS
- $1,799,9006 bd6 ba4.3k sqft28 Orchard Rd, Saint Simons Island, GA 31522ActiveMLS ID #10779410, William L Duckworth IV, Duckworth Properties. GAMLS
- $1,999,9995 bd4 ba3.9k sqft507 Palm Harbor Rd, Saint Simons Island, GA 31522ActiveMLS ID #10834374, Leann Duckworth, Duckworth Properties. GAMLS
- $1,675,0004 bd4 ba3.4k sqft147 Butler Lake Dr, Saint Simons Island, GA 31522ActiveMLS ID #10840112, Leann Duckworth, Duckworth Properties. GAMLS
