Coastal Luxury on Saint Simons Island: A Marshfront Sanctuary Discover the pinnacle of low-maintenance coastal living in this newly constructed, 3,478-square-foot masterpiece. Set directly along the marsh with sweeping southern views and the Lanier Bridge on the horizon, this home is designed to capture the golden glow of the evening sky without the glare of the western sun. The interior seamlessly blends sophisticated design with everyday functionality. A grand double-door entrance leads to an open-concept living area and a gourmet kitchen equipped with KitchenAid appliances, a sprawling island with a second sink, and an inviting breakfast nook. Entertaining is effortless with a dedicated butler's bar—complete with a wine cooler—a spacious walk-in pantry, and a versatile dining room that easily adapts into a home office or card room. "A rare opportunity to enjoy a newly built home, a remarkable marshfront setting, and an easy-care outdoor lifestyle." Key Features: Primary Suite Retreat: A ground-floor sanctuary featuring a private exit to the pool, a double-vanity ensuite, a walk-in closet, and convenient access to the laundry room and garage. Spacious Upper Level: Four generous bedrooms, including two with ensuite bathrooms and two sharing a Jack-and-Jill bath, plus a flexible bonus room for storage or a small office. Outdoor Oasis: A south-facing backyard featuring a covered living area with a heated saltwater pool and artificial grass for a year-round, low-maintenance lifestyle. Practical Luxury: A garage with a 20-foot door and a pre-installed transfer switch for a whole-house generator, plus the peace of mind of a builder's 12-month warranty. Experience the perfect balance of expansive natural panoramas and thoughtfully designed interiors in this exceptional St. Simons Island residence.
New construction
$1,390,000
149 E Commons Dr, Saint Simons Island, GA 31522
5beds
3,478sqft
Single Family Residence
Built in 2026
6,534 Square Feet Lot
$-- Zestimate®
$400/sqft
$42/mo HOA
What's special
Thoughtfully designed interiorsInviting breakfast nookExpansive natural panoramasHeated saltwater poolWalk-in closetJack-and-jill bathGrand double-door entrance
- 2 days
- 294
- 24
Zillow last checked:
Listing updated:
Listed by:
Martin Sportschuetz 912-602-0697,
Coastal Georgia Living LLC
Source: Scout MLS,MLS#: 2003390
Facts & features
Interior
Bedrooms & bathrooms
- Bedrooms: 5
- Bathrooms: 5
- Full bathrooms: 4
- 1/2 bathrooms: 1
Heating
- Central, Electric, Natural Gas
Cooling
- Central Air, Ceiling Fan(s), Electric, Heat Pump
Appliances
- Included: Dishwasher, Gas Range, Ice Maker, Microwave, Range, Refrigerator, Range Hood, Wine Cooler
- Laundry: Electric Dryer Hookup, Laundry Room, Washer Hookup
Features
- Built-in Features, Ceiling Fan(s), Crown Molding, Double Vanity, Pantry, Recessed Lighting, Soaking Tub, Walk-In Closet(s), Kitchen Island
- Flooring: Tile, Vinyl
- Number of fireplaces: 1
- Fireplace features: Living Room
- Common walls with other units/homes: No Common Walls
Interior area
- Total interior livable area: 3,478 sqft
Video & virtual tour
Property
Parking
- Total spaces: 2
- Parking features: Attached, Driveway, Garage Door Opener, Paved
- Attached garage spaces: 2
- Has uncovered spaces: Yes
Features
- Levels: Two
- Stories: 2
- Patio & porch: Covered, Deck, Patio
- Exterior features: Balcony, Outdoor Shower, Private Yard, Rain Gutters
- Has private pool: Yes
- Pool features: In Ground, Other
- Fencing: Fenced
Lot
- Size: 6,534 Square Feet
- Features: Landscaped
- Residential vegetation: Brush, Other
Details
- Parcel number: 0411476
- Special conditions: Agent Owned
Construction
Type & style
- Home type: SingleFamily
- Property subtype: Single Family Residence
Materials
- Board & Batten Siding
- Foundation: Raised, Slab
- Roof: Metal,Shingle
Condition
- New Construction
- New construction: Yes
- Year built: 2026
Details
- Builder name: Carroll Custom Homes Inc.
Utilities & green energy
- Sewer: Public Sewer
- Water: Public
Community & HOA
Community
- Features: Park, Street Lights
- Security: Smoke Detector(s)
- Subdivision: The Commons at Frederica
HOA
- Has HOA: Yes
- Amenities included: Other
- Services included: Maintenance Grounds
- HOA fee: $500 annually
- HOA name: The Commons at Frederica
- HOA phone: 912-638-4590
Location
- Region: Saint Simons Island
Financial & listing details
- Price per square foot: $400/sqft
- Tax assessed value: $115,000
- Annual tax amount: $962
- Date on market: 11/4/2026
- Listing terms: 1031 Exchange,Cash,Conventional
- Road surface type: Asphalt
Estimated market value
Not available
Estimated sales range
Not available
Not available
Price history
| Date | Event | Price |
|---|---|---|
| 11/4/2026 | Listed for sale | $1,390,000+672.2%$400/sqft |
Source: Scout MLS #2003390 Report a problem | ||
| 8/7/2025 | Sold | $180,000-10%$52/sqft |
Source: Scout MLS #1653038 Report a problem | ||
| 7/23/2025 | Pending sale | $200,000$58/sqft |
Source: Scout MLS #1653038 Report a problem | ||
| 4/10/2025 | Listed for sale | $200,000+33.3%$58/sqft |
Source: Scout MLS #1653038 Report a problem | ||
| 4/5/2018 | Listing removed | $150,000$43/sqft |
Source: Roland Daniel Properties #1586866 Report a problem | ||
| 1/5/2018 | Listed for sale | $150,000-26.8%$43/sqft |
Source: Roland Daniel Properties #1586866 Report a problem | ||
| 3/22/2005 | Sold | $205,000$59/sqft |
Source: Public Record Report a problem | ||
Public tax history
| Year | Property taxes | Tax assessment |
|---|---|---|
| 2024 | $941 -12.1% | $46,000 +5.5% |
| 2023 | $1,071 +25.7% | $43,600 +28.2% |
| 2022 | $853 -3% | $34,000 |
| 2021 | $879 | $34,000 |
| 2020 | -- | $34,000 +6.3% |
| 2019 | $888 +6.2% | $32,000 |
| 2018 | $836 | $32,000 |
| 2017 | $836 | $32,000 -20% |
| 2016 | $836 +2.4% | $40,000 |
| 2015 | $816 -5.2% | $40,000 -4.8% |
| 2014 | $860 | $42,000 |
Find assessor info on the county website
Monthly payment
Est. payment
Payment breakdown
Explore the cost of this home by adjusting the details. Changes won't be saved.Climate risks
Neighborhood: 31522
Nearby schools
Schools provided by the listing agent
- Elementary: Oglethorpe
- Middle: Glynn Middle School
- High: Glynn Academy
Source: Scout MLS. This data may not be complete. We recommend contacting the local school district to confirm school assignments for this home.
- $819,2005 bd4 ba3.3k sqft147 E Commons Dr, Saint Simons Island, GA 31522Off Market

- $775,1006,534 sqft151 E Commons Dr, Saint Simons Island, GA 31522Off Market

- $1,130,0007,840 sqft145 E Commons Dr, Saint Simons Island, GA 31522Sold
- $115,0009,583 sqft153 E Commons Dr, Saint Simons Island, GA 31522Off Market

Similar homes
- $1,360,0005 bd5 ba3.8k sqft902 Champney, Saint Simons Island, GA 31522Active
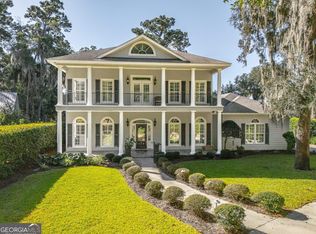
 MLS ID #10884969, Steven T Koleno, Beycome Brokerage Realty LLC. GAMLS
- $1,495,0004 bd4 ba2.7k sqft322 Magnolia Ave, Saint Simons Island, GA 31522For Sale
 MLS ID #2003412, Ken Haynes, BHHS Hodnett Cooper Real Estate. Scout MLS
- $1,349,0005 bd4 ba3.3k sqft111 Driftwood Pl, Saint Simons Island, GA 31522For Sale
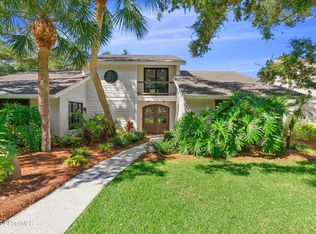 MLS ID #2003080, Justin Hart, Seabolt Brokers/Harry Norman Realtors. Scout MLS
- $1,695,0005 bd4 ba3k sqft11822 Old Demere Rd, Saint Simons Island, GA 31522For Sale
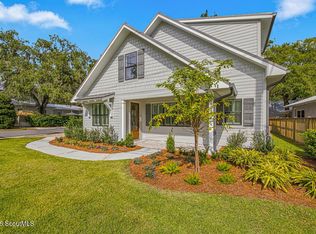 MLS ID #2003397, Freddy Stroud, Georgia Coast Realty. Scout MLS
- $1,275,0003 bd3 ba3.4k sqft122 Shore Rush Dr, Saint Simons Island, GA 31522ActiveMLS ID #10811667, Leann Duckworth, Duckworth Properties. GAMLS
- $1,295,0003 bd3 ba2.2k sqft4909 Frederica Rd, Saint Simons Island, GA 31522ActiveMLS ID #10791624, Kelly Ross, BHHS Hodnett Cooper Real Estate. GAMLS
- $819,0004 bd3 ba2.8k sqft530 Clement Cir, Saint Simons Island, GA 31522ActiveMLS ID #10726108, Patrick Ozanne, Coldwell Banker Access Realty. GAMLS
