Gorgeous, MARSH front lot in desirable Commons at Frederica. Don't miss your opportunity to build the perfect dream home on St. Simon's Island. The views from this lot are absolutely gorgeous, one can even see the Sidney Lanier Bridge! Call today for more information.
Sold for $1,130,000
Street View
$1,130,000
145 E Commons Dr, Saint Simons Island, GA 31522
0beds
0baths
7,840Square Feet
VacantLand
Built in 2020
7,840 Square Feet Lot
$1,119,300 Zestimate®
$311/sqft
$-- Estimated rent
Home value
$1,119,300
$1.02M - $1.22M
Not available
Zestimate® history
Owner options
List your home for rent
Find your next renter with Zillow Rental Manager. Plus, with online applications, you can quickly screen prospective tenants – for free.
Refinance and save
$5,348/mo
Est. payment
Refinancing to a lower rate could help reduce your monthly payments and save thousands over the life of the loan.
$5,348/mo
Est. payment
Explore your selling options
Work with a Zillow partner agent
Leverage their expertise and Zillow's premium Showcase listings to get your home seen by more buyers.
Get startedList with your own agent
Get your home in front of millions of buyers by listing it on Zillow.
Learn how to do itSell it yourself
Take full control of how buyers see your home on Zillow by listing For Sale by Owner (FSBO).
List your homeWhat's special
Facts & features
Interior
Bedrooms & bathrooms
- Bedrooms: 0
- Bathrooms: 0
Heating
- Forced air
Features
- Flooring: Hardwood
- Has fireplace: Yes
Interior area
- Total interior livable area: 3,633 sqft
Property
Lot
- Size: 7,840 Square Feet
- Features: Subdiv Recorded, Homeowners Assoc
Details
- Parcel number: 0411478
Community & HOA
HOA
- Has HOA: Yes
- HOA fee: $25 monthly
Location
- Region: Saint Simons Island
Financial & listing details
- Price per square foot: $311/sqft
- Tax assessed value: $830,300
- Annual tax amount: $6,369
Price history
| Date | Event | Price |
|---|---|---|
| 3/27/2025 | Sold | $1,130,000+21.5%$311/sqft |
Source: Public Record Report a problem | ||
| 9/28/2023 | Sold | $930,000-4.9%$256/sqft |
Source: Scout MLS #1641119 Report a problem | ||
| 8/20/2023 | Pending sale | $977,777$269/sqft |
Source: Scout MLS #1641119 Report a problem | ||
| 7/20/2023 | Listed for sale | $977,777+652.7%$269/sqft |
Source: Scout MLS #1641119 Report a problem | ||
| 1/1/2018 | Listing removed | $129,900$36/sqft |
Source: Duckworth Properties BWK #1584313 Report a problem | ||
| 6/21/2017 | Listed for sale | $129,900+99.8%$36/sqft |
Source: Duckworth Properties BWK #1584313 Report a problem | ||
| 3/15/2017 | Sold | $65,000-13.3%$18/sqft |
Source: Scout MLS #1581300 Report a problem | ||
| 12/2/2016 | Listed for sale | $75,000-31.8%$21/sqft |
Source: Hodnett Cooper Real Estate, Inc.-Bwk #1581300 Report a problem | ||
| 5/4/2016 | Listing removed | $110,000+46.7%$30/sqft |
Source: J Herndon Realty #1575548 Report a problem | ||
| 5/3/2016 | Sold | $75,000-31.8%$21/sqft |
Source: Public Record Report a problem | ||
| 11/5/2014 | Listed for sale | $110,000-51.1%$30/sqft |
Source: J. Herndon Realty LLC #1567308 Report a problem | ||
| 5/22/2008 | Sold | $225,000+18.4%$62/sqft |
Source: Public Record Report a problem | ||
| 7/7/2005 | Sold | $190,000$52/sqft |
Source: Public Record Report a problem | ||
Public tax history
| Year | Property taxes | Tax assessment |
|---|---|---|
| 2024 | $6,369 +52.3% | $332,120 +25.6% |
| 2023 | $4,182 -10.2% | $264,400 +40.2% |
| 2022 | $4,656 -5.5% | $188,560 +454.6% |
| 2021 | $4,927 | $34,000 |
| 2020 | -- | $34,000 +30.8% |
| 2019 | $888 +30.8% | $26,000 |
| 2018 | $679 | $26,000 -38.1% |
| 2017 | $679 -38.1% | $42,000 |
| 2016 | $1,097 +8.8% | $42,000 |
| 2015 | $1,008 -50.2% | $42,000 -50% |
| 2014 | $2,024 | $84,000 |
Find assessor info on the county website
Neighborhood: 31522
Nearby homes
- $843,0004 bd4 ba3.3k sqft143 E Commons Dr, Saint Simons Island, GA 31522Off Market
- $824,3005 bd4 ba3.3k sqft147 E Commons Dr, Saint Simons Island, GA 31522Off Market

- $1,440,9005 bd4 ba5.2k sqft141 E Commons Dr, Saint Simons Island, GA 31522Off Market
- $1,390,0005 bd5 ba3.4k sqft149 E Commons Dr, Saint Simons Island, GA 31522New Construction
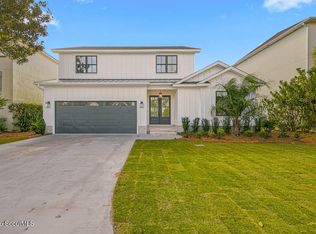
- $598,1003 bd2 ba2.3k sqft146 E Commons Dr, Saint Simons Island, GA 31522Off Market
- $755,9004 bd4 ba2.9k sqft144 E Commons Dr, Saint Simons Island, GA 31522Off Market
- $678,3005 bd4 ba3.6k sqft148 E Commons Dr, Saint Simons Island, GA 31522Off Market
- $115,0006,969 sqft139 E Commons Dr, Saint Simons Island, GA 31522Off Market
Nearby schools
GreatSchools rating
- 9/10Oglethorpe Point Elementary SchoolGrades: PK-5Distance: 0.4 mi
- 6/10Glynn Middle SchoolGrades: 6-8Distance: 7.6 mi
- 10/10Glynn AcademyGrades: 9-12Distance: 7.7 mi
Schools provided by the listing agent
- Elementary: Oglethorpe
- Middle: Glynn Middle
- High: Glynn Academy
Source: The MLS. This data may not be complete. We recommend contacting the local school district to confirm school assignments for this home.
- Georgia
- Glynn County
- Saint Simons Island
- 31522
- 145 E Commons Dr
Nearby cities
Nearby zip codes
Other Saint Simons Island Topics
- Apartments for Rent in 31522
- Houses for Sale in 31522
- Houses for Rent in 31522
- 31522 Real Estate
- Saint Simons Island Condos
- Houses for Sale in Saint Simons Island
- Newest Listings in Saint Simons Island
- Saint Simons Island Home Values
- Saint Simons Island Real Estate Agents
- Saint Simons Island Refinance
- Saint Simons Island Mortgage Rates
