Coastal calm meets custom craftsmanship in this Davenport Homes new construction 3-bedroom, 3.5-bath Lowcountry cottage in West Point Plantation. Finish selections draw from sand and sea, and engineered hickory floors run throughout. An expansive front porch capped in a herringbone brick pattern leads to a paneled entry foyer with an arched opening. The stacked living and dining areas center on a stucco fireplace flanked by built-in bookcases. The kitchen features a large eat-at French oak island, white perimeter cabinetry, a built-in display cabinet, and stainless KitchenAid Professional appliances. Behind it, the scullery pantry includes a wet bar, ice maker, and wine refrigerator. A wall of floor-to-ceiling lockers with a library ladder makes every upper cabinet easy to reach. The dedicated laundry room adds extra cabinetry and a laundry sink. The main-level primary suite has a vaulted ceiling with exposed rafter trim. Its spacious bath offers separate vanities, a freestanding tub, and a large shower with a bench and toiletry niche. The walk-in closet is built around a dressing island. Upstairs are two bedrooms, each with an ensuite bath and walk-in closet, plus a flexible bonus space for storage or a bunk room. There's also walk-in attic access. Outdoor living includes a large screened porch with a wood-burning fireplace and privacy screening. A second porch off the breezeway between the garage and scullery is stubbed for a gas grill. A 2-car garage completes the home.
New construction
$1,350,000
1 Sumner St, Saint Simons Island, GA 31522
3beds
3,200sqft
Single Family Residence
Built in 2026
0.4 Acres Lot
$-- Zestimate®
$422/sqft
$150/mo HOA
What's special
Stainless kitchenaid professional appliancesWhite perimeter cabinetryWalk-in attic accessBuilt-in display cabinet
- 1 day
- 612
- 56
Zillow last checked:
Listing updated:
Listed by:
Cassie Shipskie,
BHHS Hodnett Cooper Real Estate
Source: Scout MLS,MLS#: 2002905
Facts & features
Interior
Bedrooms & bathrooms
- Bedrooms: 3
- Bathrooms: 4
- Full bathrooms: 3
- 1/2 bathrooms: 1
Heating
- Central, Electric
Cooling
- Central Air, Ceiling Fan(s), Electric
Appliances
- Included: Disposal, Dishwasher, Ice Maker, Microwave, Range, Refrigerator, Range Hood, Self Cleaning Oven, Wine Cooler, Premium Appliances
- Laundry: Electric Dryer Hookup, Laundry Room, Sink, Washer Hookup
Features
- Beamed Ceilings, Bookcases, Ceiling Fan(s), Crown Molding, Double Vanity, High Ceilings, Natural Woodwork, Pantry, Recessed Lighting, Soaking Tub, Vaulted Ceiling(s), Wet Bar, Walk-In Closet(s), Rear Stairs, Painted Woodwork, Dressing Area, Separate Shower, Shower Only, Tub/Shower Combo, Primary on First Floor, Primary Suite, Breakfast Bar, Kitchen Island
- Flooring: Hardwood, Tile
- Windows: Double Pane Windows, Insulated Windows
- Number of fireplaces: 2
- Fireplace features: Gas Log, Gas Starter, Living Room, Ventless, Wood Burning, Porch
- Common walls with other units/homes: No Common Walls
Interior area
- Total interior livable area: 3,200 sqft
Video & virtual tour
Property
Parking
- Total spaces: 2
- Parking features: Driveway, Garage Faces Side, Kitchen Level, Off Street
- Attached garage spaces: 2
- Has carport: Yes
- Has uncovered spaces: Yes
Features
- Levels: Two
- Stories: 2
- Patio & porch: Covered, Front Porch, Porch, Screened
Lot
- Size: 0.4 Acres
- Features: Back Yard, Level, Sprinklers In Front, Sprinklers In Rear
- Residential vegetation: Partially Wooded
Details
- Parcel number: 0415863
- Zoning description: Res Single
- Other equipment: Fuel Tank(s), Irrigation Equipment
Construction
Type & style
- Home type: SingleFamily
- Architectural style: Cottage,Low Country
- Property subtype: Single Family Residence
Materials
- Block, Brick, Concrete, Frame, HardiPlank Type, Spray Foam Insulation
- Foundation: Slab
- Roof: Metal
Condition
- New Construction
- New construction: Yes
- Year built: 2026
Details
- Builder model: The Carlisle
- Builder name: Davenport Homes
Utilities & green energy
- Electric: Circuit Breakers
- Sewer: Public Sewer
- Water: Public
- Utilities for property: Cable Available, Electricity Connected, Natural Gas Not Available, Phone Available, Propane, Sewer Available, Sewer Connected, Water Connected
Community & HOA
Community
- Features: Curbs, Gated, Other, Park, Street Lights, Sidewalks, Lake
- Security: Smoke Detector(s)
- Subdivision: West Point Plantation
HOA
- Has HOA: Yes
- Amenities included: Barbecue, Clubhouse, Gated, Jogging Path, Landscaping, Playground, Pool, Trail(s), Pavilion
- Services included: Electricity, Insurance, Maintenance Grounds, Maintenance Structure, Pest Control, Sewer, Trash, Utilities, Water, Flood Insurance, Hazard Insurance
- HOA fee: $1,800 annually
- HOA name: West Point Association
- HOA phone: 912-662-6749
Location
- Region: Saint Simons Island
Financial & listing details
- Price per square foot: $422/sqft
- Date on market: 10/6/2026
- Listing terms: Cash,Conventional
- Electric utility on property: Yes
- Road surface type: Asphalt
Estimated market value
Not available
Estimated sales range
Not available
Not available
Price history
| Date | Event | Price |
|---|---|---|
| 10/6/2026 | Listed for sale | $1,350,000$422/sqft |
Source: Scout MLS #2002905 Report a problem | ||
Public tax history
Tax history is unavailable.
Monthly payment
Est. payment
Payment breakdown
Explore the cost of this home by adjusting the details. Changes won't be saved.Climate risks
Neighborhood: 31522
Nearby schools
Schools provided by the listing agent
- Elementary: Oglethorpe
- Middle: Glynn Middle School
- High: Glynn Academy
Source: Scout MLS. This data may not be complete. We recommend contacting the local school district to confirm school assignments for this home.
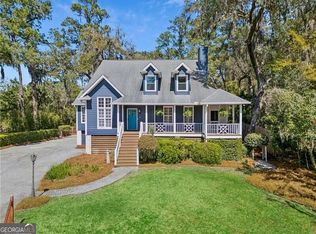
- $798,000145.13 acres106 W Point Dr #17000, Saint Simons Island, GA 31522Off Market
- $727,9003 bd2 ba2.9k sqft101 Bartram Trl, Saint Simons Island, GA 31522Off Market

- $840,0004 bd3 ba2.8k sqft103 Bartram Trl, Saint Simons Island, GA 31522Sold
- $70,5000.35 acres13 Wesley Xing, Saint Simons Island, GA 31522Off Market
Similar homes
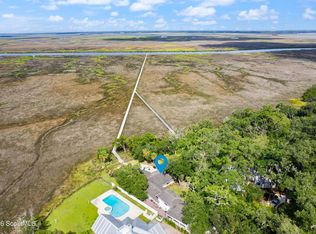
- $1,250,0003 bd3 ba2.5k sqft437 Mimosa Dr, Saint Simons Island, GA 31522For Sale
 MLS ID #2001458, Melissa Hallman, Engel & Volkers Golden Isles. Scout MLS
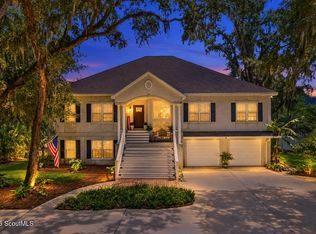
 - $1,212,0004 bd4 ba3.6k sqft412 Mimosa Dr, Saint Simons Island, GA 31522For Sale
 MLS ID #2002536, Sara Cason, Keller Williams Realty Golden Isles. Scout MLS
 - $1,350,0003 bd4 ba3.5k sqft158 Shore Rush Dr, Saint Simons Island, GA 31522For Sale
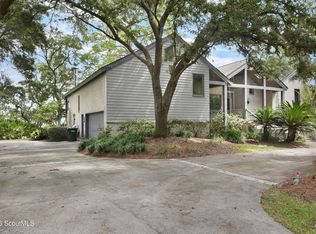 MLS ID #2002568, Kathleen Haller, GardnerKeim Coastal Realty. Scout MLS
 - $1,450,0005 bd5 ba3.6k sqft128 W Point Parkway St, Simons Island, GA 31522For Sale
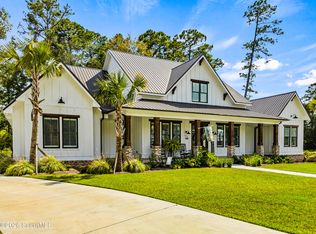 MLS ID #2002085, Cassie Shipskie, BHHS Hodnett Cooper Real Estate. Scout MLS
 - $1,595,0003 bd4 ba3.2k sqft6201 Frederica Rd, Saint Simons Island, GA 31522Active
 MLS ID #10811549, Leann Duckworth, Duckworth Properties. GAMLS
 - $1,275,0003 bd3 ba3.4k sqft122 Shore Rush Dr, Saint Simons Island, GA 31522ActiveMLS ID #10811667, Leann Duckworth, Duckworth Properties. GAMLS
- $1,295,0003 bd3 ba2.2k sqft4909 Frederica Rd, Saint Simons Island, GA 31522ActiveMLS ID #10791624, Kelly Ross, BHHS Hodnett Cooper Real Estate. GAMLS
- $880,0004 bd3 ba2.6k sqft123 Plemmons Dr, Saint Simons Island, GA 31522ActiveMLS ID #10796158, MIchael Giery, BHHS Hodnett Cooper Real Estate. GAMLS
- $1,293,0004 bd4 ba3.5k sqft105 Jones Creek Dr, Saint Simons Island, GA 31522ActiveMLS ID #10827039, Melanie Barger, BHHS Hodnett Cooper Real Estate. GAMLS
