Welcome to paradise on Butler Lake! This exceptional, one-owner estate sits on the most beautiful lot on the water, cherished by the same family for many years. Every detail of this amazingly well-cared-for home maximizes the captivating lake views. The heart of the home features a massive open-concept Chef's kitchen equipped with premium upgraded appliances. Stretching across the entire rear of the living, dining, and kitchen areas is a spectacular 50x11 sunroom. This space features a cozy wood-burning fireplace, making it the perfect spot to relax and watch the water on cool evenings. The desirable first-floor primary suite offers an outstanding waterfront vista and a luxurious bath. Upstairs, all three spacious guest bedrooms are blessed with stunning lake views. A massive 17x32 bonus room provides excellent flexibility for a media room, home gym, or additional guest accommodations. Practical features abound, including a whole-house water purification system, a rear workshop, and a dedicated storage room. The expansive, extra-large lot includes a deep well and a full irrigation system to keep the landscape lush. Outside, a picture-perfect Live Oak tree stands ready for a swing right by the water's edge. Don't miss this rare opportunity to own a piece of St. Simons Island history!
For sale
$1,999,999
165 Butler Lake Dr, Saint Simons Island, GA 31522
4beds
4,325sqft
:
Get pre-qualified$11,731/mo
Single Family Residence
Built in 2018
1.08 Acres Lot
$1,891,100 Zestimate®
$462/sqft
$13/mo HOA
What's special
Outstanding waterfront vistaCozy wood-burning fireplaceStunning lake viewsCaptivating lake viewsDesirable first-floor primary suiteExpansive extra-large lotPremium upgraded appliances
- 2 days |
- 414 |
- 10 |
Likely to sell faster than
Zillow last checked:
Listing updated:
Listed by:
Susan Imhoff 912-222-5686,
DeLoach Sotheby's International Realty
Source: Scout MLS,MLS#: 2001494
Facts & features
Interior
Bedrooms & bathrooms
- Bedrooms: 4
- Bathrooms: 4
- Full bathrooms: 3
- 1/2 bathrooms: 1
Appliances
- Included: Dryer, Disposal, Double Oven, Dishwasher, Microwave, Range, Refrigerator, Range Hood, Washer, Commercial Grade
Features
- Ceiling Fan(s)
- Has basement: No
- Number of fireplaces: 2
- Fireplace features: Wood Burning
Interior area
- Total interior livable area: 4,325 sqft
Video & virtual tour
Property
Parking
- Total spaces: 2
- Parking features: Garage Door Opener
- Attached garage spaces: 2
Features
- Levels: Two
- Stories: 2
- Patio & porch: Covered, Front Porch, Patio
- Has view: Yes
- On waterfront: Yes
- Body of water: Lake Butler
Lot
- Size: 1.08 Acres
- Features: Full Size Lot
Details
- Parcel number: 0400146
- Special conditions: Standard
Construction
Type & style
- Home type: SingleFamily
- Architectural style: Contemporary
- Property subtype: Single Family Residence
Materials
- Frame
- Roof: Asphalt,Shingle
Condition
- Year built: 2018
Community & HOA
Community
- Features: Lake
- Security: Security System
- Subdivision: Hampton Point
HOA
- Has HOA: Yes
- Amenities included: Landscaping
- Services included: Other
- HOA fee: $155 annually
- HOA name: Association Management
- HOA phone: 912-638-4590
Location
- Region: Saint Simons Island
Financial & listing details
- Price per square foot: $462/sqft
- Tax assessed value: $885,000
- Annual tax amount: $2,224
- Date on market: 7/27/2026
- Listing terms: 1031 Exchange,Cash,Conventional
- Exclusions: The 2 Mirrors in the Master Bath.will be replaced. These were a gift from their family.
Estimated market value
$1,891,100
$1.80M - $1.99M
$7,115/mo
Price history
| Date | Event | Price |
|---|---|---|
| 7/27/2026 | Listed for sale | $1,999,999+0%$462/sqft |
Source: Scout MLS #2001494 Report a problem | ||
| 7/21/2026 | Listing removed | $1,999,000$462/sqft |
Source: Scout MLS #2000102 Report a problem | ||
| 7/20/2026 | Price change | $1,999,000-9.1%$462/sqft |
Source: Scout MLS #2000102 Report a problem | ||
| 6/24/2026 | Price change | $2,199,000-12%$508/sqft |
Source: Scout MLS #2000102 Report a problem | ||
| 5/21/2026 | Listed for sale | $2,499,000$578/sqft |
Source: Scout MLS #2000102 Report a problem | ||
Public tax history
| Year | Property taxes | Tax assessment |
|---|---|---|
| 2025 | $2,224 +0.9% | $354,000 +3.7% |
| 2024 | $2,205 +4.1% | $341,480 |
| 2023 | $2,117 -6.4% | $341,480 +30.2% |
| 2022 | $2,262 -2.7% | $262,240 +7.2% |
| 2021 | $2,324 | $244,680 |
| 2020 | -- | $244,680 +441.3% |
| 2019 | $6,061 +413.6% | $45,200 |
| 2018 | $1,180 | $45,200 -30.2% |
| 2017 | $1,180 -30.2% | $64,800 |
| 2016 | $1,692 +8.8% | $64,800 |
| 2015 | $1,555 -0.4% | $64,800 |
| 2014 | $1,562 | $64,800 |
Find assessor info on the county website
Monthly payment
Est. payment
Payment breakdown
Explore the cost of this home by adjusting the details. Changes won't be saved.Climate risks
Neighborhood: 31522
Nearby schools
GreatSchools rating
- 9/10Oglethorpe Point Elementary SchoolGrades: PK-5Distance: 5.2 mi
- 6/10Glynn Middle SchoolGrades: 6-8Distance: 13 mi
- 10/10Glynn AcademyGrades: 9-12Distance: 13 mi
Schools provided by the listing agent
- Elementary: Oglethorpe
- Middle: Glynn Middle School
- High: Glynn Academy
Source: Scout MLS. This data may not be complete. We recommend contacting the local school district to confirm school assignments for this home.
- $775,1003 bd3 ba3k sqft167 Butler Lake Dr, Saint Simons Island, GA 31522Off Market
- $784,6003 bd3 ba2.9k sqft163 Butler Lake Dr, Saint Simons Island, GA 31522Off Market

- $1,076,9002 bd3 ba2.9k sqft161 Butler Lake Dr, Saint Simons Island, GA 31522Off Market
- $867,0004 bd4 ba3.2k sqft166 Butler Lake Dr, Saint Simons Island, GA 31522Off Market
- $895,0004 bd3 ba3.3k sqft164 Butler Lake Dr, Saint Simons Island, GA 31522For Sale
- $742,2003 bd3 ba2.8k sqft162 Butler Lake Dr, Saint Simons Island, GA 31522Off Market
- $729,7004 bd2 ba2.4k sqft168 Butler Lake Dr, Saint Simons Island, GA 31522Off Market
- $1,450,0003 bd4 ba3.5k sqft159 Butler Lake Dr, Saint Simons Island, GA 31522Pending
A local agent can set up tours, give advice and negotiate with sellers.
Similar homes
- $1,690,0003 bd3 ba4.3k sqft308 Lake Stillwater Dr, Saint Simons Island, GA 31522For Sale
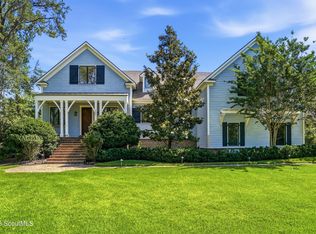 MLS ID #2000466, Jennifer Lee, DeLoach Sotheby's International Realty. Scout MLS
 - $1,500,0004 bd4 ba3.3k sqft180 Rice Ml, Saint Simons Island, GA 31522Active

 MLS ID #10721752, Ann Dempsey, BHHS Hodnett Cooper Real Estate. GAMLS
 - $1,575,0004 bd4 ba4.1k sqft201 Stillwater Dr, Saint Simons Island, GA 31522For Sale
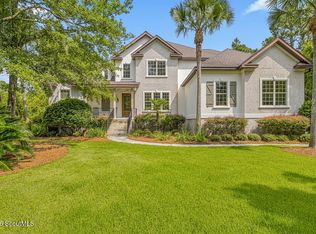 MLS ID #2000154, Carly Oxenreider, Keller Williams GA Communities. Scout MLS
 - $1,100,0004 bd4 ba2.8k sqft184 Pierce Butler Dr, Saint Simons Island, GA 31522For Sale By Owner

- $1,245,0004 bd4 ba2.7k sqft162 Pierce Butler Dr, Saint Simons Island, GA 31522For SaleMLS ID #2000022, Sherril Sumner, DeLoach Sotheby's International Realty. Scout MLS
- $2,149,0004 bd4 ba3.2k sqft215 Medinah, Saint Simons Island, GA 31522For SaleMLS ID #2001397, Chris Moline, Sea Island Properties. Scout MLS
- $1,150,0004 bd4 ba3.6k sqft941 Champney, Saint Simons Island, GA 31522Active Under ContractMLS ID #10784315, Jacquie Wheeler, BHHS Hodnett Cooper Real Estate. GAMLS
- $1,447,5004 bd4 ba3.8k sqft197 Rice Ml, Saint Simons Island, GA 31522For SaleMLS ID #1661946, Thomas Cason, Keller Williams Realty Golden Isles. Scout MLS
- $1,375,0004 bd5 ba4.5k sqft912 Champney, Saint Simons Island, GA 31522For SaleMLS ID #1661846, Susan Imhoff, DeLoach Sotheby's International Realty. Scout MLS
- $1,439,0004 bd4 ba4.9k sqft112 Jones Creek Dr, Saint Simons Island, GA 31522For SaleMLS ID #1660289, Len Hoshall, BHHS Hodnett Cooper Real Estate. Scout MLS
- $2,395,0004 bd5 ba3.5k sqft23 Bracklin Ct, Saint Simons Island, GA 31522For SaleMLS ID #1661907, Freddy Stroud, Georgia Coast Realty. Scout MLS
- $1,575,0005 bd7 ba6.1k sqft931 Champney, Saint Simons Island, GA 31522For SaleMLS ID #1658392, George Skarpalezos, II, BHHS Hodnett Cooper Real Estate. Scout MLS
- $1,239,9993 bd3 ba2.9k sqft930 Champney, Saint Simons Island, GA 31522ActiveMLS ID #10790979, Michael Stowers, Samantha Lusk & Associates Realty. GAMLS
- $1,899,0005 bd4 ba3.8k sqft306 Broadway St, Saint Simons Island, GA 31522ActiveMLS ID #10799813, Hannah Melton, Duckworth Properties. GAMLS
- $1,950,0005 bd4 ba4.4k sqft218 Saint James Ave, Saint Simons Island, GA 31522ActiveMLS ID #10768593, Crystal C Hightower, Situs Real Estate. GAMLS
- $1,595,0003 bd4 ba3.2k sqft6201 Frederica Rd, Saint Simons Island, GA 31522ActiveMLS ID #10811549, Leann Duckworth, Duckworth Properties. GAMLS
- $1,174,0004 bd4 ba2.8k sqft144 Butler Lake Dr, Saint Simons Island, GA 31522For SaleMLS ID #1661847, Susan Imhoff, DeLoach Sotheby's International Realty. Scout MLS
- $2,110,0004 bd3 ba3.3k sqft17 Boundary Ln, Saint Simons Island, GA 31522ActiveMLS ID #10787843, Jonathan Minerick, Homecoin.com. GAMLS
- $2,850,0004 bd5 ba4.1k sqft137 Shore Rush Dr, Saint Simons Island, GA 31522For SaleMLS ID #2001462, ELIZABETH MCLAUCHLIN, Situs Real Estate, LLC. Scout MLS
- $2,599,0005 bd6 ba4.8k sqft47 Dorsey Cir, Saint Simons Island, GA 31522For SaleMLS ID #2000799, Stephanie Carey, Liberty Realty Group LLC. Scout MLS
