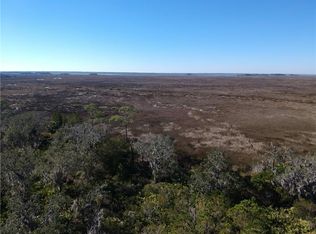
Welcome to 47 Dorsey Circle, the epitome of privacy and luxury! This custom marsh-front residence is set on nearly 3 private acres within a beautifully appointed gated community on the north end of St. Simons Island. Built in 2021, this exceptional home offers 5 bedrooms all with en suite baths, and approximately 4,864 square feet of thoughtfully designed living space, including a newly completed 800 sqft living space above the garage that can be used as an in-law/nanny suite or guest accommodation. As you enter the home, the sweeping marsh views take center stage from the vaulted great room, where an open-concept layout connects the living, dining, and gourmet kitchen areas. The kitchen is designed for both entertaining and everyday living, featuring a large island, expansive walk-in pantry, custom built-ins, professional-grade appliances, double ovens, and a 66-inch refrigerator/freezer. The primary suite, two bedrooms and en-suite and an office are all on the main level. The main living area extends to a screened porch with a fireplace, creating an inviting indoor-outdoor setting to enjoy the stunning marsh views offering gorgeous sunsets. Outside, the fenced oversized saltwater pool with brick pavers, fire pit, and landscaped grounds provide a private retreat overlooking the marsh. Additional highlights include hardwood and tile flooring, 10- to 12-foot ceilings, a 16-foot vaulted great room, two fireplaces, spray-foam insulation, a three-car garage with room for a golf cart. Located in Stillwater, residents enjoy a gated setting with estate-sized homes, tennis courts, and a peaceful north St. Simons Island location.
For sale
$2,475,000
47 Dorsey Cir, Saint Simons Island, GA 31522
5beds
4,864sqft
Single Family Residence
Built in 2021
2.46 Acres Lot
$2,315,400 Zestimate®
$509/sqft
$124/mo HOA
What's special
Custom marsh-front residenceSweeping marsh viewsCustom built-insExpansive walk-in pantryProfessional-grade appliancesSpray-foam insulationHardwood and tile flooring
- 14 days
- 679
- 32
Likely to sell faster than
Zillow last checked:
Listing updated:
Listed by:
Stephanie Carey 912-258-9672,
Liberty Realty Group LLC
Source: Scout MLS,MLS#: 2002993
Facts & features
Interior
Bedrooms & bathrooms
- Bedrooms: 5
- Bathrooms: 6
- Full bathrooms: 5
- 1/2 bathrooms: 1
Features
- Number of fireplaces: 2
- Fireplace features: Gas Log, Living Room, Porch
Interior area
- Total structure area: 4,864
- Total interior livable area: 4,864 sqft
Video & virtual tour
Property
Parking
- Total spaces: 3
- Parking features: Garage - Attached
- Attached garage spaces: 3
Features
- Levels: One
- Stories: 1
- Patio & porch: Covered, Front Porch, Patio, Porch, Screened
- Has private pool: Yes
- Pool features: Heated, In Ground, Salt Water
- On waterfront: Yes
Lot
- Size: 2.46 Acres
Details
- Parcel number: 0413331
Construction
Type & style
- Home type: SingleFamily
- Property subtype: Single Family Residence
Condition
- Year built: 2021
Community & HOA
Community
- Features: Curbs, Gated, Street Lights, Sidewalks, Lake
- Subdivision: Stillwater
HOA
- Has HOA: Yes
- Amenities included: Landscaping, Tennis Court(s)
- Services included: Maintenance Grounds
- HOA fee: $1,485 annually
- HOA name: Stillwater Community Association Inc.
- HOA phone: 912-638-4590
Location
- Region: Saint Simons Island
Financial & listing details
- Price per square foot: $509/sqft
- Tax assessed value: $1,333,600
- Annual tax amount: $12,842
- Date on market: 10/11/2026
Estimated market value
$2,315,400
$2.20M - $2.43M
$8,596/mo
Price history
| Date | Event | Price |
|---|---|---|
| 10/11/2026 | Listed for sale | $2,475,000-0.8%$509/sqft |
Source: Scout MLS #2002993 Report a problem | ||
| 10/2/2026 | Listing removed | $2,495,000$513/sqft |
Source: Scout MLS #2000799 Report a problem | ||
| 8/27/2026 | Price change | $2,495,000-4%$513/sqft |
Source: Scout MLS #2000799 Report a problem | ||
| 6/22/2026 | Listed for sale | $2,599,000+48.5%$534/sqft |
Source: Scout MLS #2000799 Report a problem | ||
| 11/22/2024 | Sold | $1,750,000-4.1%$360/sqft |
Source: Scout MLS #1646231 Report a problem | ||
| 10/18/2024 | Pending sale | $1,825,000$375/sqft |
Source: Scout MLS #1646231 Report a problem | ||
| 8/15/2024 | Price change | $1,825,000-8.5%$375/sqft |
Source: Scout MLS #1646231 Report a problem | ||
| 6/24/2024 | Listed for sale | $1,995,000-6.1%$410/sqft |
Source: Scout MLS #1646231 Report a problem | ||
| 6/13/2024 | Listing removed | -- |
Source: Scout MLS #1646231 Report a problem | ||
| 5/29/2024 | Price change | $2,125,000-5.6%$437/sqft |
Source: Scout MLS #1646231 Report a problem | ||
| 4/30/2024 | Listed for sale | $2,250,000+1223.5%$463/sqft |
Source: Scout MLS #1646231 Report a problem | ||
| 2/27/2020 | Sold | $170,000-10.5%$35/sqft |
Source: Scout MLS #1610681 Report a problem | ||
| 7/11/2019 | Listed for sale | $190,000-64.5%$39/sqft |
Source: DeLoach Sotheby's International Realty #1610681 Report a problem | ||
| 3/17/2006 | Sold | $535,000$110/sqft |
Source: Public Record Report a problem | ||
Public tax history
| Year | Property taxes | Tax assessment |
|---|---|---|
| 2025 | $13,081 +169.5% | $533,440 |
| 2024 | $4,854 -60.4% | $533,440 +3.2% |
| 2023 | $12,246 +347.7% | $516,840 -16.2% |
| 2022 | $2,735 -2.9% | $616,520 +1003.3% |
| 2021 | $2,817 | $55,880 |
| 2020 | -- | $55,880 |
| 2019 | $1,459 | $55,880 |
| 2018 | $1,459 | $55,880 +5% |
| 2017 | $1,459 +5% | $53,200 +10% |
| 2016 | $1,389 +19.7% | $48,360 -7% |
| 2015 | $1,161 -7.4% | $52,000 |
| 2014 | $1,253 | $52,000 |
Find assessor info on the county website
Monthly payment
Est. payment
Payment breakdown
Explore the cost of this home by adjusting the details. Changes won't be saved.Climate risks
Neighborhood: 31522
Nearby schools
Schools provided by the listing agent
- Elementary: Oglethorpe
- Middle: Glynn Middle School
- High: Glynn Academy
Source: Scout MLS. This data may not be complete. We recommend contacting the local school district to confirm school assignments for this home.

Similar homes
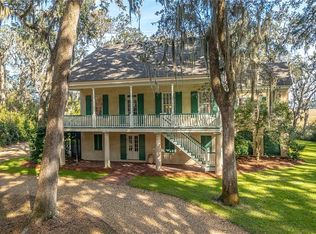
- $1,899,0005 bd4 ba3.8k sqft188 Hampton Point Dr, Saint Simons Island, GA 31522For Sale
 MLS ID #2003088, Susan Imhoff, DeLoach Sotheby's International Realty. Scout MLS
 - $2,350,0005 bd6 ba6k sqft423 Mimosa Dr, Saint Simons Island, GA 31522Active

 MLS ID #10818758, Patsy Bryan, BHHS Hodnett Cooper Real Estate. GAMLS
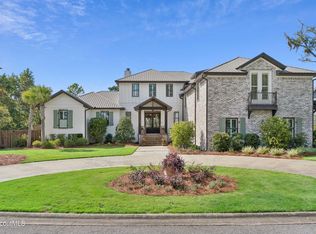
 - $2,495,0004 bd6 ba4.8k sqft807 Hamilton Landing Dr, Saint Simons Island, GA 31522For Sale
 MLS ID #2002914, Ken Haynes, BHHS Hodnett Cooper Real Estate. Scout MLS
 - $2,499,0005 bd5 ba5.2k sqft712 Hamilton Landing Dr, Saint Simons Island, GA 31522For Sale
 MLS ID #2002365, Chris Moline, Sea Island Properties. Scout MLS
 - $1,339,0004 bd4 ba4.9k sqft112 Jones Creek Dr, Saint Simons Island, GA 31522ActiveMLS ID #10819914, Jacquie Wheeler, BHHS Hodnett Cooper Real Estate. GAMLS
- $1,293,0004 bd4 ba3.5k sqft105 Jones Creek Dr, Saint Simons Island, GA 31522ActiveMLS ID #10827039, Melanie Barger, BHHS Hodnett Cooper Real Estate. GAMLS
- $2,350,0004 bd5 ba4k sqft15 Couper Pl, Saint Simons Island, GA 31522ActiveMLS ID #10792620, Melissa K Green, Keller Williams Golden Isles. GAMLS
- $1,675,0004 bd4 ba3.4k sqft147 Butler Lake Dr, Saint Simons Island, GA 31522ActiveMLS ID #10840112, Leann Duckworth, Duckworth Properties. GAMLS
- $1,999,9995 bd4 ba3.9k sqft507 Palm Harbor Rd, Saint Simons Island, GA 31522ActiveMLS ID #10834374, Leann Duckworth, Duckworth Properties. GAMLS
