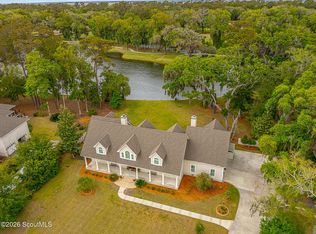
Deep-water waterfront living on the Frederica River, where breathtaking sunsets and panoramic marsh and river views create an unforgettable backdrop. This beautifully appointed home is designed for both relaxation and entertaining, featuring a screened-in pool with a waterfall and hot tub, creating a private outdoor retreat. The spacious top-floor primary suite offers a peaceful sanctuary with a private porch overlooking the marsh and river—perfect for enjoying morning coffee or evening sunsets. The recently renovated kitchen showcases new cabinetry, stunning quartzite countertops, and updated finishes that blend elegance and functionality. An elevator provides convenient access to all three floors, while the oversized garage accommodates up to four vehicles with additional space for storage, golf carts, or water toys. Boating enthusiasts will appreciate the private dock and floating dock, providing easy access to deep water on the Frederica River. With direct waterfront access, spectacular views, luxurious amenities, and thoughtful updates throughout, this property offers a rare opportunity to enjoy the finest in coastal living. Square footage shall be independently verified by the Buyer.
For sale
$2,500,000
423 Mimosa Dr, Saint Simons Island, GA 31522
4beds
6,000sqft
:
Get pre-qualified$14,479/mo
Single Family Residence
Built in 1989
2.47 Acres Lot
$-- Zestimate®
$417/sqft
$-- HOA
What's special
Direct waterfront accessSpectacular viewsSpacious top-floor primary suiteBeautifully appointed homeRecently renovated kitchenThoughtful updates throughoutNew cabinetry
- 46 days |
- 852 |
- 43 |
Likely to sell faster than
Zillow last checked:
Listing updated:
Listed by:
Patsy Bryan 912-222-2587,
BHHS Hodnett Cooper Real Estate
Source: Scout MLS,MLS#: 2000677
Facts & features
Interior
Bedrooms & bathrooms
- Bedrooms: 4
- Bathrooms: 6
- Full bathrooms: 5
- 1/2 bathrooms: 1
Heating
- Heat Pump
Cooling
- Heat Pump
Appliances
- Included: Cooktop, Dryer, Disposal, Dishwasher, Freezer, Gas Range, Ice Maker, Microwave, Range, Refrigerator, Washer
- Laundry: Laundry Room
Features
- Built-in Features, Bookcases, Ceiling Fan(s), Crown Molding, Central Vacuum, Double Vanity, Elevator, High Ceilings, In-Law Floorplan, Pantry, Recessed Lighting, Soaking Tub, Wet Bar, Walk-In Closet(s), Lock Out Floor Plan, Painted Woodwork, Dressing Area, Primary Suite, Sitting Area, Split Plan, Kitchen Island
- Flooring: Hardwood, Tile
- Windows: Insulated Windows, Skylight(s)
- Basement: Finished
- Number of fireplaces: 2
- Fireplace features: Great Room, Primary Bedroom
Interior area
- Total interior livable area: 6,000 sqft
Video & virtual tour
Property
Parking
- Total spaces: 3
- Parking features: Golf Cart Garage, Paved
- Attached garage spaces: 3
Features
- Levels: Tri-Level
- Stories: 3
- Patio & porch: Screened, Terrace
- Exterior features: Balcony, Garden, Boat Dock, Private Yard, Storage
- Has private pool: Yes
- Pool features: Heated, In Ground, Screen Enclosure
- Has spa: Yes
- Spa features: Heated, In Ground, Private
- Fencing: Fenced,Front Yard,Wood
- On waterfront: Yes
- Body of water: Frederica River
Lot
- Size: 2.47 Acres
- Features: Landscaped, Sprinklers In Front, Estate Lot, Full Size Lot, Yard Well
Details
- Parcel number: 0401038
- Zoning description: Residential
Construction
Type & style
- Home type: SingleFamily
- Architectural style: Low Country,Plantation
- Property subtype: Single Family Residence
Materials
- Stucco
- Foundation: Pillar/Post/Pier, Raised
- Roof: Asphalt
Condition
- Renovated
- Year built: 1989
Utilities & green energy
- Sewer: Septic Tank
- Water: Public
- Utilities for property: Electricity Available, Phone Connected, Propane, Sewer Available, Water Available, Propane Tank Owned
Community & HOA
Community
- Security: Security System
- Subdivision: West Point
HOA
- Has HOA: No
Location
- Region: Saint Simons Island
Financial & listing details
- Price per square foot: $417/sqft
- Tax assessed value: $1,570,100
- Annual tax amount: $11,441
- Date on market: 6/15/2026
- Electric utility on property: Yes
- Road surface type: Asphalt
Estimated market value
Not available
Estimated sales range
Not available
Not available
Price history
| Date | Event | Price |
|---|---|---|
| 6/15/2026 | Listed for sale | $2,500,000+212.9%$417/sqft |
Source: Scout MLS #2000677 Report a problem | ||
| 3/2/2014 | Listing removed | $799,000$133/sqft |
Source: Signature Properties Group, Inc #1565444 Report a problem | ||
| 10/23/2013 | Listed for sale | $799,000-66%$133/sqft |
Source: Signature Properties Group, Inc #1565444 Report a problem | ||
| 3/7/2012 | Listing removed | $2,350,000$392/sqft |
Source: Homes.com #535485 Report a problem | ||
| 3/6/2012 | Listed for sale | $2,350,000+176.5%$392/sqft |
Source: Homes.com #535485 Report a problem | ||
| 4/29/2011 | Sold | $850,000-15%$142/sqft |
Source: Public Record Report a problem | ||
| 3/12/2011 | Listed for sale | $999,999-9.1%$167/sqft |
Source: Signature Properties Group, Inc #1549190 Report a problem | ||
| 4/22/2010 | Sold | $1,100,000$183/sqft |
Source: Public Record Report a problem | ||
Public tax history
| Year | Property taxes | Tax assessment |
|---|---|---|
| 2025 | $11,441 +0.9% | $628,040 +0.1% |
| 2024 | $11,341 +1.3% | $627,560 |
| 2023 | $11,194 -5.2% | $627,560 +32.4% |
| 2022 | $11,811 -4.6% | $474,000 -8.6% |
| 2021 | $12,383 | $518,480 |
| 2020 | -- | $518,480 +10.6% |
| 2019 | $12,363 | $468,720 |
| 2018 | $12,363 | $468,720 +2.7% |
| 2017 | $12,363 +2.7% | $456,280 |
| 2016 | $12,038 +8.7% | $456,280 +8.3% |
| 2015 | $11,076 +7.7% | $421,440 |
| 2014 | $10,282 | $421,440 |
| 2013 | -- | -- |
| 2012 | -- | -- |
| 2011 | -- | -- |
| 2010 | -- | -- |
Find assessor info on the county website
Monthly payment
Est. payment
Payment breakdown
Explore the cost of this home by adjusting the details. Changes won't be saved.Climate risks
Neighborhood: 31522
Nearby schools
GreatSchools rating
- 9/10Oglethorpe Point Elementary SchoolGrades: PK-5Distance: 1.4 mi
- 6/10Glynn Middle SchoolGrades: 6-8Distance: 8.5 mi
- 10/10Glynn AcademyGrades: 9-12Distance: 8.5 mi
Schools provided by the listing agent
- Elementary: Oglethorpe
- Middle: Glynn Middle School
- High: Glynn Academy
Source: Scout MLS. This data may not be complete. We recommend contacting the local school district to confirm school assignments for this home.
- $1,985,1005 bd4 ba4.8k sqft419 Mimosa Dr, Saint Simons Island, GA 31522Off Market
- $1,717,0004 bd4 ba5k sqft425 Mimosa Dr, Saint Simons Island, GA 31522Sold
- $986,5003 bd2 ba3.7k sqft425 Mimosa, Saint Simons Island, GA 31522Off Market
- $904,9003 bd3 ba2.9k sqft417 Mimosa Dr, Saint Simons Island, GA 31522Off Market
- $850,0003 bd4 ba2.8k sqft413 Mimosa Dr, Saint Simons Island, GA 31522Sold
- $999,9003 bd2 ba2.8k sqft411 Mimosa Dr, Saint Simons Island, GA 31522Off Market
- $1,001,0003 bd2 ba3.2k sqft409 Mimosa Dr, Saint Simons Island, GA 31522Off Market
- $803,5003 bd2 ba2k sqft407 Mimosa Dr, Saint Simons Island, GA 31522Off Market
A local agent can set up tours, give advice and negotiate with sellers.
Similar homes
- $2,599,0005 bd6 ba4.8k sqft47 Dorsey Cir, Saint Simons Island, GA 31522For Sale
 MLS ID #2000799, Stephanie Carey, Liberty Realty Group LLC. Scout MLS
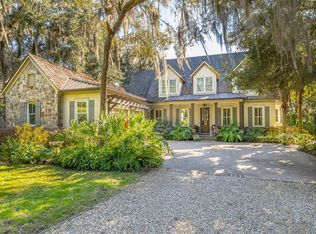
 - $1,999,9994 bd4 ba4.3k sqft165 Butler Lake Dr, Saint Simons Island, GA 31522For Sale
 MLS ID #2001494, Susan Imhoff, DeLoach Sotheby's International Realty. Scout MLS
 - $2,349,0004 bd5 ba3.5k sqft23 Bracklin Ct, Saint Simons Island, GA 31522For Sale
 MLS ID #1661907, Freddy Stroud, Georgia Coast Realty. Scout MLS
 - $2,149,0004 bd4 ba3.2k sqft215 Medinah, Saint Simons Island, GA 31522For Sale
 MLS ID #2001397, Chris Moline, Sea Island Properties. Scout MLS
 - $2,850,0004 bd5 ba4.1k sqft137 Shore Rush Dr, Saint Simons Island, GA 31522For SaleMLS ID #2001462, ELIZABETH MCLAUCHLIN, Situs Real Estate, LLC. Scout MLS
- $2,349,0005 bd7 ba4.6k sqft203 Merion, Saint Simons Island, GA 31522For SaleMLS ID #2000863, Scott Risi, Signature Properties Group Inc.. Scout MLS
- $2,595,0005 bd5 ba5.2k sqft712 Hamilton Landing Dr, Saint Simons Island, GA 31522For SaleMLS ID #1659450, Chris Moline, Sea Island Properties. Scout MLS
- $1,595,0003 bd4 ba3.2k sqft6201 Frederica Rd, Saint Simons Island, GA 31522Active
 MLS ID #10811549, Leann Duckworth, Duckworth Properties. GAMLS
 - $2,110,0004 bd3 ba3.3k sqft17 Boundary Ln, Saint Simons Island, GA 31522ActiveMLS ID #10787843, Jonathan Minerick, Homecoin.com. GAMLS
- $3,100,0004 bd5 ba4.4k sqft21 Atlantic Point Dr, Saint Simons Island, GA 31522For SaleMLS ID #2000362, Georgia Usry, DeLoach Sotheby's International Realty. Scout MLS
- $1,950,0005 bd4 ba4.4k sqft218 Saint James Ave, Saint Simons Island, GA 31522ActiveMLS ID #10768593, Crystal C Hightower, Situs Real Estate. GAMLS
- $2,450,0003 bd5 ba4k sqft15 Couper Pl, Saint Simons Island, GA 31522ActiveMLS ID #10792620, Melissa K Green, Keller Williams Golden Isles. GAMLS
- $2,250,0004 bd4 ba3k sqft105 Strachan Ln, Saint Simons Island, GA 31522For SaleMLS ID #2001218, Cheryl Nelson, GardnerKeim Coastal Realty. Scout MLS
- $1,439,0004 bd4 ba4.9k sqft112 Jones Creek Dr, Saint Simons Island, GA 31522For SaleMLS ID #1660289, Len Hoshall, BHHS Hodnett Cooper Real Estate. Scout MLS
- $1,275,0003 bd3 ba3.4k sqft122 Shore Rush Dr, Saint Simons Island, GA 31522ActiveMLS ID #10811667, Leann Duckworth, Duckworth Properties. GAMLS
- $2,500,0004 bd6 ba4k sqft914 Rose Cottage Rd, Saint Simons Island, GA 31522ActiveMLS ID #10802465, Leann Duckworth, Duckworth Properties. GAMLS
- $2,145,0005 bd5 ba4k sqft202 Carnoustie, Saint Simons Island, GA 31522For SaleMLS ID #1661070, Angela Harrison, Frederica Realty. Scout MLS
- $1,600,0004 bd3 ba3.3k sqft107 Arthur J Moore Dr, Saint Simons Island, GA 31522For SaleMLS ID #2000928, Freddy Stroud, Georgia Coast Realty. Scout MLS
- $1,890,0003 bd3 ba3.4k sqft103 Bellerive, Saint Simons Island, GA 31522For SaleMLS ID #2000653, Kate Danowski, DeLoach Sotheby's International Realty. Scout MLS
- $1,690,0003 bd3 ba4.3k sqft308 Lake Stillwater Dr, Saint Simons Island, GA 31522For SaleMLS ID #2000466, Jennifer Lee, DeLoach Sotheby's International Realty. Scout MLS
