*Price adjusted for square footage correction* Nestled beneath a canopy of majestic live oaks in the coveted Hamilton Landing neighborhood, this stunning home blends timeless Southern charm with modern comfort and functionality. With over 4400 square feet (recent addition) of livable space, this beautifully designed home offers an ideal layout for both everyday living and entertaining. A welcoming front porch sets the tone for the warm and inviting interior, where generous living spaces include a formal living room and cozy den with a wet bar and built-in cabinetry connecting the two. The thoughtfully designed kitchen is equipped for serious entertaining with two dishwashers, abundant cabinetry, and seamless flow into the main gathering areas. There are two spacious bedrooms on the main floor with their own en-suites. Upstairs you'll find three additional bedrooms and two baths with easy access to the expansive bonus room perfect for a media space, playroom, gym or home office. Designed with convenience in mind, the home includes two laundry rooms — one upstairs and one downstairs — making daily living effortless for busy households. Tankless hot water heaters, a well for irrigation, natural gas hookup for grilling area and 3-hole putting green are just some of the added conveniences to this beautiful home. From the charming architectural details to the peaceful setting and versatile floor plan, this exceptional property offers the perfect balance of elegance, comfort, and practicality in a truly picturesque setting on the south end of St Simons Island.
For sale
Price cut: $150K (6/2)
$1,950,000
218 Saint James Ave, Saint Simons Island, GA 31522
5beds
4,482sqft
:
Get pre-qualified$11,525/mo
Single Family Residence
Built in 1999
0.44 Acres Lot
$-- Zestimate®
$435/sqft
$100/mo HOA
What's special
Majestic live oaksGenerous living spacesWelcoming front porchWarm and inviting interiorPeaceful settingCharming architectural detailsAbundant cabinetry
- 65 days |
- 511 |
- 20 |
Zillow last checked:
Listing updated:
Listed by:
CC Hightower 912-222-9277,
Situs Real Estate, LLC
Source: Scout MLS,MLS#: 2000037
Facts & features
Interior
Bedrooms & bathrooms
- Bedrooms: 5
- Bathrooms: 4
- Full bathrooms: 4
Appliances
- Included: Cooktop, Dryer, Double Oven, Dishwasher, Microwave, Oven, Refrigerator, Range Hood, Washer, Premium Appliances
- Laundry: Laundry Room, Other, Sink, Upper Level
Features
- Crown Molding, Double Vanity, Pantry, Soaking Tub, Wet Bar, Walk-In Closet(s), Primary on First Floor, Primary Suite, Kitchen Island
- Flooring: Carpet, Tile, Wood
- Has basement: No
- Number of fireplaces: 1
- Fireplace features: Wood Burning
Interior area
- Total interior livable area: 4,482 sqft
Video & virtual tour
Property
Parking
- Total spaces: 2
- Parking features: Driveway, Paved
- Attached garage spaces: 2
- Has uncovered spaces: Yes
Features
- Patio & porch: Covered, Front Porch, Porch, Terrace
- Fencing: Fenced
Lot
- Size: 0.44 Acres
- Features: Landscaped, Sprinklers In Front, Yard Well
Details
- Parcel number: 0410049
Construction
Type & style
- Home type: SingleFamily
- Architectural style: Traditional
- Property subtype: Single Family Residence
Materials
- Stucco
- Foundation: Slab
- Roof: Asphalt
Condition
- Updated/Remodeled,As Is
- Year built: 1999
Utilities & green energy
- Sewer: Public Sewer
- Water: Public
- Utilities for property: Electricity Connected, Natural Gas Connected, Sewer Connected, Underground Utilities, Water Connected
Community & HOA
Community
- Features: Gated, Street Lights, Walk To School(s), Walk To Shopping
- Subdivision: Hamilton Landing
HOA
- Has HOA: Yes
- Amenities included: Gated, Landscaping, Other, Picnic Area, Playground
- Services included: Maintenance Grounds
- HOA fee: $1,200 annually
- HOA name: Hamilton Landing Community Association
- HOA phone: 912-638-4590
Location
- Region: Saint Simons Island
Financial & listing details
- Price per square foot: $435/sqft
- Tax assessed value: $1,600,300
- Annual tax amount: $6,915
- Date on market: 5/19/2026
- Electric utility on property: Yes
- Road surface type: Asphalt, Paved
Estimated market value
Not available
Estimated sales range
Not available
Not available
Price history
| Date | Event | Price |
|---|---|---|
| 6/2/2026 | Price change | $1,950,000-7.1%$435/sqft |
Source: Scout MLS #2000037 Report a problem | ||
| 5/20/2026 | Listed for sale | $2,100,000+241.5%$469/sqft |
Source:  GAMLS #10768593 Report a problem GAMLS #10768593 Report a problem | ||
| 7/6/2018 | Sold | $615,000-1.6%$137/sqft |
Source: Scout MLS #1588289 Report a problem | ||
| 5/31/2018 | Price change | $625,000-1.4%$139/sqft |
Source: DeLoach Sotheby's International Realty #1588289 Report a problem | ||
| 4/20/2018 | Price change | $634,000-2.3%$141/sqft |
Source: Engel & Volkers Golden Isles #1588289 Report a problem | ||
| 3/31/2018 | Listed for sale | $649,000+49.2%$145/sqft |
Source: Engel & Volkers Golden Isles #1588289 Report a problem | ||
| 2/15/2013 | Sold | $435,000$97/sqft |
Source: Scout MLS #1561768 Report a problem | ||
Public tax history
| Year | Property taxes | Tax assessment |
|---|---|---|
| 2025 | $6,915 +0.9% | $640,120 +22.5% |
| 2024 | $6,855 +3.7% | $522,560 |
| 2023 | $6,613 +35.1% | $522,560 +82.2% |
| 2022 | $4,894 -2.9% | $286,880 +24.8% |
| 2021 | $5,043 | $229,920 |
| 2020 | -- | $229,920 +17.8% |
| 2019 | $5,089 -2.5% | $195,160 |
| 2018 | $5,221 | $195,160 -5.8% |
| 2017 | $5,221 -5.7% | $207,160 +20% |
| 2016 | $5,534 +29.7% | $172,640 |
| 2015 | $4,268 -0.4% | $172,640 |
| 2014 | $4,286 | $172,640 |
| 2013 | -- | -- |
| 2012 | -- | -- |
| 2011 | -- | -- |
| 2010 | -- | -- |
Find assessor info on the county website
Monthly payment
Est. payment
Payment breakdown
Explore the cost of this home by adjusting the details. Changes won't be saved.Climate risks
Neighborhood: 31522
Nearby schools
GreatSchools rating
- 9/10Oglethorpe Point Elementary SchoolGrades: PK-5Distance: 3.1 mi
- 6/10Glynn Middle SchoolGrades: 6-8Distance: 5.5 mi
- 10/10Glynn AcademyGrades: 9-12Distance: 5.7 mi
Schools provided by the listing agent
- Elementary: Oglethorpe
- Middle: Glynn Middle School
- High: Glynn Academy
Source: Scout MLS. This data may not be complete. We recommend contacting the local school district to confirm school assignments for this home.
- $1,487,9005 bd4 ba4.9k sqft411 Brewster Ln, Saint Simons Island, GA 31522Off Market

- $1,718,0005 bd6 ba5.2k sqft216 Saint James Ave, Saint Simons Island, GA 31522Sold

- $1,409,5005 bd5 ba3.8k sqft220 Saint James Ave, Saint Simons Island, GA 31522Off Market

- $1,236,0004 bd3 ba2.9k sqft413 Brewster Ln, Saint Simons Island, GA 31522Off Market
- $1,200,3004 bd5 ba4k sqft407 Brewster Ln, Saint Simons Island, GA 31522Off Market
- $1,308,9004 bd4 ba2.6k sqft214 Saint James Ave, Saint Simons Island, GA 31522Off Market
- $1,255,3004 bd3 ba2.6k sqft410 Brewster Ln, Saint Simons Island, GA 31522Off Market
- $1,673,8005 bd5 ba4.3k sqft412 Brewster Ln, Saint Simons Island, GA 31522Off Market
A local agent can set up tours, give advice and negotiate with sellers.
A local lender can help you make sure your offer is ready when you are.
Similar homes
- $2,149,0004 bd4 ba3.2k sqft215 Medinah, Saint Simons Island, GA 31522For Sale
 MLS ID #2001397, Chris Moline, Sea Island Properties. Scout MLS
 - $1,899,0005 bd4 ba3.8k sqft306 Broadway St, Saint Simons Island, GA 31522Active
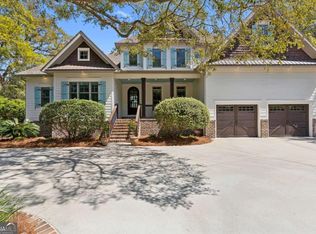
 MLS ID #10799813, Hannah Melton, Duckworth Properties. GAMLS
 - $1,650,0005 bd4 ba4.3k sqft118 Pirates Cv, Saint Simons Island, GA 31522For Sale
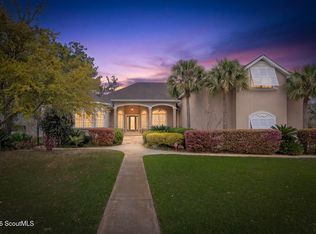 MLS ID #2000134, Colleen Martin, Duckworth Properties BWK. Scout MLS
 - $1,890,0003 bd3 ba3.4k sqft103 Bellerive, Saint Simons Island, GA 31522For Sale
 MLS ID #2000653, Kate Danowski, DeLoach Sotheby's International Realty. Scout MLS
 - $1,600,0004 bd3 ba3.3k sqft107 Arthur J Moore Dr, Saint Simons Island, GA 31522For SaleMLS ID #2000928, Freddy Stroud, Georgia Coast Realty. Scout MLS
- $2,349,0005 bd7 ba4.6k sqft203 Merion, Saint Simons Island, GA 31522For SaleMLS ID #2000863, Scott Risi, Signature Properties Group Inc.. Scout MLS
- $1,999,9994 bd4 ba2.7k sqft305 Kelsall Ave, Saint Simons Island, GA 31522For SaleMLS ID #2000854, Zaida Harris, Signature Properties Group Inc.. Scout MLS
- $1,849,0004 bd4 ba3.2k sqft1030 Village Oaks Ln, Saint Simons Island, GA 31522ActiveMLS ID #10804670, Leann Duckworth, Duckworth Properties. GAMLS
- $1,899,9006 bd6 ba4.3k sqft28 Orchard Rd, Saint Simons Island, GA 31522ActiveMLS ID #10779410, William L Duckworth IV, Duckworth Properties. GAMLS
- $2,300,0005 bd5 ba4k sqft202 Carnoustie, Saint Simons Island, GA 31522For SaleMLS ID #1661070, Angela Harrison, Frederica Realty. Scout MLS
- $1,035,0005 bd5 ba3.6k sqft400 Vassar Point Dr, Saint Simons Island, GA 31522ActiveMLS ID #10807058, John Hallman IV, Engel & V?lkers Golden Isles. GAMLS
- $1,950,0006 bd6 ba2.9k sqft219 & 221 Olive Way N, Saint Simons Island, GA 31522For SaleMLS ID #1661834, Sandra Branch, Signature Properties Group Inc.. Scout MLS
- $1,595,0003 bd4 ba3.2k sqft6201 Frederica Rd, Saint Simons Island, GA 31522ActiveMLS ID #10811549, Leann Duckworth, Duckworth Properties. GAMLS
- $2,110,0004 bd3 ba3.3k sqft17 Boundary Ln, Saint Simons Island, GA 31522ActiveMLS ID #10787843, Jonathan Minerick, Homecoin.com. GAMLS
- $2,850,0004 bd5 ba4.1k sqft137 Shore Rush Dr, Saint Simons Island, GA 31522For SaleMLS ID #2001462, ELIZABETH MCLAUCHLIN, Situs Real Estate, LLC. Scout MLS
- $1,899,9994 bd5 ba3.5k sqft17 Sea Oats Ln, Saint Simons Island, GA 31522ActiveMLS ID #10755281, Leann Duckworth, Duckworth Properties. GAMLS
- $2,595,0005 bd5 ba5.2k sqft712 Hamilton Landing Dr, Saint Simons Island, GA 31522For SaleMLS ID #1659450, Chris Moline, Sea Island Properties. Scout MLS
- $999,0004 bd4 ba4.9k sqft207 Military Rd, Saint Simons Island, GA 31522ActiveMLS ID #10812414, Ashley Seabolt, Keller Williams Golden Isles. GAMLS
- $1,725,0004 bd5 ba3.1k sqft295 McIntosh Ave, Saint Simons Island, GA 31522For SaleMLS ID #2000330, Freddy Stroud, Georgia Coast Realty. Scout MLS
- $1,190,0004 bd5 ba3.3k sqft343 Major Wright Rd, Saint Simons Island, GA 31522ActiveMLS ID #10807622, Misty L Ambrose, Atlantic Salt Realty. GAMLS
