
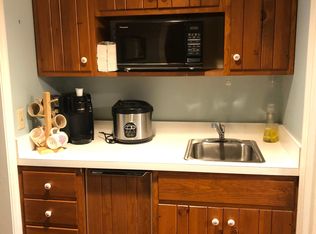
Enter through the private back gate off the SEA ISLAND Causeway into historic Black Banks Plantation, established in 1801. A quick turn onto Boundary Lane reveals a neighborhood defined by sprawling, acre-sized lots, timeless low-country character, and a magnificent canopy of moss-draped live oaks. Offering exceptional long-term value and strong investment potential, this sought-after enclave features multi-million dollar homes and an unbeatable, central location. Lovingly maintained by the same household since 1999, this 3,384-square-foot residence combines solid, elevated construction with continuous modern upgrades. Inside, high quality craftsmanship shows through details like solid wood doors, soaring cathedral ceilings in the living room, and high 10-foot ceilings throughout the rest of the layout. Major mechanical updates offer complete peace of mind, including three replaced HVAC units, a seven-year-old roof, a new dishwasher, and a beautifully remodeled kitchen completed in 2019. The home's flexible floor plan opens up to a perfectly situated natural landscape, highlighting stunning lakefront views on a parcel that easily outmatches the competition for size and privacy. Beyond the front door, the location offers ultimate convenience. Stroll or bike directly to the Shops at Sea Island, Harris Teeter, the post office, local pharmacy, dining, and the movie theater. Heading out on foot, a left turn leads straight down the sidewalk to the Sea Island Beach Club. By car, leaving the island is entirely effortless-two quick right turns place you directly on the Torras Causeway, completely bypassing local island traffic.
Active
Price cut: $20K (8/20)
$1,990,000
17 Boundary Ln, Saint Simons Island, GA 31522
4beds
3,384sqft
Single Family Residence
Built in 1999
0.97 Acres Lot
$1,877,400 Zestimate®
$588/sqft
$238/mo HOA
What's special
Solid elevated constructionStunning lakefront viewsSprawling acre-sized lotsSolid wood doorsFlexible floor planHigh quality craftsmanshipNew dishwasher
- 111 days
- 445
- 17
Zillow last checked:
Listing updated:
Listed by:
Jonathan Minerick cgsnyder2314@gmail.com,
Homecoin.com
Source: GAMLS,MLS#: 10787843
Facts & features
Interior
Bedrooms & bathrooms
- Bedrooms: 4
- Bathrooms: 3
- Full bathrooms: 3
- Main level bathrooms: 3
- Main level bedrooms: 4
Rooms
- Room types: Bonus Room, Sun Room
Dining room
- Features: Seats 12+, Separate Room
Kitchen
- Features: Breakfast Area, Kitchen Island, Pantry
Heating
- Central, Forced Air
Cooling
- Ceiling Fan(s), Central Air, Heat Pump
Appliances
- Included: Cooktop, Convection Oven, Dishwasher, Disposal, Electric Water Heater, Microwave
- Laundry: In Kitchen
Features
- High Ceilings, Bookcases, Walk-In Closet(s), Tile Bath, Separate Shower, Soaking Tub, Master On Main Level
- Flooring: Hardwood
- Basement: None
- Number of fireplaces: 1
- Fireplace features: Gas Starter
- Common walls with other units/homes: No Common Walls
Interior area
- Total structure area: 3,384
- Total interior livable area: 3,384 sqft
- Finished area above ground: 3,384
- Finished area below ground: 0
Property
Parking
- Parking features: None
Features
- Levels: One
- Stories: 1
- Patio & porch: Deck, Patio, Porch
- Exterior features: Sprinkler System
- Has view: Yes
- View description: Lake
- Has water view: Yes
- Water view: Lake
- Frontage type: Lagoon/Estuary
Lot
- Size: 0.97 Acres
- Features: None
- Residential vegetation: Partially Wooded
Details
- Parcel number: 0400787
Construction
Type & style
- Home type: SingleFamily
- Architectural style: Cape Cod
- Property subtype: Single Family Residence
Materials
- Tabby
- Foundation: Block
- Roof: Composition
Condition
- Updated/Remodeled
- New construction: No
- Year built: 1999
Utilities & green energy
- Sewer: Public Sewer
- Water: Public, Well
- Utilities for property: Cable Available, Electricity Available, High Speed Internet, Sewer Connected, Underground Utilities, Water Available
Community & HOA
Community
- Features: Gated, Near Shopping
- Subdivision: Black Banks
HOA
- Has HOA: Yes
- Services included: Maintenance Grounds
- HOA fee: $2,856 annually
Location
- Region: Saint Simons Island
Financial & listing details
- Price per square foot: $588/sqft
- Tax assessed value: $1,050,100
- Annual tax amount: $10,112
- Date on market: 6/22/2026
- Cumulative days on market: 111 days
- Listing agreement: Exclusive Agency
- Listing terms: Cash,Conventional,Credit Report Required
- Electric utility on property: Yes
Estimated market value
$1,877,400
$1.78M - $1.97M
$5,130/mo
Price history
| Date | Event | Price |
|---|---|---|
| 8/20/2026 | Price change | $1,990,000-1%$588/sqft |
Source:  GAMLS #10787843 Report a problem GAMLS #10787843 Report a problem | ||
| 8/17/2026 | Price change | $2,010,000-4.7%$594/sqft |
Source: GAMLS #10787843 Report a problem | ||
| 6/22/2026 | Listed for sale | $2,110,000-2.3%$624/sqft |
Source: GAMLS #10787843 Report a problem | ||
| 6/16/2026 | Listing removed | $2,160,000$638/sqft |
Source: Scout MLS #1661573 Report a problem | ||
| 4/27/2026 | Listed for sale | $2,160,000-7.3%$638/sqft |
Source: Scout MLS #1661573 Report a problem | ||
| 4/25/2026 | Listing removed | $2,330,000$689/sqft |
Source: Scout MLS #1659458 Report a problem | ||
| 2/6/2026 | Listed for sale | $2,330,000+219.2%$689/sqft |
Source: Scout MLS #1659458 Report a problem | ||
| 4/5/2019 | Sold | $730,000$216/sqft |
Source: Public Record Report a problem | ||
Public tax history
| Year | Property taxes | Tax assessment |
|---|---|---|
| 2025 | $5,195 +0.9% | $420,040 |
| 2024 | $5,149 +5.7% | $420,040 |
| 2023 | $4,873 -9.1% | $420,040 |
| 2022 | $5,361 -3% | $420,040 +70.3% |
| 2021 | $5,524 | $246,600 |
| 2020 | -- | $246,600 +23.7% |
| 2019 | $5,786 +334.9% | $199,320 |
| 2018 | $1,330 | $199,320 +17.1% |
| 2017 | $1,330 +16.9% | $170,240 +42.1% |
| 2016 | $1,139 +23.3% | $119,840 |
| 2015 | $924 | $119,840 |
| 2014 | $924 | $119,840 |
| 2013 | -- | -- |
| 2012 | -- | -- |
| 2011 | -- | -- |
| 2010 | -- | -- |
Find assessor info on the county website
Monthly payment
Est. payment
Payment breakdown
Explore the cost of this home by adjusting the details. Changes won't be saved.Climate risks
Neighborhood: 31522
Nearby schools
Schools provided by the listing agent
- Elementary: Oglethorpe Point
- Middle: Glynn
- High: Glynn
Source: GAMLS. This data may not be complete. We recommend contacting the local school district to confirm school assignments for this home.
- $3,350,6004 bd5 ba4.8k sqft42 Cottage Lawn Rd, Saint Simons Island, GA 31522Off Market
- $1,577,3006 bd6 ba4k sqft15 Boundary Ln, Saint Simons Island, GA 31522Off Market
- $1,227,4005 bd4 ba3.3k sqft21 Boundary Ln, Saint Simons Island, GA 31522Off Market
- $1,374,8003 bd3 ba1.8k sqft23 Boundary Ln, Saint Simons Island, GA 31522Off Market
Similar homes
- $1,929,0004 bd4 ba3.2k sqft215 Medinah, Saint Simons Island, GA 31522For Sale
 MLS ID #2001397, Chris Moline, Sea Island Properties. Scout MLS
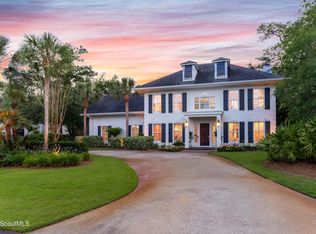
 - $1,995,0005 bd5 ba4.1k sqft104 Olympic, Saint Simons Island, GA 31522For Sale
 MLS ID #2002186, Michael Kaufman, Situs Real Estate, LLC. Scout MLS
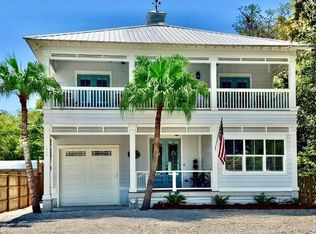
 - $1,989,0004 bd5 ba3k sqft1040 Demere Rd, Saint Simons Island, GA 31522Active
 MLS ID #10760931, David E Guynn, Southern Classic Realtors. GAMLS
 - $1,239,0004 bd3 ba3.1k sqft212 Devonwood Dr, Saint Simons Island, GA 31522For Sale By Owner

- $2,150,0005 bd4 ba3.9k sqft507 Palm Harbor Rd, Saint Simons Island, GA 31522ActiveMLS ID #10834374, Leann Duckworth, Duckworth Properties. GAMLS
- $1,275,0003 bd3 ba3.4k sqft122 Shore Rush Dr, Saint Simons Island, GA 31522ActiveMLS ID #10811667, Leann Duckworth, Duckworth Properties. GAMLS
- $2,350,0004 bd5 ba4k sqft15 Couper Pl, Saint Simons Island, GA 31522ActiveMLS ID #10792620, Melissa K Green, Keller Williams Golden Isles. GAMLS
- $1,799,9994 bd5 ba3.5k sqft17 Sea Oats Ln, Saint Simons Island, GA 31522ActiveMLS ID #10755281, Leann Duckworth, Duckworth Properties. GAMLS
- $1,799,9004 bd4 ba3.2k sqft1030 Village Oaks Ln, Saint Simons Island, GA 31522ActiveMLS ID #10804670, Leann Duckworth, Duckworth Properties. GAMLS
