Welcome to 111 Bay Berry, a stunning residence located in the heart of Seapalms, set directly on the golf course and situated on over a half-acre lot. Estimated Completion is the middle of October. All selections have been made. This exceptional property features a beautiful outdoor oasis, highlighted by a heated and chilled swimming pool, an outdoor firepit, and a built-in grill area with a gas grill, all offering breathtaking views of the golf course. Inside, the home boasts four bedrooms and four and a half bathrooms, all of which are ensuite. You'll find two laundry rooms—one conveniently located upstairs and another downstairs. The primary suite is situated on the main floor and features beautiful coffered ceilings, a spacious walk-in closet with built-ins, and a luxurious bathroom complete with a soaking tub, a walk-in shower with tile extending to the ceiling, and double sinks. The main level also includes an office adorned with pecky cypress details, along with an open living room that features a cozy gas fireplace. The kitchen is a chef's dream, equipped with all KitchenAid appliances, double sinks, a gas range and stove, a wall oven with a microwave combo, and a dishwasher. The cabinets reach all the way to the ceiling, complemented by a dry bar that includes a wine cooler and glass-faced cabinets. Upstairs, you'll find three additional ensuite bedrooms, another laundry room, and a large bonus room ideal for relaxation or recreation. With 10-foot ceilings downstairs and 9-foot ceilings upstairs, along with 10-inch baseboards throughout, this home exudes elegance. Additional features include a tankless hot water heater, three HVAC units for optimal climate control, and a shark-coated and insulated garage, enhancing both efficiency and comfort. This property seamlessly blends luxury and comfort, making it perfect for both entertaining and everyday living. Please contact agents for showings. Agents must be present at all showings.
New construction
Price increase: $50K (10/19)
$1,975,000
111 Bay Berry Cir, Saint Simons Island, GA 31522
4beds
3,645sqft
Single Family Residence
Built in 2026
0.54 Acres Lot
$1,956,100 Zestimate®
$542/sqft
$13/mo HOA
What's special
Shark-coated and insulated garageKitchenaid appliancesGas range and stoveOutdoor firepitBeautiful outdoor oasisBeautiful coffered ceilings
- 134 days
- 310
- 12
Zillow last checked:
Listing updated:
Listed by:
Courtney Been 912-230-5947,
Duckworth Properties BWK,
Colleen Martin 912-297-8638,
Duckworth Properties BWK
Source: Scout MLS,MLS#: 2000527
Facts & features
Interior
Bedrooms & bathrooms
- Bedrooms: 4
- Bathrooms: 5
- Full bathrooms: 4
- 1/2 bathrooms: 1
Heating
- Central
Cooling
- Central Air
Appliances
- Included: Convection Oven, Dryer, Disposal, Double Oven, Dishwasher, Freezer, Gas Range, Microwave, Oven, Range, Refrigerator, Range Hood, Washer, Wine Cooler
- Laundry: Laundry Room
Features
- Ceiling Fan(s), Crown Molding, Coffered Ceiling(s), High Ceilings, Pantry, Soaking Tub, Tray Ceiling(s), Walk-In Closet(s), Primary on First Floor, Kitchen Island
- Flooring: Wood
- Windows: Plantation Shutters, Window Treatments
- Number of fireplaces: 1
- Fireplace features: Gas Log, Living Room, Ventless
Interior area
- Total interior livable area: 3,645 sqft
Video & virtual tour
Property
Parking
- Total spaces: 2
- Parking features: Detached, Driveway, Garage Door Opener
- Attached garage spaces: 2
- Has uncovered spaces: Yes
Features
- Patio & porch: Porch
- Exterior features: Barbecue, Fire Pit, Gas Grill, Built-in Barbecue, Outdoor Grill
- Has private pool: Yes
- Pool features: Heated, In Ground, Salt Water
Lot
- Size: 0.54 Acres
Details
- Parcel number: 0400558
- Special conditions: Material Relationship
Construction
Type & style
- Home type: SingleFamily
- Architectural style: Low Country
- Property subtype: Single Family Residence
Materials
- HardiPlank Type
- Foundation: Slab
- Roof: Shingle
Condition
- New Construction,Under Construction
- New construction: Yes
- Year built: 2026
Details
- Builder name: Waterford Green Communities
- Warranty included: Yes
Utilities & green energy
- Sewer: Public Sewer
- Water: Public
Community & HOA
Community
- Features: Beach Access
- Security: Smoke Detector(s)
- Subdivision: Sea Palms
HOA
- Has HOA: Yes
- Amenities included: Other
- Services included: Maintenance Grounds
- HOA fee: $150 annually
- HOA name: Sea Palms Property Owners Association, Inc.
- HOA phone: 844-774-7776
Location
- Region: Saint Simons Island
Financial & listing details
- Price per square foot: $542/sqft
- Tax assessed value: $226,700
- Annual tax amount: $2,080
- Date on market: 6/9/2026
Estimated market value
$1,956,100
$1.86M - $2.05M
$6,725/mo
Price history
| Date | Event | Price |
|---|---|---|
| 10/19/2026 | Price change | $1,975,000+2.6%$542/sqft |
Source: Scout MLS #2000527 Report a problem | ||
| 6/9/2026 | Listed for sale | $1,925,000+285%$528/sqft |
Source: Scout MLS #2000527 Report a problem | ||
| 3/21/2025 | Sold | $500,000$137/sqft |
Source: Public Record Report a problem | ||
Public tax history
| Year | Property taxes | Tax assessment |
|---|---|---|
| 2025 | $2,080 +0.9% | $90,680 |
| 2024 | $2,061 +11.6% | $90,680 |
| 2023 | $1,847 -52.9% | $90,680 -42% |
| 2022 | $3,921 -1.9% | $156,360 +5.8% |
| 2021 | $3,997 | $147,800 |
| 2020 | -- | $147,800 |
| 2019 | $3,852 0% | $147,800 |
| 2018 | $3,852 | $147,800 |
| 2017 | $3,852 | $147,800 +4.9% |
| 2016 | $3,852 +13.5% | $140,840 +7.9% |
| 2015 | $3,394 +7.5% | $130,480 |
| 2014 | $3,159 | $130,480 |
| 2013 | -- | -- |
| 2012 | -- | -- |
| 2011 | -- | -- |
| 2010 | -- | -- |
Find assessor info on the county website
Monthly payment
Est. payment
Payment breakdown
Explore the cost of this home by adjusting the details. Changes won't be saved.Climate risks
Neighborhood: 31522
- $1,329,3004 bd3 ba3.3k sqft115 Bay Berry Cir, Saint Simons Island, GA 31522Off Market
- $1,564,6005 bd6 ba4k sqft109 Bay Berry Cir, Saint Simons Island, GA 31522Off Market

- $180,0000.55 acres114 Bay Berry Cir, Saint Simons Island, GA 31522Off Market
- $872,9002 bd2 ba-- sqft132 S Island Square Dr, St Simons Island, GA 31522Off Market

Similar homes
- $1,990,0004 bd3 ba3.3k sqft17 Boundary Ln, Saint Simons Island, GA 31522Active
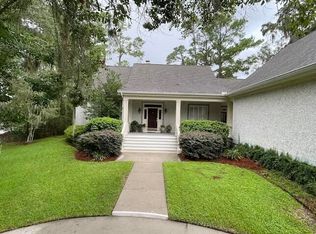
 MLS ID #10787843, Jonathan Minerick, Homecoin.com. GAMLS
 - $1,575,0005 bd4 ba3.3k sqft111 Driftwood Pl, Saint Simons Island, GA 31522For Sale
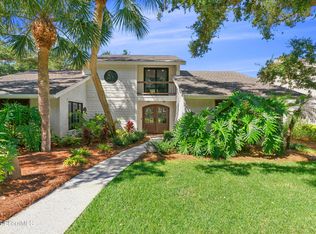 MLS ID #2003080, Justin Hart, Seabolt Brokers/Harry Norman Realtors. Scout MLS
 - $1,899,0005 bd4 ba3.8k sqft188 Hampton Point Dr, Saint Simons Island, GA 31522For Sale
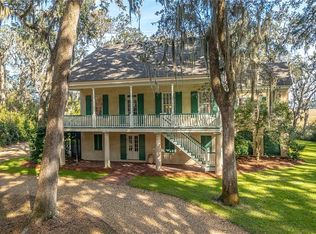 MLS ID #2003088, Susan Imhoff, DeLoach Sotheby's International Realty. Scout MLS
 - $1,929,0004 bd4 ba3.2k sqft215 Medinah, Saint Simons Island, GA 31522For Sale
 MLS ID #2001397, Chris Moline, Sea Island Properties. Scout MLS
 - $2,150,0005 bd4 ba3.9k sqft507 Palm Harbor Rd, Saint Simons Island, GA 31522ActiveMLS ID #10834374, Leann Duckworth, Duckworth Properties. GAMLS
- $1,989,0004 bd5 ba3k sqft1040 Demere Rd, Saint Simons Island, GA 31522ActiveMLS ID #10760931, David E Guynn, Southern Classic Realtors. GAMLS
- $1,275,0003 bd3 ba3.4k sqft122 Shore Rush Dr, Saint Simons Island, GA 31522ActiveMLS ID #10811667, Leann Duckworth, Duckworth Properties. GAMLS
- $2,350,0004 bd5 ba4k sqft15 Couper Pl, Saint Simons Island, GA 31522ActiveMLS ID #10792620, Melissa K Green, Keller Williams Golden Isles. GAMLS
- $1,799,9994 bd5 ba3.5k sqft17 Sea Oats Ln, Saint Simons Island, GA 31522ActiveMLS ID #10755281, Leann Duckworth, Duckworth Properties. GAMLS
