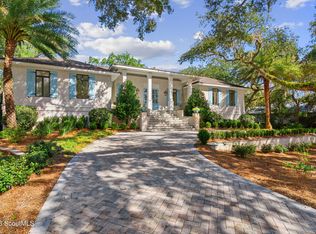
When it comes to luxury living on St. Simons Island, Hamilton Landing is one of the island's premier gated communities, and 807 Hamilton Landing Drive offers an exceptional combination of space, privacy and relaxed coastal living. Built in 2018 and thoughtfully designed for both everyday living and entertaining, this approximately 4,800-square-foot home centers around a private outdoor setting overlooking the marsh. The pool features a sun shelf and spillover spa, complemented by a large screened porch, composite decking, low-maintenance turf, fenced yard and firepit area. A dedicated climate-controlled pool bath with direct outdoor access means swimmers never need to come through the house. Inside, the main level offers an open living room with fireplace and sliding doors to the screened porch, a chef's kitchen with large island and breakfast area, and a separate dining room with a view. The primary suite was intentionally positioned with no living space above it, creating added privacy and quiet even when the house is full. The suite includes a generous custom walk-in closet and oversized shower with dual shower heads. A private office, accessible from both the living area and primary closet, provides a flexible and convenient work-from-home setup. Upstairs, two spacious bedrooms each feature an en-suite bath, a walk-in closet with built-in drawers, and access to an open deck overlooking the pool and marsh. The large bonus room is made for gathering, complete with a wet bar, pool table and entertainment area. Beyond it, a dedicated bunkroom with two custom bunks, each with a queen below and twin above, shares access to a full bath and provides flexible accommodations for family and guests. Storage throughout the home reflects the same attention to detail. All closets feature built-in wood shelving. A dedicated "holiday closet" keeps decorations and seasonal items organized without trips to the attic. An approximately 8' x 10' climate-controlled exterior storage and utility room, complete with elevated storage above, adds even more practical space. A three-car garage, fully fenced backyard and location on Hamilton Landing's park circle complete the property. Residents enjoy the neighborhood park and community dock, along with convenient access on and off the island. 807 Hamilton Landing isn't simply a place to live on St. Simons. It's a home thoughtfully designed around how you want to live here. One seller is a licensed GA Agent and Listing Agent
For sale
$2,495,000
807 Hamilton Landing Dr, Saint Simons Island, GA 31522
4beds
4,816sqft
Single Family Residence
Built in 2018
0.46 Acres Lot
$2,348,900 Zestimate®
$518/sqft
$100/mo HOA
What's special
Three-car garageFenced yardFully fenced backyardComposite deckingLow-maintenance turfGenerous custom walk-in closetLarge screened porch
- 34 days
- 722
- 71
Zillow last checked:
Listing updated:
Listed by:
Ken Haynes 912-424-0826,
BHHS Hodnett Cooper Real Estate
Source: Scout MLS,MLS#: 2002914
Facts & features
Interior
Bedrooms & bathrooms
- Bedrooms: 4
- Bathrooms: 6
- Full bathrooms: 4
- 1/2 bathrooms: 2
Heating
- Central
Cooling
- Central Air, Ceiling Fan(s)
Appliances
- Included: Dryer, Disposal, Double Oven, Dishwasher, Gas Range, Ice Maker, Microwave, Refrigerator, Range Hood, Washer, Wine Cooler, Wall Oven
- Laundry: Gas Dryer Hookup, Laundry Room, Sink, Washer Hookup
Features
- Beamed Ceilings, Built-in Features, Ceiling Fan(s), Double Vanity, High Ceilings, Pantry, Recessed Lighting, Wet Bar, Walk-In Closet(s), Open Staircase, Breakfast Bar, Kitchen Island
- Flooring: Tile, Wood
- Windows: Double Pane Windows, Plantation Shutters, Window Treatments
- Number of fireplaces: 1
- Fireplace features: Gas Starter, Living Room, Masonry, Wood Burning
Interior area
- Total interior livable area: 4,816 sqft
Video & virtual tour
Property
Parking
- Total spaces: 3
- Parking features: Driveway, Garage Faces Side, Guest, Paved, Storage
- Attached garage spaces: 3
- Has uncovered spaces: Yes
Accessibility
- Accessibility features: Accessible Shower(s)
Features
- Levels: One
- Stories: 1
- Patio & porch: Covered, Deck, Enclosed, Porch, Screened
- Has private pool: Yes
- Pool features: Heated, Salt Water
- Has spa: Yes
- Spa features: Gunite, Heated, Private
- Fencing: Chain Link,Full,Privacy,Wood
- Has view: Yes
- View description: Other, Natural Landscape
Lot
- Size: 0.46 Acres
- Features: Back Yard, Landscaped, Level, Private, Sprinklers In Front, Sprinklers In Rear, Full Size Lot, Yard Well
Details
- Parcel number: 0409564
- Special conditions: Agent Owned
- Other equipment: Irrigation Equipment
Construction
Type & style
- Home type: SingleFamily
- Property subtype: Single Family Residence
Materials
- Roof: Metal
Condition
- Year built: 2018
Details
- Warranty included: Yes
Utilities & green energy
- Sewer: Public Sewer
- Water: Public, Shared Well, Irrigation Well
- Utilities for property: Electricity Connected, Natural Gas Connected, Other, Sewer Connected, Water Connected
Community & HOA
Community
- Features: Gated, Other, Park, Sidewalks, Walk To School(s)
- Subdivision: Hamilton Landing
HOA
- Has HOA: Yes
- Amenities included: Gated, Jogging Path, Picnic Area, Playground
- Services included: Maintenance Grounds, Other
- HOA fee: $1,200 annually
- HOA name: Hamilton Landing Homeowners Association
- HOA phone: 912-638-4590
Location
- Region: Saint Simons Island
Financial & listing details
- Price per square foot: $518/sqft
- Tax assessed value: $1,910,500
- Annual tax amount: $9,243
- Date on market: 10/6/2026
- Electric utility on property: Yes
- Road surface type: Asphalt
Estimated market value
$2,348,900
$2.23M - $2.47M
$8,782/mo
Price history
| Date | Event | Price |
|---|---|---|
| 10/6/2026 | Listed for sale | $2,495,000+1286.1%$518/sqft |
Source: Scout MLS #2002914 Report a problem | ||
| 5/8/2017 | Sold | $180,000-40%$37/sqft |
Source: Scout MLS #1578940 Report a problem | ||
| 6/3/2016 | Listed for sale | $299,900$62/sqft |
Source: Duckworth Properties BWK #1578940 Report a problem | ||
Public tax history
| Year | Property taxes | Tax assessment |
|---|---|---|
| 2025 | $9,693 +0.9% | $764,200 +18.6% |
| 2024 | $9,608 +2% | $644,200 |
| 2023 | $9,423 -5.8% | $644,200 +33.6% |
| 2022 | $10,005 -3% | $482,160 +20.9% |
| 2021 | $10,313 | $398,960 |
| 2020 | -- | $398,960 +454.1% |
| 2019 | $10,608 +429.1% | $72,000 |
| 2018 | $2,005 | $72,000 -20% |
| 2017 | $2,005 -14.7% | $90,000 +32.4% |
| 2016 | $2,350 +44% | $68,000 |
| 2015 | $1,632 -0.4% | $68,000 |
| 2014 | $1,639 | $68,000 |
Find assessor info on the county website
Monthly payment
Est. payment
Payment breakdown
Explore the cost of this home by adjusting the details. Changes won't be saved.Climate risks
Neighborhood: 31522
Nearby schools
Schools provided by the listing agent
- Elementary: Oglethorpe
- Middle: Glynn Middle School
- High: Glynn Academy
Source: Scout MLS. This data may not be complete. We recommend contacting the local school district to confirm school assignments for this home.
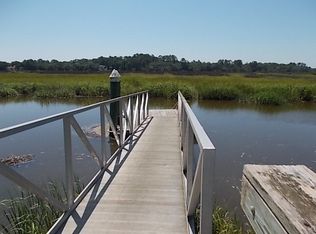
- $1,542,6000.49 acres809 Hamilton Landing Dr, Saint Simons Island, GA 31522Off Market
- $1,688,3004 bd4 ba3.1k sqft805 Hamilton Landing Dr, Saint Simons Island, GA 31522Off Market
- $432,000-- bd-- ba-- sqft700 Hamilton Landing Dr, Saint Simons Island, GA 31522Sold
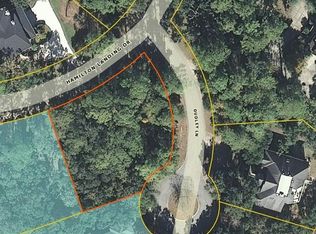
- $1,244,7000.44 acres101 Dudley Ln, Saint Simons Island, GA 31522Off Market
Similar homes
- $2,499,0005 bd5 ba5.2k sqft712 Hamilton Landing Dr, Saint Simons Island, GA 31522For Sale
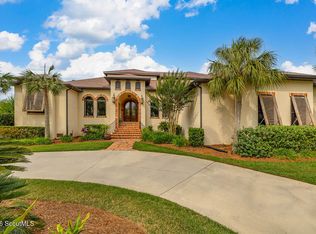 MLS ID #2002365, Chris Moline, Sea Island Properties. Scout MLS
- $2,275,0003 bd5 ba4k sqft15 Couper Pl, Saint Simons Island, GA 31522For Sale
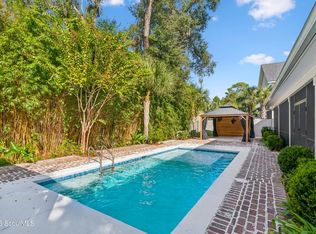 MLS ID #2003442, Melissa Hallman, Engel & Volkers Golden Isles. Scout MLS
- $2,799,0004 bd6 ba4.1k sqft137 Shore Rush Dr, Saint Simons Island, GA 31522For Sale
 MLS ID #2003401, ELIZABETH MCLAUCHLIN, Situs Real Estate, LLC. Scout MLS
- $2,650,0005 bd5 ba5.1k sqft119 Southpoint Dr, Saint Simons Island, GA 31522For Sale
 MLS ID #2002856, Michael Banker, LLC, Banker Real Estate. Scout MLS
- $2,500,0004 bd6 ba4k sqft914 Rose Cottage Rd, Saint Simons Island, GA 31522Active
 MLS ID #10802465, Leann Duckworth, Duckworth Properties. GAMLS
- $1,999,9995 bd4 ba3.9k sqft507 Palm Harbor Rd, Saint Simons Island, GA 31522ActiveMLS ID #10834374, Leann Duckworth, Duckworth Properties. GAMLS
- $1,675,0004 bd4 ba2.8k sqft111 Yacht Club Dr, Saint Simons Island, GA 31522ActiveMLS ID #10887782, Ashley Seabolt, Keller Williams Golden Isles. GAMLS
- $2,350,0005 bd6 ba6k sqft423 Mimosa Dr, Saint Simons Island, GA 31522ActiveMLS ID #10818758, Patsy Bryan, BHHS Hodnett Cooper Real Estate. GAMLS
- $1,995,0004 bd4 ba3.3k sqft105 Strachan Ln, Saint Simons Island, GA 31522ActiveMLS ID #10877201, Pat H Cooper, BHHS Hodnett Cooper Real Estate. GAMLS
