Welcome to 198 Ashantilly—a one-of-a-kind St. Simons residence where exceptional design, luxury construction, island history, and an extraordinarily spacious South End setting come together. This five-bedroom, five-bath home was created with an unusual commitment to both quality and preservation. Rather than demolishing the original pink cottage that stood here, the home was lifted and taken back to its skeleton, with the new residence thoughtfully built around it. These early cottages are part of the architectural story of St. Simons and its important World War II-era history, and portions of the original framing were intentionally preserved within the new home as an architectural art installation. The home's sophisticated pink-and-green, Palm Beach-inspired palette offers another subtle homage to the original cottage. Beyond its story, this is simply a beautifully built home. Sierra Pacific windows, professional-grade appliances, ambrosia maple floors, walnut cabinets and accents, custom cabinetry, designer tile, Restoration Hardware vanities, carefully selected luxury finishes and extra soundproofing create interiors that feel elevated yet comfortable. The primary bath is even prepared for the future addition of a steam shower, if desired. The floor plan was designed for gathering. Five bedrooms and five full baths provide exceptional accommodations for family and guests, while a large pantry adds valuable everyday storage. Upstairs, the oversized fifth bedroom with its own full bath is a standout space that can adapt to the next owner's lifestyle—use it as a second primary suite, an incredible bunk room, or create a spectacular game and media room. And then there is the yard. Space like this is increasingly difficult to find on the South End of St. Simons. The professionally landscaped grounds provide a remarkable sense of openness and breathing room, with a private pool, bocce court, generous gathering areas, and plenty of room to enjoy life outdoors. Directly across from a park, the property benefits from an open green view that makes the setting feel even more expansive. To the rear of the property is the grounds for the St Simons Presbyterian Church. It is a rare combination: the convenience of a South End address without the close-in feeling often associated with it. Located just off Kings Way, 198 Ashantilly places Pier Village, beaches, restaurants, parks, shopping, and favorite island destinations close at hand while offering a private retreat that may make you reluctant to leave home. With around $120,000 in retail furnishings, including Four Hands and other quality pieces, are also included (excludes all art except Slim Arrons photograph that anchors design). The interiors were intentionally furnished as a sophisticated island home rather than simply outfitted as a vacation rental, making the property beautifully suited for a primary residence or second home while also offering vacation-rental potential. 198 Ashantilly is difficult to compare because it would be extraordinarily difficult to recreate. It offers the character and story of old St. Simons within a completely reimagined luxury home, together with five bedrooms and five baths, professional-grade appliances, Sierra Pacific windows, custom finishes, flexible living spaces, a private pool and bocce court, and the kind of expansive South End setting that has become increasingly rare. This is not simply a newer home on St. Simons—it is a home that preserved a piece of the island's past while being designed beautifully for its future. Rental potential exceeds $150,000 gross per year. Listing Agent is owner.
New construction
$2,590,000
198 Ashantilly Ave, Saint Simons Island, GA 31522
5beds
2,996sqft
Single Family Residence
Built in 2026
10,454 Square Feet Lot
$-- Zestimate®
$864/sqft
$-- HOA
What's special
Private poolProfessionally landscaped groundsBocce courtSierra pacific windowsExtra soundproofingRestoration hardware vanitiesProfessional-grade appliances
- 45 days
- 350
- 28
Zillow last checked:
Listing updated:
Listed by:
Michael Banker, LLC 912-638-1808,
Banker Real Estate
Source: Scout MLS,MLS#: 2002304
Facts & features
Interior
Bedrooms & bathrooms
- Bedrooms: 5
- Bathrooms: 5
- Full bathrooms: 5
Primary bedroom
- Area: 202.44
- Dimensions: 12.7 x 15.94
Heating
- Heat Pump
Cooling
- Central Air
Features
- Windows: Double Pane Windows, Insulated Windows, No Window Treatments
- Common walls with other units/homes: No Common Walls
Interior area
- Total interior livable area: 2,996 sqft
Property
Parking
- Total spaces: 2
- Parking features: Attached
- Attached garage spaces: 2
Features
- Levels: One
- Stories: 1
- Patio & porch: Covered, Deck, Front Porch, Porch
- Exterior features: Private Yard, Rain Gutters, Smart Lock(s), Storage
- Has private pool: Yes
- Pool features: Heated, In Ground
- Fencing: Wood
Lot
- Size: 10,454 Square Feet
- Features: Sprinklers In Front, Sprinklers In Rear, Full Size Lot
Details
- Parcel number: 0404831
- Special conditions: Agent Owned
Construction
Type & style
- Home type: SingleFamily
- Architectural style: Cottage
- Property subtype: Single Family Residence
Materials
- HardiPlank Type, Cypress Siding
- Foundation: Block, Raised
- Roof: Metal
Condition
- New Construction
- New construction: Yes
- Year built: 2026
Details
- Builder name: Sherman and Beach LLC, Brad Brumbach
Utilities & green energy
- Sewer: Public Sewer
- Utilities for property: Cable Available, Electricity Connected, Natural Gas Connected, Sewer Connected
Community & HOA
Community
- Security: Smoke Detector(s)
- Subdivision: Kings Terrace
HOA
- Has HOA: No
Location
- Region: Saint Simons Island
Financial & listing details
- Price per square foot: $864/sqft
- Tax assessed value: $767,800
- Annual tax amount: $7,393
- Date on market: 9/4/2026
- Electric utility on property: Yes
Estimated market value
Not available
Estimated sales range
Not available
Not available
Price history
| Date | Event | Price |
|---|---|---|
| 9/4/2026 | Listed for sale | $2,590,000+249.1%$864/sqft |
Source: Scout MLS #2002304 Report a problem | ||
| 1/22/2024 | Sold | $741,900-1.1%$248/sqft |
Source: Scout MLS #1643707 Report a problem | ||
| 12/14/2023 | Pending sale | $749,900$250/sqft |
Source: Scout MLS #1643707 Report a problem | ||
| 12/13/2023 | Listed for sale | $749,900+76.4%$250/sqft |
Source: Scout MLS #1643707 Report a problem | ||
| 9/10/2020 | Sold | $425,000-5.3%$142/sqft |
Source: Scout MLS #1617171 Report a problem | ||
| 5/17/2020 | Listed for sale | $449,000+76.1%$150/sqft |
Source: Real Escapes Properties, Inc. #1617171 Report a problem | ||
| 1/31/2014 | Sold | $255,000-11.3%$85/sqft |
Source: Scout MLS #1564040 Report a problem | ||
| 9/16/2013 | Listed for sale | $287,500-8.7%$96/sqft |
Source: Coldwell Banker Platinum Partners #1564040 Report a problem | ||
| 6/2/2011 | Listing removed | $315,000$105/sqft |
Source: Platinum Partners #1551878 Report a problem | ||
| 3/26/2011 | Listed for sale | $315,000$105/sqft |
Source: NCI #1551878 Report a problem | ||
Public tax history
| Year | Property taxes | Tax assessment |
|---|---|---|
| 2025 | $7,585 +37% | $307,120 +36.7% |
| 2024 | $5,535 -2% | $224,720 |
| 2023 | $5,647 +18.2% | $224,720 +21.1% |
| 2022 | $4,779 +15.6% | $185,560 +66.2% |
| 2021 | $4,134 | $111,680 |
| 2020 | -- | $111,680 +5.6% |
| 2019 | $2,886 | $105,760 |
| 2018 | $2,886 | $105,760 -17.7% |
| 2017 | $2,886 -2.5% | $128,560 +18.4% |
| 2016 | $2,959 +8.4% | $108,560 +23.1% |
| 2015 | $2,730 +44.2% | $88,160 +20.1% |
| 2014 | $1,894 | $73,400 |
| 2013 | -- | -- |
| 2012 | -- | -- |
| 2011 | -- | -- |
| 2010 | -- | -- |
Find assessor info on the county website
Monthly payment
Est. payment
Payment breakdown
Explore the cost of this home by adjusting the details. Changes won't be saved.Climate risks
Neighborhood: 31522
- $500,00010,497 sqft196 Ashantilly Ave, Saint Simons Island, GA 31522Off Market
- $492,1002 bd1 ba1k sqft200 Ashantilly Ave, Saint Simons Island, GA 31522Off Market

- $876,5003 bd2 ba1.6k sqft202 Ashantilly Ave, Saint Simons Island, GA 31522Off Market
- $1,437,100-- bd-- ba-- sqft200 Anguilla Ave #13000, Saint Simons Island, GA 31522Off Market
Similar homes
- $2,589,0005 bd5 ba3.4k sqft1626 Bruce Dr, Saint Simons Island, GA 31522For Sale
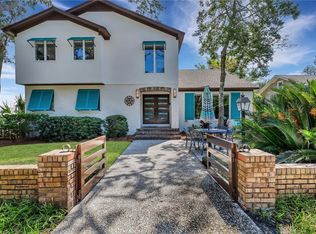 MLS ID #1661298, Adam Witt, Lilmar Properties. Scout MLS
- $1,895,0005 bd5 ba3k sqft540 Magnolia Ave, Saint Simons Island, GA 31522For Sale
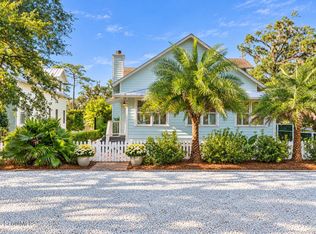 MLS ID #2002941, Brooke Carter, Keller Williams Realty Golden Isles. Scout MLS
- $2,799,0005 bd5 ba3.4k sqft325 Neptune Rd, Saint Simons Island, GA 31522New Construction
 MLS ID #2002095, Christa Clark, Duckworth Properties BWK. Scout MLS
- $2,350,0004 bd5 ba4k sqft15 Couper Pl, Saint Simons Island, GA 31522Active
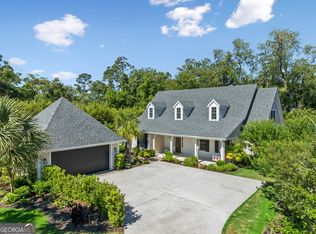
 MLS ID #10792620, Melissa K Green, Keller Williams Golden Isles. GAMLS
- $2,150,0005 bd4 ba3.9k sqft507 Palm Harbor Rd, Saint Simons Island, GA 31522ActiveMLS ID #10834374, Leann Duckworth, Duckworth Properties. GAMLS
- $1,989,0004 bd5 ba3k sqft1040 Demere Rd, Saint Simons Island, GA 31522ActiveMLS ID #10760931, David E Guynn, Southern Classic Realtors. GAMLS
- $2,500,0004 bd6 ba4k sqft914 Rose Cottage Rd, Saint Simons Island, GA 31522ActiveMLS ID #10802465, Leann Duckworth, Duckworth Properties. GAMLS
