Welcome to your dream home in East Beach! This stunning new construction home is ideally located just one street over from the 12th Street beach access, providing effortless access to sun, sand, and surf. Additionally, it is conveniently located near dining and shopping, making it the perfect blend of leisure and convenience. This residence features 5 bedrooms and 5.5 bathrooms, all en suite, epitomizing luxury living, with all finishes already selected. The main level features an expansive primary suite with coffered ceilings, a spacious walk-in closet with built-ins, and an en suite bathroom that boasts double sinks, a large walk-in shower, and a relaxing bathtub. A second bedroom is also located on the main level for added convenience, along with a half bathroom for guests. The gourmet kitchen is equipped with top-of-the-line stainless steel KitchenAid appliances, including a double oven, gas range, and an ice maker. The oversized island features built-in storage and two pull-out refrigerators, making it perfect for entertaining. A wine cooler with a wet bar and a generous walk-in pantry complete this culinary haven. The inviting living room includes a natural gas fireplace, and a large laundry room offers ample storage. Upstairs, you will find three additional bedrooms, each with en suite bathrooms, a large bonus room perfect for entertaining or relaxation, and a convenient second laundry area. The **attached double garage** is insulated and features shark-coated floors, ensuring it remains comfortable and stylish. The driveway is spacious, accommodating numerous vehicles, and there is also an additional gravel parking pad to the side for even more parking options. Step outside to discover your outdoor oasis, complete with an expansive porch stretching the length of the home, accessible from both the living area and the primary suite. Enjoy the outdoor grill area with storage, a heated/chilled pool, and a firepit for memorable gatherings. Additional highlights include engineered hardwood floors throughout, tiled showers extending to the ceiling, two HVAC systems for year-round comfort, a gas water heater with a recirculating pump, an irrigation meter for easy lawn maintenance, plantation shutters throughout, high ceilings (10 ft down, 9 ft up) with elegant crown molding and shiplap accent walls, and 8 ft doors that add a touch of sophistication. Don't miss the opportunity to own this exquisite new construction home in a highly sought-after community. Schedule your private tour today!
New construction
$2,950,000
4314 12th St, Saint Simons Island, GA 31522
5beds
3,261sqft
Single Family Residence
Built in 2026
9,147 Square Feet Lot
$-- Zestimate®
$905/sqft
$-- HOA
What's special
Generous walk-in pantryPlantation shutters throughoutLarge walk-in showerEngineered hardwood floors throughoutFirepit for memorable gatheringsAdditional gravel parking padDouble oven
- 63 days
- 389
- 28
Zillow last checked:
Listing updated:
Listed by:
Courtney Been 912-230-5947,
Duckworth Properties BWK
Source: Scout MLS,MLS#: 2001687
Facts & features
Interior
Bedrooms & bathrooms
- Bedrooms: 5
- Bathrooms: 6
- Full bathrooms: 5
- 1/2 bathrooms: 1
Heating
- Central
Cooling
- Central Air, Ceiling Fan(s)
Appliances
- Included: Convection Oven, Dryer, Disposal, Double Oven, Dishwasher, Freezer, Gas Range, Ice Maker, Oven, Range, Refrigerator, Range Hood, Washer, Wine Cooler, Washer/Dryer Stacked, Premium Appliances, Wall Oven
- Laundry: Laundry Room
Features
- Beamed Ceilings, Ceiling Fan(s), Crown Molding, Coffered Ceiling(s), High Ceilings, Pantry, Recessed Lighting, Soaking Tub, Wet Bar, Walk-In Closet(s), Primary Suite
- Flooring: Wood
- Windows: Plantation Shutters, Window Treatments
- Number of fireplaces: 1
- Fireplace features: Gas, Gas Log, Great Room, Ventless
Interior area
- Total interior livable area: 3,261 sqft
Video & virtual tour
Property
Parking
- Total spaces: 2
- Parking features: Attached, Driveway, Garage Door Opener
- Attached garage spaces: 2
- Has uncovered spaces: Yes
Features
- Patio & porch: Porch
- Exterior features: Fire Pit, Gas Grill, Outdoor Grill, Private Yard, Rain Gutters
- Has private pool: Yes
- Pool features: Heated, In Ground, Salt Water
- Fencing: Wood
Lot
- Size: 9,147 Square Feet
- Features: Landscaped, Sprinklers In Front, Sprinklers In Rear
Details
- Parcel number: 0403020
- Special conditions: Material Relationship
- Other equipment: Irrigation Equipment
Construction
Type & style
- Home type: SingleFamily
- Architectural style: Craftsman
- Property subtype: Single Family Residence
Materials
- HardiPlank Type
- Foundation: Slab
Condition
- New Construction
- New construction: Yes
- Year built: 2026
Details
- Builder name: Waterford Green Communities
Utilities & green energy
- Sewer: Public Sewer
- Water: Public
- Utilities for property: Natural Gas Connected, Sewer Connected, Water Connected
Community & HOA
Community
- Features: Sidewalks
- Subdivision: East Beach
HOA
- Has HOA: No
Location
- Region: Saint Simons Island
Financial & listing details
- Price per square foot: $905/sqft
- Tax assessed value: $1,360,100
- Annual tax amount: $13,339
- Date on market: 8/5/2026
Estimated market value
Not available
Estimated sales range
Not available
$6,059/mo
Price history
| Date | Event | Price |
|---|---|---|
| 8/5/2026 | Listed for sale | $2,950,000$905/sqft |
Source: Scout MLS #2001687 Report a problem | ||
| 8/5/2026 | Listing removed | $2,950,000$905/sqft |
Source: Scout MLS #1660817 Report a problem | ||
| 7/22/2026 | Price change | $2,950,000+1.8%$905/sqft |
Source: Scout MLS #1660817 Report a problem | ||
| 3/27/2026 | Listed for sale | $2,899,000+131.9%$889/sqft |
Source: Scout MLS #1660817 Report a problem | ||
| 3/31/2025 | Sold | $1,250,000+2%$383/sqft |
Source: Scout MLS #1652603 Report a problem | ||
| 3/20/2025 | Pending sale | $1,225,000$376/sqft |
Source: Scout MLS #1652603 Report a problem | ||
| 3/17/2025 | Listed for sale | $1,225,000+1261.1%$376/sqft |
Source: Scout MLS #1652603 Report a problem | ||
| 4/1/1991 | Sold | $90,000$28/sqft |
Source: Agent Provided Report a problem | ||
Public tax history
| Year | Property taxes | Tax assessment |
|---|---|---|
| 2025 | $13,339 +6.6% | $544,040 +5.7% |
| 2024 | $12,518 -6% | $514,800 -4.1% |
| 2023 | $13,315 +81.1% | $536,760 +86.2% |
| 2022 | $7,353 -2.6% | $288,200 +15.2% |
| 2021 | $7,550 | $250,280 |
| 2020 | -- | $250,280 +2.5% |
| 2019 | $6,660 +2.4% | $244,200 |
| 2018 | $6,501 | $244,200 |
| 2017 | $6,501 | $244,200 +18.4% |
| 2016 | $6,501 +28.1% | $206,200 |
| 2015 | $5,074 -0.4% | $206,200 |
| 2014 | $5,094 | $206,200 |
| 2013 | -- | -- |
| 2012 | -- | -- |
| 2011 | -- | -- |
| 2010 | -- | -- |
Find assessor info on the county website
Monthly payment
Est. payment
Payment breakdown
Explore the cost of this home by adjusting the details. Changes won't be saved.Climate risks
Neighborhood: 31522
- $1,173,5002 bd2 ba1.1k sqft4310 12th St, Saint Simons Island, GA 31522Off Market
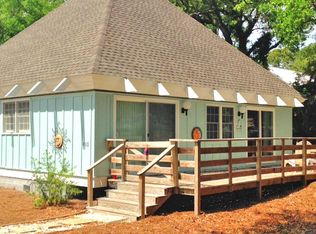
- $1,344,1002 bd1 ba1.5k sqft4322 12th St, Saint Simons Island, GA 31522Off Market
- $1,622,7004 bd4 ba3.2k sqft4317 13th St, Saint Simons Island, GA 31522Off Market
- $2,106,6004 bd4 ba3.2k sqft4315 13th St, Saint Simons Island, GA 31522Off Market

Similar homes
- $2,799,0005 bd5 ba3.4k sqft325 Neptune Rd, Saint Simons Island, GA 31522New Construction
 MLS ID #2002095, Christa Clark, Duckworth Properties BWK. Scout MLS
 - $2,450,0005 bd6 ba3.2k sqft4316 5th St, Saint Simons Island, GA 31522For Sale
 MLS ID #1661319, Roger Varnadore, eXp Realty, LLC. Scout MLS
 - $2,599,0005 bd5 ba3.4k sqft1626 Bruce Dr, Saint Simons Island, GA 31522For Sale
 MLS ID #1661298, Adam Witt, Lilmar Properties. Scout MLS
 - $2,994,9004 bd6 ba3.3k sqft1017 Ocean View Ave, Saint Simons Island, GA 31522For Sale
 MLS ID #2001162, Micki Carter, DeLoach Sotheby's International Realty. Scout MLS
 - $2,350,0004 bd5 ba4k sqft15 Couper Pl, Saint Simons Island, GA 31522Active
 MLS ID #10792620, Melissa K Green, Keller Williams Golden Isles. GAMLS
 - $2,150,0005 bd4 ba3.9k sqft507 Palm Harbor Rd, Saint Simons Island, GA 31522ActiveMLS ID #10834374, Leann Duckworth, Duckworth Properties. GAMLS
- $2,500,0004 bd6 ba4k sqft914 Rose Cottage Rd, Saint Simons Island, GA 31522ActiveMLS ID #10802465, Leann Duckworth, Duckworth Properties. GAMLS
