Welcome to 1626 Bruce Drive, a beautifully renovated East Beach home just moments from the shoreline, offering the perfect blend of luxury, comfort, and investment potential.Reimagined in 2017 and stylishly furnished in 2020, this home features an open floor plan with vaulted ceilings, hardwood floors, and abundant natural light. The chef’s kitchen is a standout, complete with a Wolf gas range, custom cabinetry, and high-end finishes—ideal for both everyday living and entertaining.The main-level primary suite provides a private retreat, while upstairs offers four additional bedrooms, including two private suites, making it perfect for hosting family and guests.Step outside to your own private oasis with a heated pool, gated courtyard, gas fire pit, and low-maintenance yard with an irrigation well. The oversized two-car garage, driveway, and parking pad accommodate up to eight vehicles—an uncommon feature for East Beach.This home has also been a successful vacation rental since 2020, presenting a strong investment opportunity in one of the island’s most desirable locations.Don’t miss the chance to own a turnkey East Beach property—schedule your private showing today.
For sale
Price cut: $50K (5/20)
$2,599,000
1626 Bruce Dr, Saint Simons Island, GA 31522
5beds
3,495sqft
:
Get pre-qualified$15,226/mo
Single Family Residence
Built in 1974
7,405 Square Feet Lot
$-- Zestimate®
$744/sqft
$-- HOA
What's special
- 98 days |
- 522 |
- 17 |
Zillow last checked:
Listing updated:
Listed by:
Adam Witt 912-689-7700,
Lilmar Properties,
Beth Witt 912-230-0220,
Lilmar Properties
Source: Scout MLS,MLS#: 1661298
Facts & features
Interior
Bedrooms & bathrooms
- Bedrooms: 5
- Bathrooms: 5
- Full bathrooms: 4
- 1/2 bathrooms: 1
Heating
- Central, Electric
Cooling
- Central Air, Electric
Appliances
- Included: Dryer, Dishwasher, Electric Range, Gas Range, Microwave, Plumbed For Ice Maker, Range, Refrigerator, Range Hood, Washer
- Laundry: Electric Dryer Hookup, Gas Dryer Hookup, Washer Hookup
Features
- Ceiling Fan(s), Double Vanity, High Ceilings, Pantry, Recessed Lighting, Smart Thermostat, Walk-In Closet(s), Shower Only, Primary on First Floor, Primary Suite, Sitting Area, Kitchen Island
- Flooring: Hardwood, Tile
- Basement: Crawl Space
- Furnished: Yes
Interior area
- Total interior livable area: 3,495 sqft
Video & virtual tour
Property
Parking
- Total spaces: 2
- Parking features: Alley Access, Attached, Driveway, Garage Door Opener, Off Street, Other, Paved
- Garage spaces: 2
- Has uncovered spaces: Yes
Features
- Patio & porch: Porch, Screened
- Exterior features: Fire Pit, Gas Grill
- Has private pool: Yes
- Pool features: In Ground, Salt Water
- Fencing: Brick,Fenced,Wood
Lot
- Size: 7,405 Square Feet
- Features: Sprinklers In Front, Sprinklers In Rear, Full Size Lot
Details
- Parcel number: 0403280
Construction
Type & style
- Home type: SingleFamily
- Architectural style: Traditional,Cottage
- Property subtype: Single Family Residence
Materials
- Brick
- Foundation: Slab
- Roof: Asphalt
Condition
- Updated/Remodeled,As Is
- Year built: 1974
Utilities & green energy
- Sewer: Public Sewer
- Water: Public, Private, Well
- Utilities for property: Cable Available, Electricity Available, Natural Gas Available, Sewer Available, Underground Utilities, Water Available
Green energy
- Energy efficient items: Thermostat
Community & HOA
Community
- Security: Smoke Detector(s)
- Subdivision: East Beach
Location
- Region: Saint Simons Island
Financial & listing details
- Price per square foot: $744/sqft
- Tax assessed value: $1,691,600
- Annual tax amount: $14,094
- Date on market: 4/16/2026
- Electric utility on property: Yes
- Road surface type: Asphalt
Estimated market value
Not available
Estimated sales range
Not available
Not available
Price history
| Date | Event | Price |
|---|---|---|
| 5/20/2026 | Price change | $2,599,000-1.9%$744/sqft |
Source: Scout MLS #1661298 Report a problem | ||
| 4/18/2026 | Listed for sale | $2,649,000-1.7%$758/sqft |
Source: Scout MLS #1661298 Report a problem | ||
| 2/28/2026 | Listing removed | $2,695,000$771/sqft |
Source: Scout MLS #1652633 Report a problem | ||
| 3/20/2025 | Listed for sale | $2,695,000$771/sqft |
Source: Scout MLS #1652633 Report a problem | ||
| 9/30/2024 | Listing removed | $2,695,000$771/sqft |
Source: Scout MLS #1644854 Report a problem | ||
| 2/15/2024 | Listed for sale | $2,695,000+150.7%$771/sqft |
Source: Scout MLS #1644854 Report a problem | ||
| 2/27/2020 | Sold | $1,075,000-8.5%$308/sqft |
Source: Scout MLS #1615135 Report a problem | ||
| 2/7/2020 | Listed for sale | $1,174,900$336/sqft |
Source: Duckworth Properties BWK #1615135 Report a problem | ||
| 2/5/2020 | Pending sale | $1,174,900$336/sqft |
Source: Duckworth Properties BWK #1615135 Report a problem | ||
| 1/2/2020 | Listed for sale | $1,174,900-1.2%$336/sqft |
Source: Duckworth Properties BWK #1615135 Report a problem | ||
| 10/22/2019 | Listing removed | $1,189,000$340/sqft |
Source: Banker Real Estate #1612407 Report a problem | ||
| 9/9/2019 | Price change | $1,189,000-0.1%$340/sqft |
Source: Banker Real Estate #1612407 Report a problem | ||
| 6/17/2019 | Listed for sale | $1,190,000$340/sqft |
Source: Banker Real Estate #1606423 Report a problem | ||
| 5/15/2019 | Listing removed | $1,190,000$340/sqft |
Source: Banker Real Estate #1606423 Report a problem | ||
| 4/15/2019 | Pending sale | $1,190,000$340/sqft |
Source: Banker Real Estate #1606423 Report a problem | ||
| 2/23/2019 | Listed for sale | $1,190,000-14.7%$340/sqft |
Source: Banker Real Estate #1606423 Report a problem | ||
| 11/10/2018 | Listing removed | $1,395,000$399/sqft |
Source: Banker Real Estate #1589537 Report a problem | ||
| 6/15/2018 | Price change | $1,395,000-10%$399/sqft |
Source: Banker Real Estate #1589537 Report a problem | ||
| 4/18/2018 | Listed for sale | $1,550,000+134.8%$443/sqft |
Source: BHHS Hodnett Cooper Real Estate #1588568 Report a problem | ||
| 3/30/2016 | Sold | $660,000-5%$189/sqft |
Source: Scout MLS #1575045 Report a problem | ||
| 8/22/2015 | Price change | $695,000-39.6%$199/sqft |
Source: Georgia Coast Realty #1575045 Report a problem | ||
| 3/18/2015 | Listed for sale | $1,150,000$329/sqft |
Source: Georgia Coast Realty #1572785 Report a problem | ||
Public tax history
| Year | Property taxes | Tax assessment |
|---|---|---|
| 2025 | $14,094 +15.2% | $676,640 +34.5% |
| 2024 | $12,233 -2% | $502,960 |
| 2023 | $12,485 +25.6% | $502,960 -5.3% |
| 2022 | $9,939 -3% | $531,000 +50.5% |
| 2021 | $10,245 | $352,760 |
| 2020 | -- | $352,760 +23.5% |
| 2019 | $7,582 | $285,600 |
| 2018 | $7,582 | $285,600 +7.9% |
| 2017 | $7,582 +7.8% | $264,640 +7.8% |
| 2016 | $7,035 +16.9% | $245,600 |
| 2015 | $6,019 +14.4% | $245,600 +15.2% |
| 2014 | $5,263 | $213,200 |
| 2013 | -- | -- |
| 2012 | -- | -- |
| 2011 | -- | -- |
| 2010 | -- | -- |
Find assessor info on the county website
Monthly payment
Est. payment
Payment breakdown
Explore the cost of this home by adjusting the details. Changes won't be saved.Climate risks
Neighborhood: 31522
Nearby schools
GreatSchools rating
- 8/10St. Simons Elementary SchoolGrades: PK-5Distance: 1.2 mi
- 6/10Glynn Middle SchoolGrades: 6-8Distance: 6.5 mi
- 10/10Glynn AcademyGrades: 9-12Distance: 6.9 mi
Schools provided by the listing agent
- Elementary: St. Simons
- Middle: Glynn Middle School
- High: Glynn Academy
Source: Scout MLS. This data may not be complete. We recommend contacting the local school district to confirm school assignments for this home.
- $2,850,0005 bd6 ba3.9k sqft1630 Bruce Dr, Saint Simons Island, GA 31522Sold

- $1,639,9003 bd3 ba1.9k sqft1624 Bruce Dr, Saint Simons Island, GA 31522Off Market
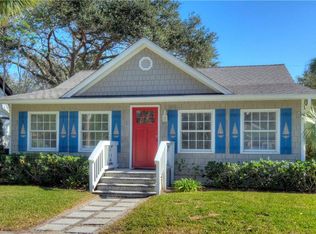
- $1,215,2004 bd3 ba2.3k sqft4221 3rd St, Saint Simons Island, GA 31522Off Market
- $1,907,0004 bd3 ba1.9k sqft1616 Bruce Dr, Saint Simons Island, GA 31522Off Market

- $2,300,0005 bd2 ba1.6k sqft4224 2nd St, Saint Simons Island, GA 31522Sold
- $1,235,8002 bd1 ba280 sqft4219 3rd St, Saint Simons Island, GA 31522Off Market
- $1,292,0003 bd3 ba-- sqft4219 3rd St, Saint Simons Is, GA 31522Off Market
- $1,485,9004 bd3 ba2.3k sqft1700 Bruce Dr, Saint Simons Island, GA 31522Off Market
A local agent can set up tours, give advice and negotiate with sellers.
A local lender can help you make sure your offer is ready when you are.
Similar homes
- $2,649,0005 bd6 ba3.2k sqft4316 5th St, Saint Simons Island, GA 31522For Sale
 MLS ID #1661319, Roger Varnadore, eXp Realty, LLC. Scout MLS
 - $2,250,0004 bd5 ba3k sqft225 Olive Way, Saint Simons Island, GA 31522For Sale
 MLS ID #1661698, Micki Carter, DeLoach Sotheby's International Realty. Scout MLS
 - $2,149,0004 bd4 ba3.2k sqft215 Medinah, Saint Simons Island, GA 31522For Sale
 MLS ID #2001397, Chris Moline, Sea Island Properties. Scout MLS
 - $2,850,0004 bd5 ba4.1k sqft137 Shore Rush Dr, Saint Simons Island, GA 31522For Sale
 MLS ID #2001462, ELIZABETH MCLAUCHLIN, Situs Real Estate, LLC. Scout MLS
 - $2,300,0005 bd5 ba4k sqft202 Carnoustie, Saint Simons Island, GA 31522For SaleMLS ID #1661070, Angela Harrison, Frederica Realty. Scout MLS
- $2,595,0005 bd5 ba5.2k sqft712 Hamilton Landing Dr, Saint Simons Island, GA 31522For SaleMLS ID #1659450, Chris Moline, Sea Island Properties. Scout MLS
- $2,349,0005 bd7 ba4.6k sqft203 Merion, Saint Simons Island, GA 31522For SaleMLS ID #2000863, Scott Risi, Signature Properties Group Inc.. Scout MLS
- $2,500,0003 bd5 ba4k sqft15 Couper Pl, Saint Simons Island, GA 31522Active
 MLS ID #10792620, Melissa K Green, Keller Williams Golden Isles. GAMLS
 - $1,950,0006 bd6 ba2.9k sqft219 & 221 Olive Way N, Saint Simons Island, GA 31522For SaleMLS ID #1661834, Sandra Branch, Signature Properties Group Inc.. Scout MLS
- $1,998,5004 bd3 ba2.2k sqftHeron House, Saint Simons Island, GA 31522For SaleMLS ID #1659997, Nancy Usher, BHHS Hodnett Cooper Real Estate. Scout MLS
- $2,250,0004 bd4 ba3k sqft105 Strachan Ln, Saint Simons Island, GA 31522For SaleMLS ID #2001218, Cheryl Nelson, GardnerKeim Coastal Realty. Scout MLS
- $2,499,0004 bd4 ba3.4k sqft116 Compass Point Dr, Saint Simons Island, GA 31522New ConstructionMLS ID #1660149, Pamela Timbes, The Alsonett Co.. Scout MLS
- $1,899,9994 bd5 ba3.5k sqft17 Sea Oats Ln, Saint Simons Island, GA 31522ActiveMLS ID #10755281, Leann Duckworth, Duckworth Properties. GAMLS
- $2,395,0004 bd5 ba3.5k sqft23 Bracklin Ct, Saint Simons Island, GA 31522For SaleMLS ID #1661907, Freddy Stroud, Georgia Coast Realty. Scout MLS
- $1,899,0005 bd4 ba3.8k sqft306 Broadway St, Saint Simons Island, GA 31522ActiveMLS ID #10799813, Hannah Melton, Duckworth Properties. GAMLS
- $2,994,9004 bd6 ba3.3k sqft1017 Ocean View Ave, Saint Simons Island, GA 31522For SaleMLS ID #2001162, Micki Carter, DeLoach Sotheby's International Realty. Scout MLS
- $1,595,0004 bd5 ba2.8k sqft45 Glynn Oaks Ln, Saint Simons Island, GA 31522ActiveMLS ID #10810695, Leann Duckworth, Duckworth Properties. GAMLS
- $1,595,0003 bd4 ba3.2k sqft6201 Frederica Rd, Saint Simons Island, GA 31522ActiveMLS ID #10811549, Leann Duckworth, Duckworth Properties. GAMLS
- $3,100,0004 bd5 ba4.4k sqft21 Atlantic Point Dr, Saint Simons Island, GA 31522For SaleMLS ID #2000362, Georgia Usry, DeLoach Sotheby's International Realty. Scout MLS
- $2,599,0005 bd6 ba4.8k sqft47 Dorsey Cir, Saint Simons Island, GA 31522For SaleMLS ID #2000799, Stephanie Carey, Liberty Realty Group LLC. Scout MLS
