Stunning New Construction Beach Cottage Just Steps from the Sand!Discover the essence of luxurious beach living in this remarkable custom-built home, located only six houses from the beach. This exquisite 4-bedroom, 4 full bath, and 2 half bath residence features primary suites on both the first and second floors, two spacious living rooms, gourmet Kitchen, heated swimming pool with covered porch, sun deck, cabana style pool bath, outside shower and two-car garage all set on a lot in a prime location. With its Southern Living charm, the home combines an inviting coastal exterior with an exceptional interior layout.As you step inside, you’re greeted by a grand two-story foyer with floor to ceiling ship lap that leads into a generous open floor plan, seamlessly merging indoor and outdoor spaces. Large windows illuminate the living area with natural light while offering picturesque views of the backyard pool. The gourmet kitchen serves as the heart of the home, boasting quartzite countertops, double pantries, high-end professional appliances, and ample cabinet storage.Step outside to the covered porch, overlooking the heated pool—an ideal spot for alfresco dining and enjoying cooling ocean breezes. Upstairs, you’ll find a spacious living room and a full bath, perfect for guests. The upstairs primary suite features soaring ceilings, a coffee bar, and a private balcony. You’ll also appreciate the convenience of a large walk-in closet that connects to the laundry room, complete with a hidden owner’s closet that can be locked for rental privacy. Additional bedrooms upstairs include a bright front room with lofty ceilings and abundant natural light.This beautifully decorated home is being sold fully furnished. Whether you seek a primary residence, a secondary vacation home, or a lucrative investment property with excellent rental income potential, this stunning property meets all your desires. Perfectly located for easy access to the beach, Pier Village, and local favorites like Crab Daddy's, Crab Trap, Fiddlers, and Barrier Island Brewery, this home is a must-see!
For sale
$2,994,900
1017 Ocean View Ave, Saint Simons Island, GA 31522
4beds
3,311sqft
Single Family Residence
Built in 2023
5,227 Square Feet Lot
$-- Zestimate®
$905/sqft
$-- HOA
What's special
Two-car garagePrivate balconySun deckGenerous open floor planExceptional interior layoutInviting coastal exteriorAmple cabinet storage
- 89 days
- 267
- 23
Zillow last checked:
Listing updated:
Listed by:
Micki Carter 912-617-3807,
DeLoach Sotheby's International Realty
Source: Scout MLS,MLS#: 2001162
Facts & features
Interior
Bedrooms & bathrooms
- Bedrooms: 4
- Bathrooms: 6
- Full bathrooms: 4
- 1/2 bathrooms: 2
Heating
- Electric, Heat Pump
Cooling
- Electric, Heat Pump
Appliances
- Included: Dryer, Disposal, Dishwasher, Gas Range, Microwave, Range, Refrigerator, Range Hood, Washer
- Laundry: Electric Dryer Hookup, Gas Dryer Hookup, Laundry Room, Upper Level, Washer Hookup
Features
- Beamed Ceilings, Ceiling Fan(s), Crown Molding, Double Vanity, High Ceilings, Soaking Tub, Vaulted Ceiling(s), Wet Bar, Walk-In Closet(s), Open Staircase, Painted Woodwork, Separate Shower, Primary on First Floor, Primary Suite, Kitchen Island
- Flooring: Hardwood, Tile
- Windows: Plantation Shutters, Window Treatments
- Has basement: No
- Number of fireplaces: 1
- Fireplace features: Electric, Family Room, Great Room, Ventless
- Furnished: Yes
Interior area
- Total interior livable area: 3,311 sqft
Video & virtual tour
Property
Parking
- Total spaces: 2
- Parking features: Driveway, Garage Door Opener, Off Street, Other, Paved
- Attached garage spaces: 2
- Has uncovered spaces: Yes
Features
- Patio & porch: Covered, Deck, Front Porch, Patio, Porch
- Exterior features: Barbecue, Lighting, Outdoor Shower
- Has private pool: Yes
- Pool features: Heated, In Ground
- Fencing: Partial,Privacy
- Has view: Yes
- View description: Neighborhood, Village
Lot
- Size: 5,227 Square Feet
- Features: Landscaped, Sprinklers In Front, Sprinklers In Rear, Full Size Lot
Details
- Parcel number: 0403670
- Special conditions: Standard
Construction
Type & style
- Home type: SingleFamily
- Architectural style: Cottage
- Property subtype: Single Family Residence
Materials
- HardiPlank Type
- Foundation: Slab
Condition
- As Is
- Year built: 2023
Utilities & green energy
- Sewer: Public Sewer
- Water: Public
- Utilities for property: Cable Available, Electricity Available, Natural Gas Available, Sewer Available, Water Available, Above Ground Utilities
Community & HOA
Community
- Features: Sidewalks, Walk To School(s), Walk To Shopping, Beach Access
- Security: Smoke Detector(s), Security System
- Subdivision: Ocean View Gardens
HOA
- Has HOA: No
Location
- Region: Saint Simons Island
Financial & listing details
- Price per square foot: $905/sqft
- Tax assessed value: $635,900
- Annual tax amount: $982
- Date on market: 7/10/2026
- Listing terms: 1031 Exchange
- Electric utility on property: Yes
- Road surface type: Paved
Estimated market value
Not available
Estimated sales range
Not available
Not available
Price history
| Date | Event | Price |
|---|---|---|
| 7/10/2026 | Listed for sale | $2,994,900+0%$905/sqft |
Source: Scout MLS #2001162 Report a problem | ||
| 7/1/2026 | Listing removed | $2,994,500$904/sqft |
Source: Scout MLS #1656233 Report a problem | ||
| 2/10/2026 | Price change | $2,994,5000%$904/sqft |
Source: Scout MLS #1656233 Report a problem | ||
| 8/23/2025 | Listed for sale | $2,995,000-6.4%$905/sqft |
Source: Scout MLS #1656233 Report a problem | ||
| 8/19/2025 | Listing removed | $3,199,000$966/sqft |
Source: Scout MLS #1653596 Report a problem | ||
| 4/28/2025 | Listed for sale | $3,199,000+34.8%$966/sqft |
Source: Scout MLS #1653596 Report a problem | ||
| 4/3/2024 | Sold | $2,373,740+3.4%$717/sqft |
Source: Scout MLS #1644966 Report a problem | ||
| 2/25/2024 | Pending sale | $2,295,000$693/sqft |
Source: Scout MLS #1644966 Report a problem | ||
| 2/20/2024 | Listed for sale | $2,295,000$693/sqft |
Source: Scout MLS #1644966 Report a problem | ||
Public tax history
| Year | Property taxes | Tax assessment |
|---|---|---|
| 2023 | $982 -29.2% | $254,360 +14.1% |
| 2022 | $1,387 | $223,000 +36.1% |
| 2021 | -- | $163,840 |
| 2020 | -- | -- |
| 2019 | $1,432 | $150,240 |
Find assessor info on the county website
Monthly payment
Est. payment
Payment breakdown
Explore the cost of this home by adjusting the details. Changes won't be saved.Climate risks
Neighborhood: 31522
Nearby schools
Schools provided by the listing agent
- Elementary: St. Simons
- Middle: Glynn Middle School
- High: Glynn Academy
Source: Scout MLS. This data may not be complete. We recommend contacting the local school district to confirm school assignments for this home.
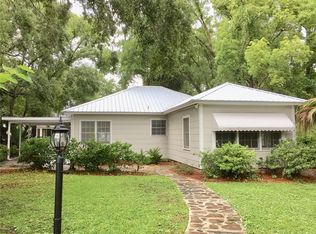
- $1,175,5003 bd1 ba1.3k sqft911 Ocean Blvd, Saint Simons Island, GA 31522Off Market
- $338,5603 bd2 ba1.1k sqft923 Ocean Blvd, Saint Simons Island, GA 31522Sold
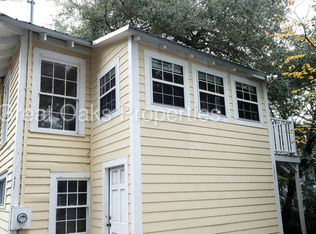
- $2,140,9002 bd1 ba1k sqft903 Ocean Blvd #B, Saint Simons Island, GA 31522Off Market
- $1,327,00010 bd6 ba1k sqft903 Ocean Blvd #C, Saint Simons Island, GA 31522Off Market
Similar homes
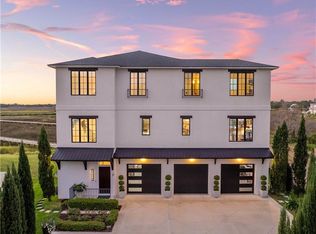
- $3,100,0004 bd5 ba4.4k sqft21 Atlantic Point Dr, Saint Simons Island, GA 31522For Sale
 MLS ID #2000362, Georgia Usry, DeLoach Sotheby's International Realty. Scout MLS
 - $2,799,0005 bd5 ba3.4k sqft325 Neptune Rd, Saint Simons Island, GA 31522New Construction
 MLS ID #2002095, Christa Clark, Duckworth Properties BWK. Scout MLS
 - $2,350,0004 bd5 ba4k sqft15 Couper Pl, Saint Simons Island, GA 31522Active

 MLS ID #10792620, Melissa K Green, Keller Williams Golden Isles. GAMLS
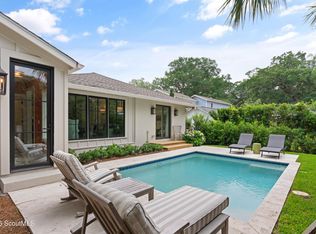
 - $1,850,0004 bd5 ba2.1k sqft609 Oak St, Saint Simons Island, GA 31522For Sale
 MLS ID #2002849, Michael Banker, LLC, Banker Real Estate. Scout MLS
 - $1,989,0004 bd5 ba3k sqft1040 Demere Rd, Saint Simons Island, GA 31522ActiveMLS ID #10760931, David E Guynn, Southern Classic Realtors. GAMLS
- $1,799,9004 bd4 ba3.2k sqft1030 Village Oaks Ln, Saint Simons Island, GA 31522ActiveMLS ID #10804670, Leann Duckworth, Duckworth Properties. GAMLS
- $2,150,0005 bd4 ba3.9k sqft507 Palm Harbor Rd, Saint Simons Island, GA 31522ActiveMLS ID #10834374, Leann Duckworth, Duckworth Properties. GAMLS
