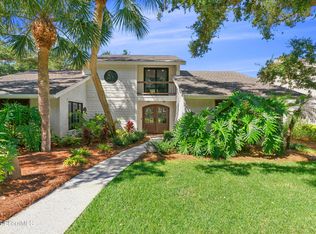
Enjoy the best of Southend St. Simons Island from this inviting five-bedroom beach cottage, just steps from the Pier Village, beaches, and favored local shops and restaurants! Being sold completely furnished, this home is ready to enjoy immediately as a full-time residence, coastal getaway, or vacation rental. With spacious gathering areas, a private backyard retreat, and a floor plan that places everyday essentials on the main level, it offers exceptional convenience and versatility. High ceilings enhance the home's open, airy feel, while the den's vaulted ceiling and beautiful brick fireplace create a welcoming place to gather. From here, the living space flows naturally into the dining area and spacious kitchen, then onto a large, peaceful back porch—making it easy to move from morning coffee to family meals and relaxed evenings outdoors. At the front of the home, a bright, expansive sunroom currently being utilized as an entertainment room. The furnishings, décor, and recreational amenities are included, allowing the next owner to settle in or begin hosting guests without delay. Two generous sized bedrooms with en suite bathrooms (including the primary suite) are conveniently located on the main level, along with the laundry room and two owner storage closets, which are in addition to the ample storage closets and cabinets located throughout the home. French doors open directly from the primary suite onto the back porch, creating a quiet escape just outside your bedroom. Upstairs, three additional bedrooms and two full bathrooms provide comfortable accommodations for family and guests while allowing privacy for those downstairs. Surrounded by mature tropical landscaping, the fully fenced yard feels like a private island retreat. A tranquil fountain sets the mood for afternoons in a rocking chair or meals on the porch, while an 18-hole putting course just beyond adds a distinctive feature for owners and vacation guests alike. Artificial turf and pavers help keep yard maintenance simple and stress-free. Currently participating in a vacation rental program and consistently producing high revenue, this renovated beach cottage truly has it all! Come and take a look for yourself before it gets scooped up!
For sale
$1,895,000
540 Magnolia Ave, Saint Simons Island, GA 31522
5beds
3,069sqft
Single Family Residence
Built in 2015
6,534 Square Feet Lot
$1,785,300 Zestimate®
$617/sqft
$-- HOA
What's special
Beautiful brick fireplaceInviting five-bedroom beach cottageBright expansive sunroomPrivate backyard retreatLarge peaceful back porchPrimary suiteLaundry room
- 11 days
- 1,022
- 53
Likely to sell faster than
Zillow last checked:
Listing updated:
Listed by:
Brooke Carter 912-577-2223,
Keller Williams Realty Golden Isles
Source: Scout MLS,MLS#: 2002941
Facts & features
Interior
Bedrooms & bathrooms
- Bedrooms: 5
- Bathrooms: 5
- Full bathrooms: 4
- 1/2 bathrooms: 1
Heating
- Central, Electric, Zoned
Cooling
- Ceiling Fan(s), Electric
Appliances
- Included: Cooktop, Dryer, Disposal, Dishwasher, Gas Range, Microwave, Oven, Range, Refrigerator, Washer, Wall Oven
- Laundry: Electric Dryer Hookup, Laundry Room, Washer Hookup
Features
- Built-in Features, Bookcases, Cathedral Ceiling(s), Ceiling Fan(s), Double Vanity, High Ceilings, Pantry, Recessed Lighting, Vaulted Ceiling(s), Walk-In Closet(s), Wallpaper, Open Staircase, Dressing Area, Separate Shower, Primary on First Floor, Primary Suite, Sitting Area, Breakfast Bar, Kitchen Island
- Flooring: Hardwood, Tile
- Windows: Plantation Shutters, Window Treatments
- Has basement: No
- Number of fireplaces: 1
- Fireplace features: Den, Gas Starter, Wood Burning
- Furnished: Yes
Interior area
- Total structure area: 4,500
- Total interior livable area: 3,069 sqft
Video & virtual tour
Property
Parking
- Parking features: Driveway, Paved
- Has uncovered spaces: Yes
Features
- Levels: Two
- Stories: 2
- Patio & porch: Covered, Porch, Terrace
- Exterior features: Gas Grill, Outdoor Shower, Outdoor Grill, Private Yard, Storage
- Fencing: Fenced,Full,Privacy,Picket
Lot
- Size: 6,534 Square Feet
- Features: Back Yard, Corner Lot, Landscaped
Details
- Additional structures: Shed(s), Storage
- Parcel number: 0414678
Construction
Type & style
- Home type: SingleFamily
- Architectural style: Cottage
- Property subtype: Single Family Residence
Materials
- Concrete, HardiPlank Type
- Foundation: Raised
- Roof: Asphalt,Metal
Condition
- As Is
- Year built: 2015
Utilities & green energy
- Sewer: Public Sewer
- Water: Public
- Utilities for property: Cable Available, Electricity Available, Natural Gas Available, Phone Available, Sewer Available, Underground Utilities, Water Available
Community & HOA
Community
- Features: Park, Parking, Walk To School(s), Walk To Shopping
- Security: Smoke Detector(s)
- Subdivision: St. Simons Park
HOA
- Has HOA: No
Location
- Region: Saint Simons Island
Financial & listing details
- Price per square foot: $617/sqft
- Tax assessed value: $1,209,000
- Annual tax amount: $11,642
- Date on market: 10/7/2026
- Electric utility on property: Yes
Estimated market value
$1,785,300
$1.70M - $1.87M
$7,178/mo
Price history
| Date | Event | Price |
|---|---|---|
| 10/7/2026 | Listed for sale | $1,895,000+51.6%$617/sqft |
Source: Scout MLS #2002941 Report a problem | ||
| 8/28/2024 | Listing removed | $8,500$3/sqft |
Source: Zillow Rentals Report a problem | ||
| 8/22/2024 | Listed for rent | $8,500$3/sqft |
Source: Zillow Rentals Report a problem | ||
| 4/8/2024 | Sold | $1,250,000-10.7%$407/sqft |
Source: Scout MLS #1643280 Report a problem | ||
| 2/28/2024 | Pending sale | $1,400,000$456/sqft |
Source: Scout MLS #1643280 Report a problem | ||
| 1/8/2024 | Listed for sale | $1,400,000$456/sqft |
Source: Scout MLS #1643280 Report a problem | ||
| 12/12/2023 | Listing removed | $1,400,000$456/sqft |
Source: BHHS broker feed #1643280 Report a problem | ||
| 11/14/2023 | Listed for sale | $1,400,000+211.8%$456/sqft |
Source: Scout MLS #1643280 Report a problem | ||
| 11/17/2014 | Sold | $449,000$146/sqft |
Source: Public Record Report a problem | ||
Public tax history
| Year | Property taxes | Tax assessment |
|---|---|---|
| 2025 | $11,871 +428.2% | $483,600 -12.1% |
| 2024 | $2,248 +5% | $550,120 |
| 2023 | $2,141 -7.2% | $550,120 +2.7% |
| 2022 | $2,306 -2.7% | $535,760 +85.7% |
| 2021 | $2,370 | $288,560 |
| 2020 | -- | $288,560 +15.7% |
| 2019 | $2,428 -100% | $249,360 |
| 2018 | $10,000,243 | $249,360 |
| 2017 | -- | $249,360 |
| 2016 | $2,428 +25.2% | $249,360 +289.6% |
| 2015 | $1,940 | $64,000 |
Find assessor info on the county website
Monthly payment
Est. payment
Payment breakdown
Explore the cost of this home by adjusting the details. Changes won't be saved.Climate risks
Neighborhood: 31522
Nearby schools
Schools provided by the listing agent
- Elementary: St. Simons
- Middle: Glynn Middle School
- High: Glynn Academy
Source: Scout MLS. This data may not be complete. We recommend contacting the local school district to confirm school assignments for this home.
- $--0.28 acres546 Magnolia Ave, St Simons Island, GA 31522Off Market
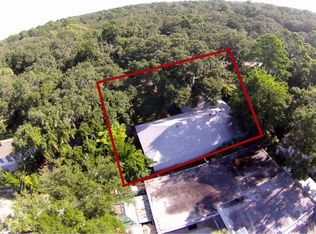
- $1,495,0304 bd3 ba2.9k sqft542 Magnolia Ave, Saint Simons Island, GA 31522Sold
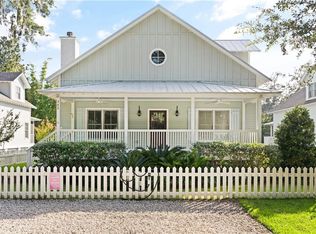
- $1,014,100-- bd-- ba-- sqft542 Magnolia Ave, St Simons Island, GA 31522Off Market
- $---- bd-- ba-- sqft535 Ocean Blvd, Saint Simons Island, GA 31522Off Market
Similar homes
- $1,850,0004 bd5 ba2.1k sqft609 Oak St, Saint Simons Island, GA 31522For Sale
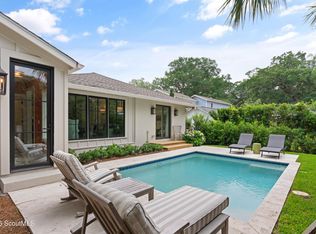 MLS ID #2002849, Michael Banker, LLC, Banker Real Estate. Scout MLS
 - $1,929,0004 bd4 ba3.2k sqft215 Medinah, Saint Simons Island, GA 31522For Sale
 MLS ID #2001397, Chris Moline, Sea Island Properties. Scout MLS
 - $1,989,0004 bd5 ba3k sqft1040 Demere Rd, Saint Simons Island, GA 31522Active
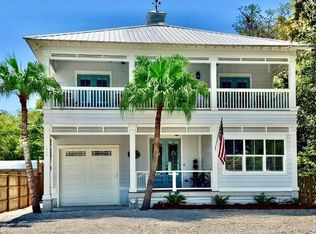
 MLS ID #10760931, David E Guynn, Southern Classic Realtors. GAMLS
 - $1,575,0005 bd4 ba3.3k sqft111 Driftwood Pl, Saint Simons Island, GA 31522For Sale
 MLS ID #2003080, Justin Hart, Seabolt Brokers/Harry Norman Realtors. Scout MLS
 - $1,799,9994 bd5 ba3.5k sqft17 Sea Oats Ln, Saint Simons Island, GA 31522ActiveMLS ID #10755281, Leann Duckworth, Duckworth Properties. GAMLS
- $2,150,0005 bd4 ba3.9k sqft507 Palm Harbor Rd, Saint Simons Island, GA 31522ActiveMLS ID #10834374, Leann Duckworth, Duckworth Properties. GAMLS
- $1,990,0004 bd3 ba3.3k sqft17 Boundary Ln, Saint Simons Island, GA 31522ActiveMLS ID #10787843, Jonathan Minerick, Homecoin.com. GAMLS
- $1,235,0005 bd3 ba3.1k sqft1007 Mallery St, Saint Simons Island, GA 31522ActiveMLS ID #10832285, Schyler Foskey, BHHS Bay Street Realty Group. GAMLS
- $2,350,0004 bd5 ba4k sqft15 Couper Pl, Saint Simons Island, GA 31522ActiveMLS ID #10792620, Melissa K Green, Keller Williams Golden Isles. GAMLS
