A timeless 1950s coastal cottage masterfully reimagined for modern luxury living. This exceptional residence blends the romance of its historic roots with refined contemporary upgrades, creating a truly rare offering on St. Simons Island.Beyond the antique front door, an expansive open layout unfolds with dual living spaces, soaring custom ceilings, and seamless flow into an elegant dining area and chef-inspired kitchen. The kitchen features a dual-fuel range, premium stainless-steel appliances, and a dedicated prep sink—perfect for effortless entertaining.The main level hosts a beautifully appointed guest suite with private bath, a well-designed laundry room, and a serene primary suite. The primary retreat includes an oversized walk-in closet plus a second flexible closet currently used as a workspace.Upstairs, two spacious guest bedrooms and a charming full bath with a classic claw-foot tub offer comfort and character. Original pine floors, beadboard detailing, vintage doors, and the home’s fireplace have been lovingly preserved, adding warmth and authenticity throughout.A private, lushly landscaped side courtyard creates an intimate outdoor sanctuary ideal for morning coffee or evening gatherings.Situated just a 5-minute stroll to the beach and an easy walk to The Village and the Crab Trap/King & Prince area, this home offers the ultimate blend of luxury and location.Meticulously maintained as a primary residence. No HOA. Furnishings, two bikes, and a golf cart are negotiable. Owner/agent. Easy to show. Owner financing available based on buyer qualifications.
For sale
$1,895,000
412 Sea Breeze Dr, Saint Simons Island, GA 31522
4beds
2,851sqft
Single Family Residence
Built in 1950
3,920 Square Feet Lot
$-- Zestimate®
$665/sqft
$-- HOA
What's special
Soaring custom ceilingsBeadboard detailingOriginal pine floorsVintage doorsOversized walk-in closetPremium stainless-steel appliancesChef-inspired kitchen
- 164 days |
- 364 |
- 13 |
Zillow last checked:
Listing updated:
Listed by:
Donald Amos,
Residential Leasing Inc.
Source: Scout MLS,MLS#: 1660238
Facts & features
Interior
Bedrooms & bathrooms
- Bedrooms: 4
- Bathrooms: 3
- Full bathrooms: 3
Heating
- Central, Electric
Cooling
- Central Air, Electric, Wall Unit(s)
Appliances
- Included: Dryer, Disposal, Dishwasher, Electric Range, Refrigerator, Washer
- Laundry: Laundry Room
Features
- Ceiling Fan(s), High Ceilings, Soaking Tub, Walk-In Closet(s), Open Staircase, Painted Woodwork, Tub/Shower Combo, Primary on First Floor, Breakfast Bar
- Flooring: Hardwood, Wood
- Windows: Double Pane Windows
- Basement: Crawl Space
- Number of fireplaces: 1
- Fireplace features: Den, Family Room, Gas Log, Masonry
Interior area
- Total interior livable area: 2,851 sqft
Video & virtual tour
Property
Parking
- Total spaces: 1
- Parking features: Other
- Carport spaces: 1
Features
- Exterior features: Courtyard
- Fencing: Fenced,Privacy
Lot
- Size: 3,920 Square Feet
- Features: Level, Full Size Lot
Details
- Parcel number: 0403814
- Special conditions: Standard,Agent Owned
Construction
Type & style
- Home type: SingleFamily
- Architectural style: Cottage
- Property subtype: Single Family Residence
Materials
- Wood Siding, Tabby
- Roof: Metal
Condition
- As Is
- Year built: 1950
Utilities & green energy
- Electric: 220 Volts, Circuit Breakers
- Sewer: Public Sewer
- Water: Public
- Utilities for property: Cable Available, Electricity Available, Natural Gas Available, Phone Available, Underground Utilities
Green energy
- Energy efficient items: Windows
Community & HOA
Community
- Features: None
- Subdivision: Ocean Breeze
Location
- Region: Saint Simons Island
Financial & listing details
- Price per square foot: $665/sqft
- Tax assessed value: $1,494,500
- Annual tax amount: $5,420
- Date on market: 3/4/2026
- Electric utility on property: Yes
- Road surface type: Asphalt
Estimated market value
Not available
Estimated sales range
Not available
Not available
Price history
| Date | Event | Price |
|---|---|---|
| 3/5/2026 | Price change | $1,895,000-5.1%$665/sqft |
Source: Scout MLS #1660238 Report a problem | ||
| 4/9/2025 | Price change | $1,997,000-3.8%$700/sqft |
Source: Scout MLS #1653154 Report a problem | ||
| 1/17/2025 | Listed for sale | $2,075,000+111.7%$728/sqft |
Source: Scout MLS #1651310 Report a problem | ||
| 9/23/2021 | Sold | $980,000+51%$344/sqft |
Source: Scout MLS #1629239 Report a problem | ||
| 8/8/2012 | Listed for sale | $649,000$228/sqft |
Source: William Keim #1560144 Report a problem | ||
Public tax history
| Year | Property taxes | Tax assessment |
|---|---|---|
| 2025 | $5,737 +0.9% | $597,800 +47.8% |
| 2024 | $5,687 +4.9% | $404,440 |
| 2023 | $5,420 -8.4% | $404,440 +20.2% |
| 2022 | $5,920 +346.5% | $336,360 +78.5% |
| 2021 | $1,326 | $188,480 |
| 2020 | -- | $188,480 +8.8% |
| 2019 | $3,695 +0% | $173,240 |
| 2018 | $3,695 | $173,240 |
| 2017 | $3,695 | $173,240 +14.3% |
| 2016 | $3,695 +8.1% | $151,560 |
| 2015 | $3,416 -0.4% | $151,560 |
| 2014 | $3,431 | $151,560 |
| 2013 | -- | -- |
| 2012 | -- | -- |
| 2011 | -- | -- |
| 2010 | -- | -- |
Find assessor info on the county website
Monthly payment
Est. payment
Payment breakdown
Explore the cost of this home by adjusting the details. Changes won't be saved.Climate risks
Neighborhood: 31522
Nearby schools
GreatSchools rating
- 8/10St. Simons Elementary SchoolGrades: PK-5Distance: 0.2 mi
- 6/10Glynn Middle SchoolGrades: 6-8Distance: 5.8 mi
- 10/10Glynn AcademyGrades: 9-12Distance: 6.3 mi
Schools provided by the listing agent
- Elementary: St. Simons
- Middle: Glynn Middle School
- High: Glynn Academy
Source: Scout MLS. This data may not be complete. We recommend contacting the local school district to confirm school assignments for this home.
- $1,145,8004 bd3 ba2.2k sqft408 Sea Breeze Dr, Saint Simons Island, GA 31522Off Market
- $1,195,7006 bd4 ba2.2k sqft418 Sea Breeze Dr, Saint Simons Island, GA 31522Off Market
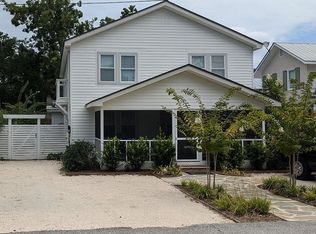
- $1,281,5003 bd3 ba2.4k sqft415 Beach Dr, Saint Simons Island, GA 31522Off Market

- $1,025,7003 bd2 ba1.3k sqft409 Beach Dr, Saint Simons Island, GA 31522Off Market
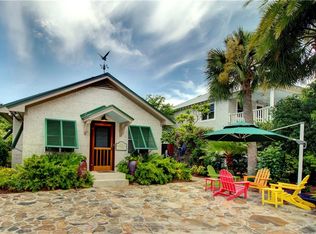
- $1,7001 bd1 ba550 sqft422 Sea Breeze Dr, Saint Simons Island, GA 31522For Rent
- $1,043,4005 bd3 ba2.7k sqft419 Beach Dr, Saint Simons Island, GA 31522Off Market
- $1,147,7003 bd3 ba2.2k sqft404 Sea Breeze Dr, Saint Simons Island, GA 31522Off Market
- $1,723,3005 bd4 ba2.8k sqft417 Sea Breeze Dr, Saint Simons Island, GA 31522Off Market
A local agent can set up tours, give advice and negotiate with sellers.
Similar homes
- $1,995,0004 bd4 ba2.3k sqft1136 Peachtree St, Saint Simons Island, GA 31522For Sale
 MLS ID #1661372, Carla Emmons, Carla Emmons Real Estate Inc.. Scout MLS
 - $1,690,0003 bd3 ba2.7k sqft322 Magnolia Ave, Saint Simons Island, GA 31522For Sale
 MLS ID #2001805, Ken Haynes, BHHS Hodnett Cooper Real Estate. Scout MLS
 - $1,850,0004 bd5 ba2k sqft609 Oak St, Saint Simons Island, GA 31522New Construction
 MLS ID #1658862, Michael Banker, LLC, Banker Real Estate. Scout MLS
 - $1,650,0004 bd4 ba2.3k sqft1107 Beachview Dr, Saint Simons Island, GA 31522For Sale
 MLS ID #1660314, Jonathan Shipley, Banker Real Estate. Scout MLS
 - $1,899,9994 bd5 ba3.5k sqft17 Sea Oats Ln, Saint Simons Island, GA 31522Active
 MLS ID #10755281, Leann Duckworth, Duckworth Properties. GAMLS
 - $1,989,0004 bd5 ba3k sqft1040 Demere Rd, Saint Simons Island, GA 31522ActiveMLS ID #10760931, David E Guynn, Southern Classic Realtors. GAMLS
- $1,799,9004 bd4 ba3.2k sqft1030 Village Oaks Ln, Saint Simons Island, GA 31522ActiveMLS ID #10804670, Leann Duckworth, Duckworth Properties. GAMLS
- $1,998,5004 bd3 ba2.2k sqftHeron House, Saint Simons Island, GA 31522For SaleMLS ID #1659997, Nancy Usher, BHHS Hodnett Cooper Real Estate. Scout MLS
- $1,599,0004 bd5 ba3.1k sqft30 Admirals Cv, Saint Simons Island, GA 31522For SaleMLS ID #1661942, Joan Lewis, Signature Properties Group Inc.. Scout MLS
- $1,950,0006 bd6 ba2.9k sqft219 & 221 Olive Way N, Saint Simons Island, GA 31522For SaleMLS ID #1661834, Sandra Branch, Signature Properties Group Inc.. Scout MLS
- $1,899,0005 bd4 ba3.8k sqft306 Broadway St, Saint Simons Island, GA 31522ActiveMLS ID #10799813, Hannah Melton, Duckworth Properties. GAMLS
- $2,149,0004 bd4 ba3.2k sqft215 Medinah, Saint Simons Island, GA 31522For SaleMLS ID #2001397, Chris Moline, Sea Island Properties. Scout MLS
- $1,595,0004 bd5 ba2.8k sqft45 Glynn Oaks Ln, Saint Simons Island, GA 31522ActiveMLS ID #10810695, Leann Duckworth, Duckworth Properties. GAMLS
- $2,250,0004 bd4 ba3k sqft105 Strachan Ln, Saint Simons Island, GA 31522For SaleMLS ID #2001218, Cheryl Nelson, GardnerKeim Coastal Realty. Scout MLS
- $2,250,0004 bd5 ba3k sqft225 Olive Way, Saint Simons Island, GA 31522For SaleMLS ID #1661698, Micki Carter, DeLoach Sotheby's International Realty. Scout MLS
- $1,299,9954 bd3 ba2k sqft1227 Beachview Dr, Saint Simons Island, GA 31522For SaleMLS ID #1659991, Dana M Gardner, GardnerKeim Coastal Realty. Scout MLS
- $1,650,0004 bd5 ba3.1k sqft295 McIntosh Ave, Saint Simons Island, GA 31522For SaleMLS ID #2000330, Freddy Stroud, Georgia Coast Realty. Scout MLS
- $2,145,0005 bd5 ba4k sqft202 Carnoustie, Saint Simons Island, GA 31522For SaleMLS ID #1661070, Angela Harrison, Frederica Realty. Scout MLS
- $1,600,0004 bd3 ba3.3k sqft107 Arthur J Moore Dr, Saint Simons Island, GA 31522For SaleMLS ID #2000928, Freddy Stroud, Georgia Coast Realty. Scout MLS
- $1,099,9004 bd3 ba2k sqft104 Youngwood Dr, Saint Simons Island, GA 31522For SaleMLS ID #2001884, Hannah Melton, Duckworth Properties BWK. Scout MLS
