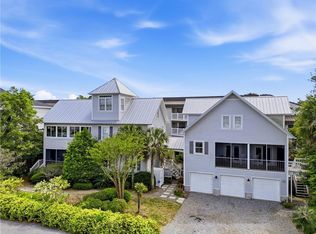
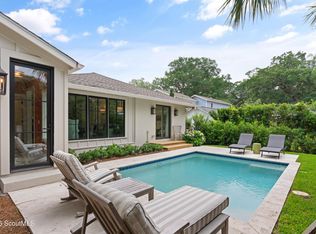
* Private home steps from the beach with private pool.* This stunning fully furnished 4-bedroom, 4.5-bathroom home near East Beach is not only a luxurious retreat but also an impressive investment. With no rental restrictions and just steps from the beach, this property delivers the perfect blend of relaxation and income potential. The lush backyard oasis features a shimmering pool that provides an ideal mix of sun and shade, making it perfect for vacationers and lazy afternoons alike. The main living level offers a spacious open living, dining and kitchen open to a covered porch overlooking the pool. The spacious primary suite serves as your personal retreat, offering peaceful views of the pool and direct access to the second-story veranda overlooking the backyard, creating a picturesque spot for morning coffee or sunset cocktails. Additional highlights of this incredible property include a double garage for ample parking, a convenient half bath on the ground floor for pool guests, and an outdoor shower for rinsing off after fun days at the beach. Recently renovated in 2020 with new plumbing, Pella windows, and modern bathrooms, this beachside bungalow is fully furnished and ready to ?occupy. Whether you’re seeking a personal escape, an income-producing asset, or both, this home truly has it all. Don’t miss your chance to own this slice of paradise!
For sale
Price cut: $50K (9/4)
$2,200,000
225 Olive Way, Saint Simons Island, GA 31522
4beds
2,472sqft
Single Family Residence
Built in 1990
6,098 Square Feet Lot
$2,052,200 Zestimate®
$890/sqft
$-- HOA
What's special
- 31 days
- 624
- 27
Zillow last checked:
Listing updated:
Listed by:
Micki Carter 912-617-3807,
DeLoach Sotheby's International Realty
Source: Scout MLS,MLS#: 2002330
Facts & features
Interior
Bedrooms & bathrooms
- Bedrooms: 4
- Bathrooms: 5
- Full bathrooms: 4
- 1/2 bathrooms: 1
Heating
- Electric, Heat Pump
Cooling
- Electric, Heat Pump
Appliances
- Included: Dryer, Disposal, Range, Refrigerator, Range Hood, Washer
- Laundry: Laundry Room, Washer Hookup
Features
- Ceiling Fan(s), Double Vanity, Walk-In Closet(s), Painted Woodwork, Shower Only, Primary Suite, Breakfast Bar
- Flooring: Hardwood
- Has basement: No
- Number of fireplaces: 1
- Fireplace features: Gas, Gas Log, Living Room
- Furnished: Yes
Interior area
- Total interior livable area: 2,472 sqft
Video & virtual tour
Property
Parking
- Total spaces: 2
- Parking features: Attached, Driveway, Garage Door Opener, Other, Paved
- Attached garage spaces: 2
- Has uncovered spaces: Yes
Features
- Levels: Two
- Stories: 2
- Patio & porch: Covered, Deck, Patio, Porch
- Exterior features: Fire Pit, Lighting, Outdoor Shower
- Has private pool: Yes
- Pool features: In Ground
- Fencing: Partial,Privacy
- Has view: Yes
- View description: Neighborhood
Lot
- Size: 6,098 Square Feet
- Features: Landscaped, Sprinklers In Front, Sprinklers In Rear
Details
- Parcel number: 0408378
- Zoning description: Residential
Construction
Type & style
- Home type: SingleFamily
- Architectural style: Contemporary,Cottage
- Property subtype: Single Family Residence
Materials
- Stucco, Vinyl Siding
- Roof: Asphalt
Condition
- As Is
- Year built: 1990
Utilities & green energy
- Sewer: Public Sewer
- Water: Public
- Utilities for property: Natural Gas Available
Community & HOA
Community
- Security: Smoke Detector(s), Security System
- Subdivision: Watermark
HOA
- Has HOA: No
Location
- Region: Saint Simons Island
Financial & listing details
- Price per square foot: $890/sqft
- Tax assessed value: $1,445,200
- Annual tax amount: $13,916
- Date on market: 9/4/2026
- Listing terms: Conventional
- Road surface type: Asphalt
Estimated market value
$2,052,200
$1.95M - $2.15M
$4,735/mo
Price history
| Date | Event | Price |
|---|---|---|
| 9/4/2026 | Price change | $2,200,000-2.2%$890/sqft |
Source: Scout MLS #2002330 Report a problem | ||
| 5/4/2026 | Listed for sale | $2,250,000-2.1%$910/sqft |
Source: Scout MLS #1661698 Report a problem | ||
| 9/11/2025 | Listing removed | $2,299,000$930/sqft |
Source: Scout MLS #1652035 Report a problem | ||
| 5/30/2025 | Price change | $2,299,000-2.2%$930/sqft |
Source:  GAMLS #10466116 Report a problem GAMLS #10466116 Report a problem | ||
| 2/21/2025 | Listed for sale | $2,350,000+56.8%$951/sqft |
Source: Scout MLS #1652035 Report a problem | ||
| 12/10/2021 | Sold | $1,499,000$606/sqft |
Source: Public Record Report a problem | ||
| 10/26/2021 | Pending sale | $1,499,000$606/sqft |
Source: Owner Report a problem | ||
| 10/24/2021 | Listed for sale | $1,499,000+35%$606/sqft |
Source: Owner Report a problem | ||
| 6/25/2020 | Sold | $1,110,000-5.5%$449/sqft |
Source: Scout MLS #1611986 Report a problem | ||
| 12/3/2019 | Price change | $1,175,000-2.1%$475/sqft |
Source: Brumbach Real Estate #1611986 Report a problem | ||
| 8/1/2019 | Listed for sale | $1,200,000$485/sqft |
Source: Brumbach Real Estate #1611986 Report a problem | ||
| 10/1/2018 | Listing removed | $1,200,000$485/sqft |
Source: Roland Daniel Properties #1584344 Report a problem | ||
| 6/23/2017 | Listed for sale | $1,200,000$485/sqft |
Source: Roland Daniel Properties #1584344 Report a problem | ||
Public tax history
| Year | Property taxes | Tax assessment |
|---|---|---|
| 2025 | $14,165 +1.3% | $578,080 +0.4% |
| 2024 | $13,987 -2% | $575,800 |
| 2023 | $14,275 -2% | $575,800 |
| 2022 | $14,565 +31.5% | $575,800 +74.1% |
| 2021 | $11,074 | $330,720 |
| 2020 | -- | $330,720 |
| 2019 | $8,760 0% | $330,720 |
| 2018 | $8,760 | $330,720 |
| 2017 | $8,760 | $330,720 |
| 2016 | $8,760 +8.7% | $330,720 |
| 2015 | $8,062 -0.4% | $330,720 |
| 2014 | $8,095 | $330,720 |
| 2013 | -- | -- |
| 2012 | -- | -- |
| 2011 | -- | -- |
| 2010 | -- | -- |
Find assessor info on the county website
Monthly payment
Est. payment
Payment breakdown
Explore the cost of this home by adjusting the details. Changes won't be saved.Climate risks
Neighborhood: 31522
Nearby schools
Schools provided by the listing agent
- Elementary: St. Simons
- Middle: Glynn Middle School
- High: Glynn Academy
Source: Scout MLS. This data may not be complete. We recommend contacting the local school district to confirm school assignments for this home.
- $443,7002 bd1 ba1.1k sqft216 Olive Way, Saint Simons Island, GA 31522Off Market
- $446,9002 bd1 ba1.1k sqft214 Olive Way, Saint Simons Island, GA 31522Off Market
- $1,700,0002 bd3 ba852 sqft219 Olive Way, Saint Simons Island, GA 31522Sold
- $1,950,0006 bd6 ba2.9k sqft219 & 221 Olive Way N, Saint Simons Island, GA 31522For Sale
Similar homes
- $1,850,0004 bd5 ba2.1k sqft609 Oak St, Saint Simons Island, GA 31522For Sale
 MLS ID #2002849, Michael Banker, LLC, Banker Real Estate. Scout MLS
 - $1,950,0006 bd6 ba2.9k sqft219 & 221 Olive Way N, Saint Simons Island, GA 31522For SaleMLS ID #1661834, Sandra Branch, Signature Properties Group Inc.. Scout MLS
- $1,995,0004 bd4 ba2.3k sqft1136 Peachtree St, Saint Simons Island, GA 31522For Sale
 MLS ID #1661372, Carla Emmons, Carla Emmons Real Estate Inc.. Scout MLS
 - $1,495,0004 bd3 ba2.5k sqft39 Clover Marsh Ln, Saint Simons Island, GA 31522For Sale
 MLS ID #2002525, Patrick Anderson, Patrick Anderson and Associates. Scout MLS
 - $1,799,9994 bd5 ba3.5k sqft17 Sea Oats Ln, Saint Simons Island, GA 31522Active
 MLS ID #10755281, Leann Duckworth, Duckworth Properties. GAMLS
 - $1,989,0004 bd5 ba3k sqft1040 Demere Rd, Saint Simons Island, GA 31522ActiveMLS ID #10760931, David E Guynn, Southern Classic Realtors. GAMLS
- $1,990,0004 bd3 ba3.3k sqft17 Boundary Ln, Saint Simons Island, GA 31522ActiveMLS ID #10787843, Jonathan Minerick, Homecoin.com. GAMLS
- $1,799,9004 bd4 ba3.2k sqft1030 Village Oaks Ln, Saint Simons Island, GA 31522ActiveMLS ID #10804670, Leann Duckworth, Duckworth Properties. GAMLS
