Welcome to 498 Baisden Lane, a beautifully appointed St. Simons Island home offering the perfect combination of location, thoughtful design, and relaxed coastal living. Completed in 2023 and ideally situated between East Beach and Pier Village, this four-bedroom, four-and-a-half-bath home offers approximately 3,296 square feet of living space along with a private pool and spa, fenced backyard, screened outdoor living, and a large detached garage connected to the home by a covered walkway. Designed with both everyday living and entertaining in mind, the open main level brings together the living, dining, and kitchen areas. Just off the kitchen, a spacious screened porch with a TV creates an additional outdoor living room and opens directly to the pool and fenced backyard—an ideal setup for entertaining, watching the game, or relaxing after a day at the beach. The spacious primary suite is conveniently located on the main floor and features a soaking tub and large separate shower. Upstairs, three additional bedrooms each enjoy their own private ensuite bath, creating an exceptional layout for family and guests. Outside, the private pool with sun shelf and spa with spillover and fenced backyard create an inviting island retreat, while the large garage provides valuable space for vehicles, bikes, beach gear, golf carts, and storage. A covered walkway connects the garage to the house, adding everyday convenience in any weather. Tucked away on Baisden Lane, the home is conveniently positioned between East Beach and Pier Village, with Demere Park and popular island restaurants nearby. Whether heading to the beach, dinner, shopping, the Village, or simply spending the afternoon by the pool, this location makes it easy to enjoy the best of St. Simons. The property also offers an established vacation-rental history. Gross rental income totaled $92,638.11 (2025), and 2026 bookings have already generated $$94,223.00 in either booked and realized gross rental income, positioning the property to exceed last year's performance. With its 2023 construction, four ensuite bedrooms, main-level primary suite, private pool, screened porch with TV, fenced yard, large garage with covered connection to the home, and proven rental history, 498 Baisden Lane offers an appealing opportunity as a full-time residence, second home, or St. Simons investment property.
For sale
$1,649,000
498 Baisden Ln, Saint Simons Island, GA 31522
4beds
3,296sqft
Single Family Residence
Built in 2023
7,840 Square Feet Lot
$-- Zestimate®
$500/sqft
$-- HOA
What's special
Fenced backyardPrivate pool and spaScreened outdoor livingFour-bedroom four-and-a-half-bath home
- 45 days
- 495
- 36
Zillow last checked:
Listing updated:
Listed by:
Michael Banker, LLC 912-638-1808,
Banker Real Estate,
Jennifer Banker 912-638-5777,
Banker Real Estate
Source: Scout MLS,MLS#: 2002289
Facts & features
Interior
Bedrooms & bathrooms
- Bedrooms: 4
- Bathrooms: 5
- Full bathrooms: 4
- 1/2 bathrooms: 1
Heating
- Heat Pump
Cooling
- Central Air
Appliances
- Included: Dryer, Dishwasher, Range, Refrigerator
Features
- High Ceilings, Soaking Tub, Separate Shower, Kitchen Island
- Windows: Double Pane Windows, Window Treatments
Interior area
- Total interior livable area: 3,296 sqft
Video & virtual tour
Property
Parking
- Total spaces: 2
- Parking features: Assigned, Driveway, Garage Door Opener, Kitchen Level, Off Street
- Attached garage spaces: 2
- Has uncovered spaces: Yes
Features
- Levels: Two
- Stories: 2
- Patio & porch: Covered, Front Porch, Screened
- Has private pool: Yes
- Pool features: Heated, In Ground
- Has spa: Yes
- Spa features: Heated, In Ground, Private
Lot
- Size: 7,840 Square Feet
Details
- Parcel number: 0403580
Construction
Type & style
- Home type: SingleFamily
- Architectural style: Cottage
- Property subtype: Single Family Residence
Materials
- Engineered Wood Siding
- Foundation: Slab
- Roof: Asbestos Shingle
Condition
- Year built: 2023
Utilities & green energy
- Utilities for property: Electricity Connected, Natural Gas Available, Natural Gas Connected
Community & HOA
Community
- Subdivision: Gardner Tract
HOA
- Has HOA: No
Location
- Region: Saint Simons Island
Financial & listing details
- Price per square foot: $500/sqft
- Tax assessed value: $972,300
- Annual tax amount: $9,362
- Date on market: 9/3/2026
- Listing terms: Seller Consider Concessions
- Electric utility on property: Yes
Estimated market value
Not available
Estimated sales range
Not available
Not available
Price history
| Date | Event | Price |
|---|---|---|
| 9/3/2026 | Listed for sale | $1,649,000+43.4%$500/sqft |
Source: Scout MLS #2002289 Report a problem | ||
| 5/31/2024 | Sold | $1,150,000-4.2%$349/sqft |
Source: Scout MLS #1645768 Report a problem | ||
| 4/28/2024 | Pending sale | $1,200,000$364/sqft |
Source: Scout MLS #1645768 Report a problem | ||
| 4/28/2024 | Contingent | $1,200,000$364/sqft |
Source: Scout MLS #1645768 Report a problem | ||
| 4/2/2024 | Listed for sale | $1,200,000+700%$364/sqft |
Source: Scout MLS #1645768 Report a problem | ||
| 6/5/2023 | Sold | $150,000-57%$46/sqft |
Source: Public Record Report a problem | ||
| 3/1/2023 | Listing removed | -- |
Source: Scout MLS #1637706 Report a problem | ||
| 12/24/2022 | Listed for sale | $349,000$106/sqft |
Source: Scout MLS #1637706 Report a problem | ||
| 10/1/2022 | Listing removed | -- |
Source: Scout MLS #1635358 Report a problem | ||
| 8/20/2022 | Price change | $349,000-12.5%$106/sqft |
Source: Scout MLS #1635358 Report a problem | ||
| 7/21/2022 | Listed for sale | $399,000$121/sqft |
Source: Scout MLS #1635358 Report a problem | ||
Public tax history
| Year | Property taxes | Tax assessment |
|---|---|---|
| 2025 | $9,571 +46.3% | $388,920 +45.9% |
| 2024 | $6,543 +632.3% | $266,600 +633.3% |
| 2023 | $893 -1.7% | $36,358 -14.7% |
| 2022 | $909 -17.6% | $42,640 -6.7% |
| 2021 | $1,103 | $45,680 |
| 2020 | -- | $45,680 |
| 2019 | $1,193 0% | $45,680 |
| 2018 | $1,193 | $45,680 |
| 2017 | $1,193 | $45,680 |
| 2016 | $1,193 -2.3% | $45,680 |
| 2015 | $1,221 -0.4% | $45,680 |
| 2014 | $1,226 | $45,680 |
Find assessor info on the county website
Monthly payment
Est. payment
Payment breakdown
Explore the cost of this home by adjusting the details. Changes won't be saved.Climate risks
Neighborhood: 31522
Nearby schools
Schools provided by the listing agent
- Elementary: St. Simons
- Middle: Glynn Middle School
- High: Glynn Academy
Source: Scout MLS. This data may not be complete. We recommend contacting the local school district to confirm school assignments for this home.
- $344,0003 bd2 ba1.1k sqft502 Baisden Ln, Saint Simons Island, GA 31522Off Market
- $772,0005,662 sqft499 Baisden Ln, Saint Simons Island, GA 31522Off Market

- $319,3002 bd1 ba780 sqft497 Baisden Ln, Saint Simons Island, GA 31522Off Market

- $369,6002 bd1 ba780 sqft497 Baisden Ln, Brunswick, GA 31522Off Market

Similar homes
- $1,575,0005 bd4 ba3.3k sqft111 Driftwood Pl, Saint Simons Island, GA 31522For Sale
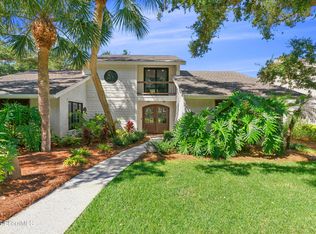 MLS ID #2003080, Justin Hart, Seabolt Brokers/Harry Norman Realtors. Scout MLS
 - $1,895,0005 bd5 ba3k sqft540 Magnolia Ave, Saint Simons Island, GA 31522For Sale
 MLS ID #2002941, Brooke Carter, Keller Williams Realty Golden Isles. Scout MLS
 - $1,595,0003 bd3 ba2.7k sqft322 Magnolia Ave, Saint Simons Island, GA 31522For Sale
 MLS ID #2001805, Ken Haynes, BHHS Hodnett Cooper Real Estate. Scout MLS
 - $1,850,0004 bd5 ba2.1k sqft609 Oak St, Saint Simons Island, GA 31522For Sale
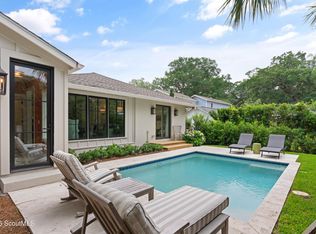 MLS ID #2002849, Michael Banker, LLC, Banker Real Estate. Scout MLS
 - $1,799,9994 bd5 ba3.5k sqft17 Sea Oats Ln, Saint Simons Island, GA 31522Active
 MLS ID #10755281, Leann Duckworth, Duckworth Properties. GAMLS
 - $2,350,0004 bd5 ba4k sqft15 Couper Pl, Saint Simons Island, GA 31522ActiveMLS ID #10792620, Melissa K Green, Keller Williams Golden Isles. GAMLS
- $1,235,0005 bd3 ba3.1k sqft1007 Mallery St, Saint Simons Island, GA 31522ActiveMLS ID #10832285, Schyler Foskey, BHHS Bay Street Realty Group. GAMLS
- $1,989,0004 bd5 ba3k sqft1040 Demere Rd, Saint Simons Island, GA 31522ActiveMLS ID #10760931, David E Guynn, Southern Classic Realtors. GAMLS
- $1,675,0004 bd4 ba3.4k sqft147 Butler Lake Dr, Saint Simons Island, GA 31522ActiveMLS ID #10840112, Leann Duckworth, Duckworth Properties. GAMLS
